Search Dallas Homes For Sale

- Search Dallas Homes For Sale
Save
Ask
Tour
Hide
Share
$499,900
18 Days On Site

413 Royal Oak Drive
Murphy, TX 75094

For Sale|Single Family Residence|Active
4
Beds
4
Total Baths
3
Full Baths
1
Partial Bath
3,008
SqFt
$166
/SqFt
2003
Built
Subdivision:
Maxwell Creek North Ph 1
County:
Collin
413 Royal Oak Drive413 Royal Oak Drive413 Royal Oak Drive413 Royal Oak Drive
Save
Ask
Tour
Hide
Share

Mortgage Calculator

Monthly Payment (Est.)

Enter an interest rate to see your estimated monthly payment.
Calculator powered by Showcase IDX, a Constellation1 Company. Copyright ©2026 Information is deemed reliable but not guaranteed.

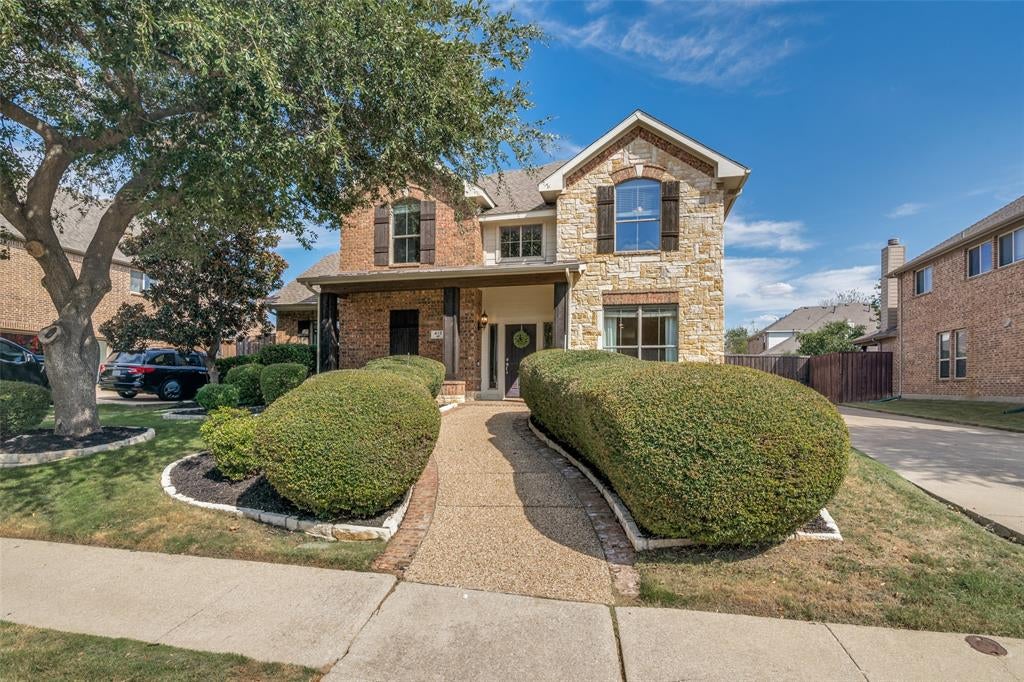
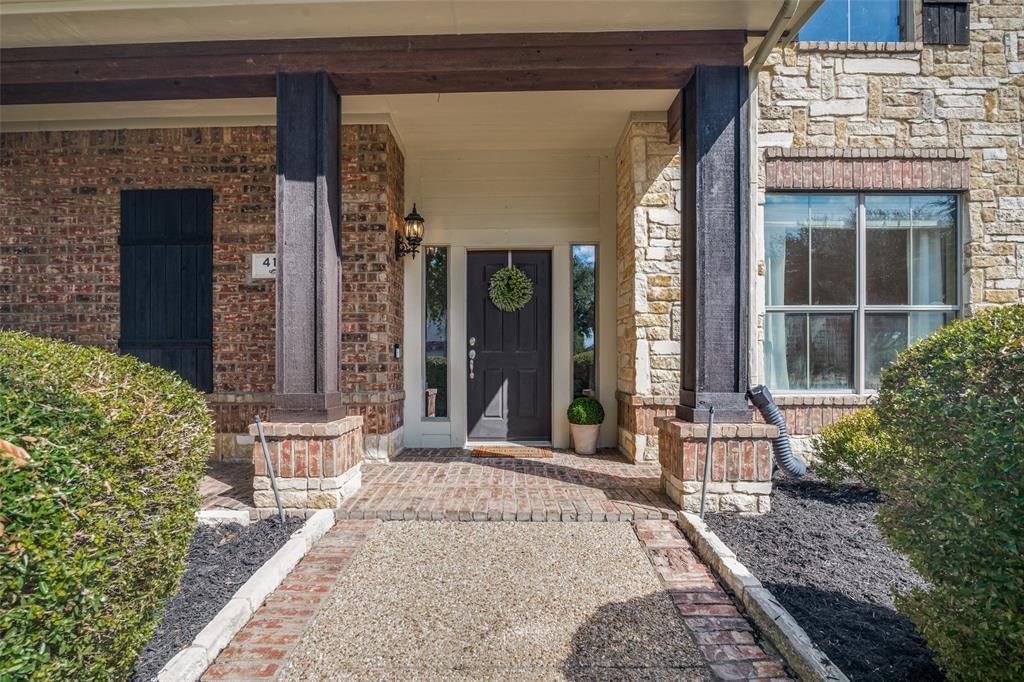
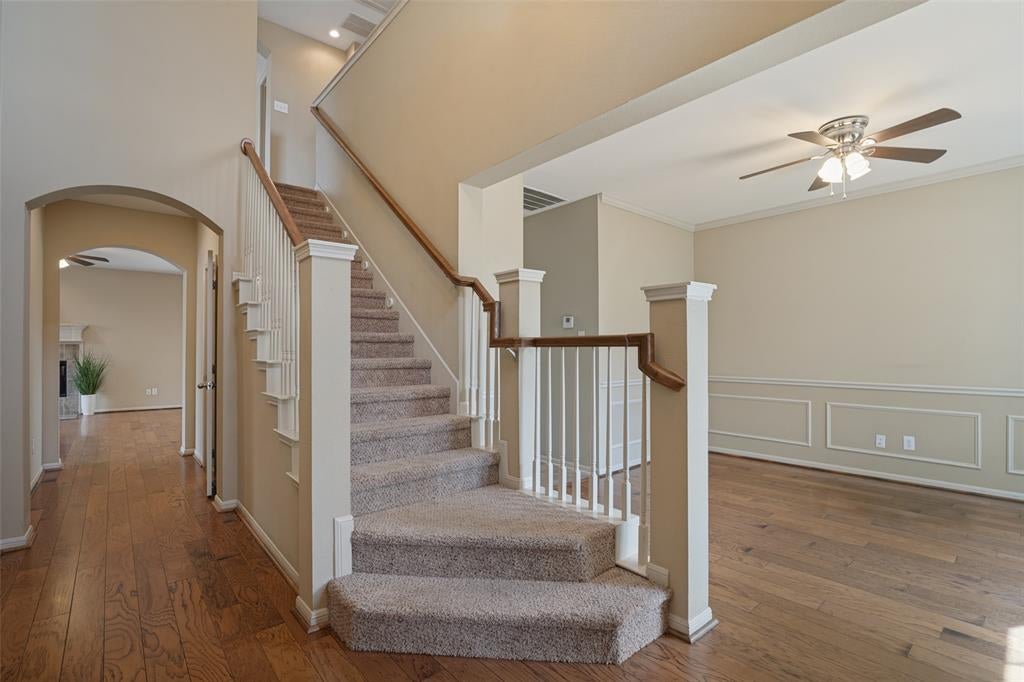
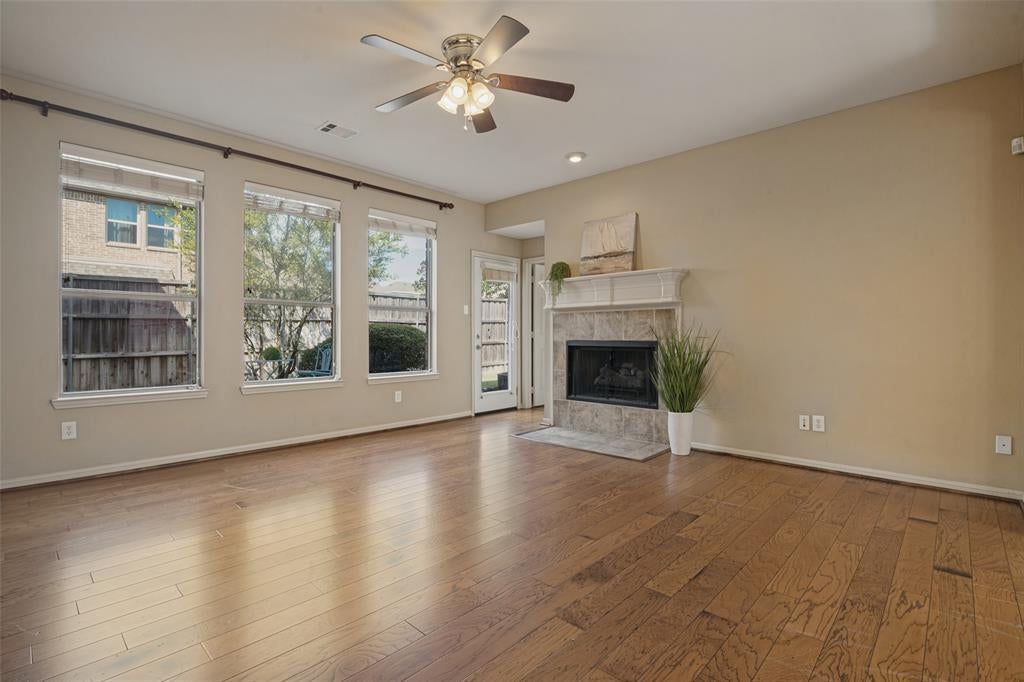
PRICED FOR AN IMMEDIATE SALE! Don't miss this incredible opportunity to own a spacious 4-bedroom home (with potential for a second primary suite) in the highly coveted, master-planned community of Maxwell Creek North! Nestled on a beautifully landscaped lot, this home features a spectacular, oversized perfect for a future pool or ample alternate use backyard complete with an established retaining wall and mature privacy, your own personal sanctuary. Step inside to find a flowing 3,008 sq ft layout flooded with natural light, boasting multiple open living areas perfect for entertaining and daily family life. The seller is generously offering a $7,500 DESIGN CREDIT to the buyer at closing with an acceptable offer, giving you the perfect opportunity to customize finishes or buy down your interest rate! Enjoy the BRAND NEW WASHER and DRYER, and the resort-style neighborhood amenities including a private community clubhouse, dual water slides, a splash pad, parks, and playgrounds. Zoned for the top-rated, award-winning Wylie ISD (including Tibbals Elementary and Draper Intermediate). This aggressively priced gem will not last long. schedule your tour today!

Save
Ask
Tour
Hide
Share
Listing Snapshot
PriceĀ 
$499,900
Days On SiteĀ 
18 Days
BedroomsĀ 
4
Inside Area (SqFt)Ā 
3,008 sqft
Total BathsĀ 
4
Full BathsĀ 
3
Partial BathsĀ 
1
Lot SizeĀ 
0.21 Acres
Year BuiltĀ 
2003
MLS NumberĀ 
21401303
StatusĀ 
Active
Property TaxĀ 
$8,846
HOA/Condo/Coop FeesĀ 
$350 Semi-Annually
Sq Ft SourceĀ 
N/A
Friends & Family
Recent Activity
2 weeks agoListing updated with changes from the MLS
3 weeks agoListing first seen on site
General Features
AcresĀ 
0.21
Attached GarageĀ 
Yes
GarageĀ 
Yes
Garage SpacesĀ 
2
LevelsĀ 
Two
ParkingĀ 
Additional ParkingDrivewayGarageGarage Door OpenerGarage Faces SideOff StreetOn SitePrivateAttached
Property Sub TypeĀ 
Single Family Residence
SecurityĀ 
Fire AlarmSmoke Detector(s)
SewerĀ 
Public Sewer
Special CircumstancesĀ 
Standard
UtilitiesĀ 
Electricity AvailableNatural Gas AvailablePhone AvailableUnderground Utilities
Water SourceĀ 
Public
Interior Features
AppliancesĀ 
Built-In Gas RangeDishwasherDisposalDryerElectric OvenGas CooktopGas RangeMicrowaveConvection OvenRefrigeratorVented Exhaust FanWasher
CoolingĀ 
Ceiling Fan(s)Central AirElectricGasZoned
FireplaceĀ 
Yes
Fireplace FeaturesĀ 
GasLiving Room
FireplacesĀ 
1
FlooringĀ 
CarpetTileWood
HeatingĀ 
Exhaust Fan
InteriorĀ 
Built-in FeaturesDouble VanityEat-in KitchenPantryWalk-In Closet(s)High Speed Internet
Save
Ask
Tour
Hide
Share
Exterior Features
Construction DetailsĀ 
Brick
FencingĀ 
Back YardFencedFullGateWoodPrivacy
Lot FeaturesĀ 
WoodedFew TreesInterior Lot
Patio And PorchĀ 
Front PorchPatio
Community Features
Association FeeĀ 
$350.0
Association Fee FrequencyĀ 
Semi-Annually
School DistrictĀ 
Wylie ISD
Financing Terms AvailableĀ 
CashConventionalFHA
Schools
School District
Wylie ISD
Elementary School
Tibbals
Middle School
Cooper
High School
Wylie
Listing courtesy of Crystal Kenealy of United Real Estate clk.therealtor@gmail.com


Ā© 2020 North Texas Real Estate Information Systems. All rights reserved. Information is deemed reliable but is not guaranteed accurate by the MLS or NTREIS. The information being provided is for the consumer's personal, non-commercial use, and may not be reproduced, redistributed, or used for any purpose other than to identify prospective properties consumers may be interested in purchasing.
Last checked: 2026-10-20 09:13 AM CDT

Neighborhood & Commute
Source: Walkscore
Save
Ask
Tour
Hide
Share