
Save
Ask
Tour
Hide
$775,000
2 Days On Site
4804 Danbrook CourtDallas, TX 75204
For Sale|Townhouse|Active
3
Beds
4
Total Baths
3
Full Baths
1
Partial Bath
2,238
SqFt
$346
/SqFt
2023
Built
Subdivision:
Danbrook Court
County:
Dallas
Save
Ask
Tour
Hide
Mortgage Calculator
Monthly Payment (Est.)
Enter an interest rate to see your estimated monthly payment.Calculator powered by Showcase IDX, a Constellation1 Company. Copyright ©2026 Information is deemed reliable but not guaranteed.
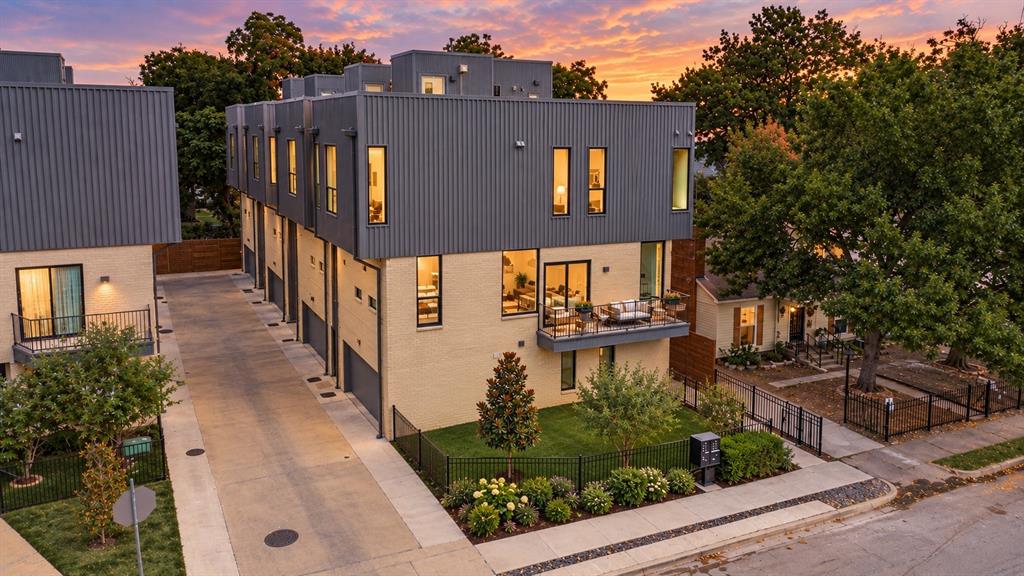
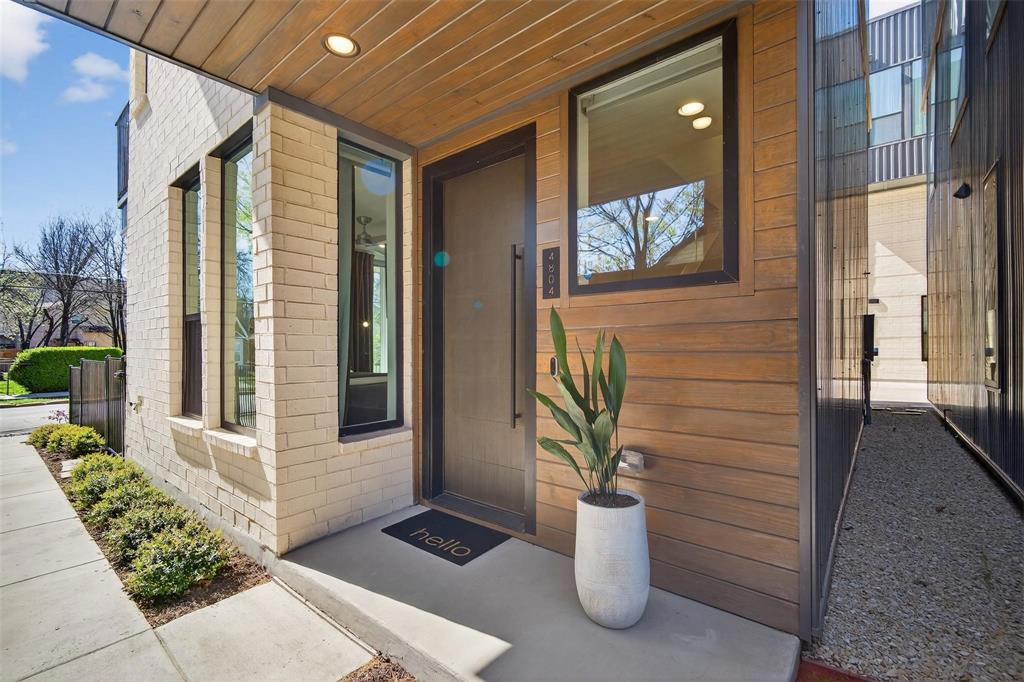
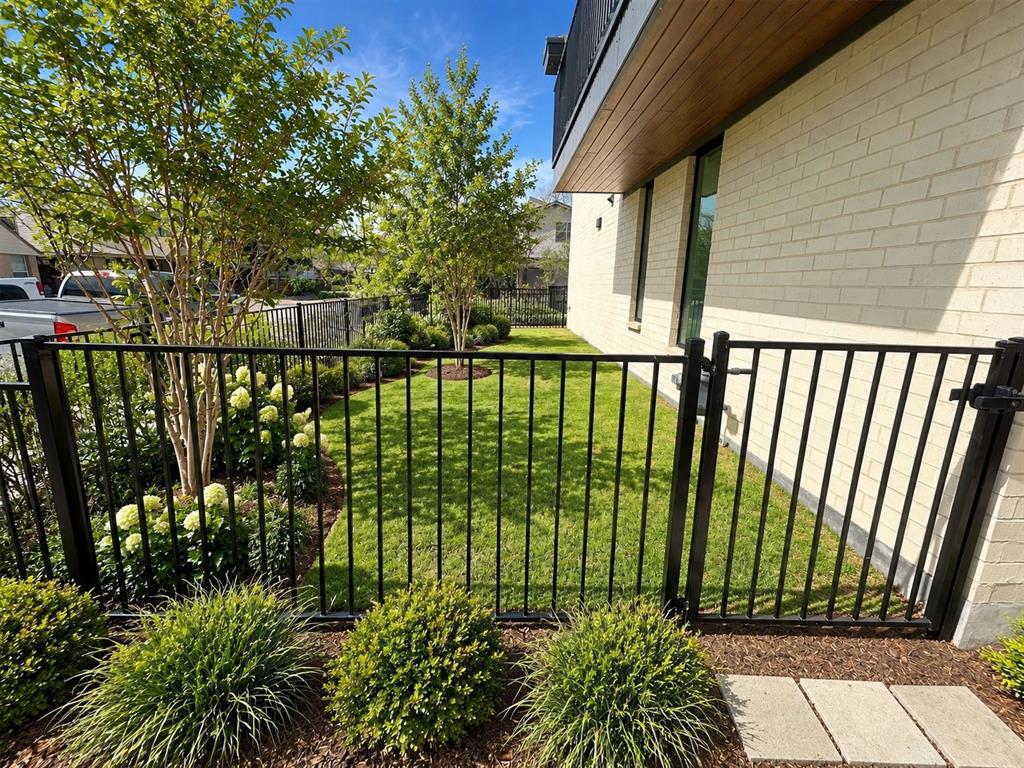
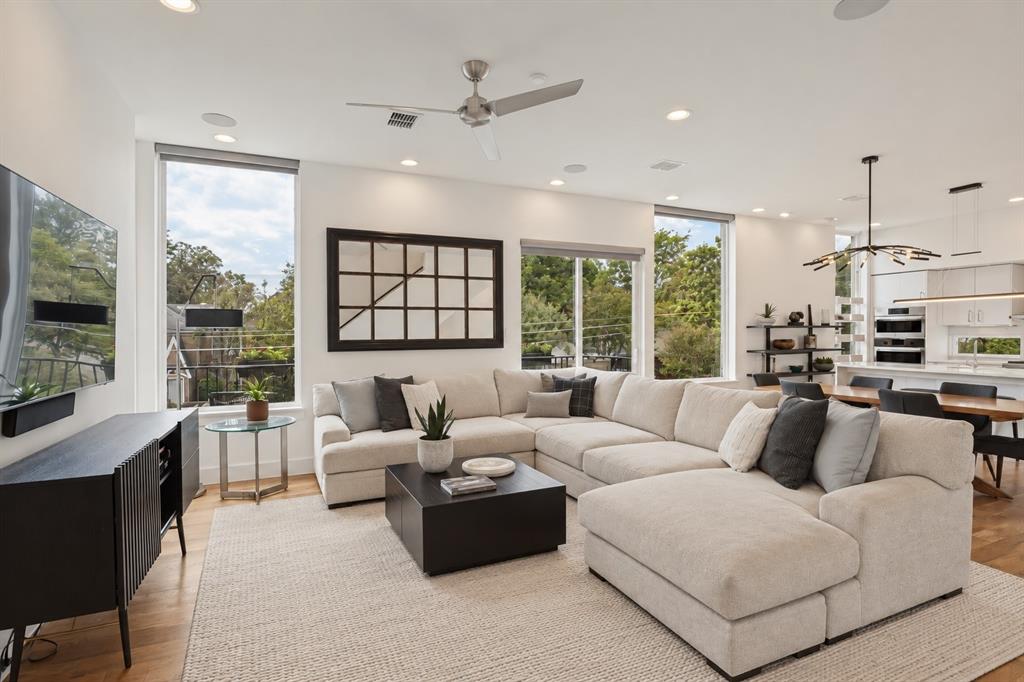
Modern urban living in East Village. Designed by award-winning Far+Dang and built by Cobalt Homes, this premium corner residence is part of a unique development of just seven completely detached homes—zoned as townhomes but with no shared walls. The most desirable home in the development, featuring a large private front yard, massive windows throughout that flood the home with natural light, and an expansive rooftop deck with downtown Dallas views. Features include 3 bedrooms, 3.1 baths, a 2-car garage, bright open interiors, and clean modern finishes. Walk to Katy Trail, West Village, Lower Greenville and Henderson, with Uptown and Knox nearby and easy access to I-75, I-35 and Love Field.
Save
Ask
Tour
Hide
Listing Snapshot
Price
$775,000
Days On Site
2 Days
Bedrooms
3
Inside Area (SqFt)
2,238 sqft
Total Baths
4
Full Baths
3
Partial Baths
1
Lot Size
0.0504 Acres
Year Built
2023
MLS® Number
21401477
Status
Active
Property Tax
N/A
HOA/Condo/Coop Fees
N/A
Sq Ft Source
N/A
Friends & Family
Recent Activity
| 2 days ago | Listing updated with changes from the MLS® | |
| 3 days ago | Listing first seen on site |
General Features
Acres
0.0504
Attached Garage
Yes
Foundation
SlabOther
Garage
Yes
Garage Spaces
2
Green Energy Efficient
AppliancesHVACInsulationLightingThermostatWater Heater
Levels
Three Or More
Parking
ConcreteCoveredEnclosedGarageGarage Door OpenerGuestPrivateAttached
Property Condition
New Construction
Property Sub Type
Townhouse
Security
Carbon Monoxide Detector(s)Fire AlarmFire Sprinkler SystemFirewall(s)PrewiredSecurity SystemSmoke Detector(s)
Sewer
Public Sewer
Style
Contemporary/Modern
Utilities
Cable AvailableElectricity ConnectedNatural Gas AvailablePhone AvailableUnderground UtilitiesElectricity Available
Interior Features
Appliances
DishwasherDisposalElectric OvenGas CooktopMicrowaveTankless Water HeaterVented Exhaust Fan
Cooling
Central AirElectricENERGY STAR Qualified EquipmentZoned
Flooring
HardwoodTile
Heating
Exhaust FanCentralENERGY STAR Qualified EquipmentNatural GasZoned
Interior
Built-in FeaturesGranite CountersKitchen IslandOpen FloorplanPantryWalk-In Closet(s)High Speed InternetWired for Sound
Bath-Full
Dimensions - 6 x 12Level - Third
Bath-Half
Dimensions - 5 x 4Level - Second
Bedroom
Dimensions - 11 x 10Level - First
Dining Room
Dimensions - 10 x 14Level - Second
Kitchen
Dimensions - 7 x 14Level - SecondFeatures - Eat-in Kitchen, Kitchen Island, Pantry
Living Room
Dimensions - 16 x 16Level - Second
Master Bedroom
Dimensions - 16 x 12Level - ThirdFeatures - Walk-In Closet(s)
Save
Ask
Tour
Hide
Exterior Features
Construction Details
Wood SidingBrickConcreteFiber CementFrameMetal Siding
Exterior
Rain GuttersLighting
Fencing
FencedPerimeterPrivacy
Lot Features
ClearedInterior LotLandscaped
Roof
FlatOther
Community Features
School District
Dallas ISD
Schools
School District
Dallas ISD
Elementary School
Chavez
Middle School
Spence
High School
North Dallas
Listing courtesy of Katie Aspen of Compass RE Texas, LLC katie.aspen@compass.com

© 2020 North Texas Real Estate Information Systems. All rights reserved. Information is deemed reliable but is not guaranteed accurate by the MLS or NTREIS. The information being provided is for the consumer's personal, non-commercial use, and may not be reproduced, redistributed, or used for any purpose other than to identify prospective properties consumers may be interested in purchasing.
Last checked: 2026-10-09 05:58 AM CDT
© 2020 North Texas Real Estate Information Systems. All rights reserved. Information is deemed reliable but is not guaranteed accurate by the MLS or NTREIS. The information being provided is for the consumer's personal, non-commercial use, and may not be reproduced, redistributed, or used for any purpose other than to identify prospective properties consumers may be interested in purchasing.
Last checked: 2026-10-09 05:58 AM CDT
Neighborhood & Commute
Source: Walkscore
Save
Ask
Tour
Hide
Did you know? You can invite friends and family to your search. They can join your search, rate and discuss listings with you.