
2157 Wenge LaneDallas, TX 75219
Mortgage Calculator
Monthly Payment (Est.)
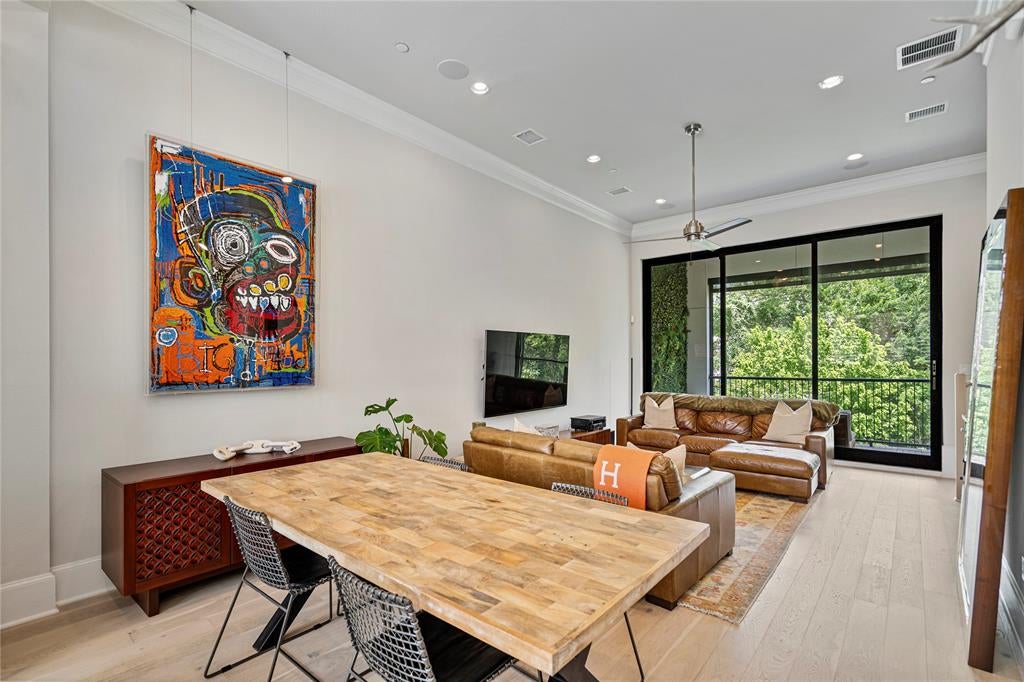
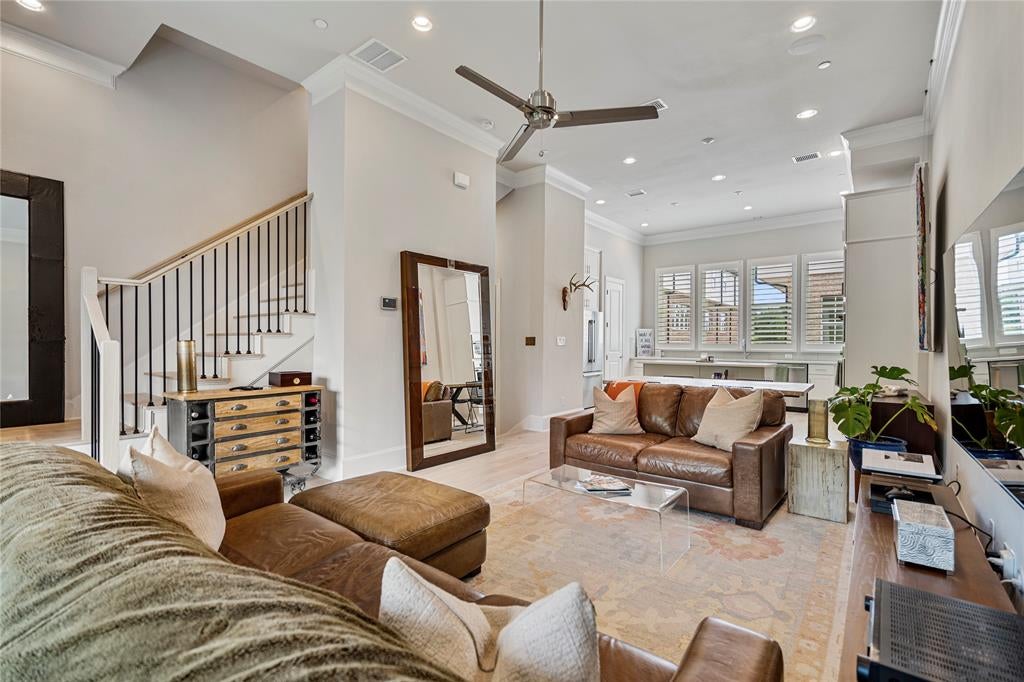
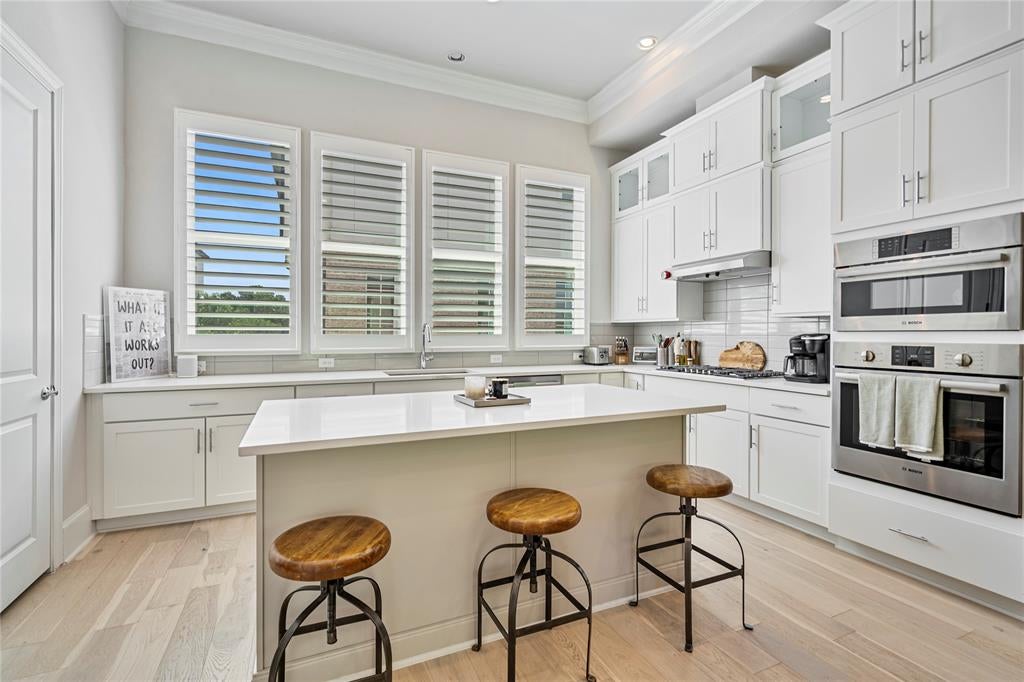
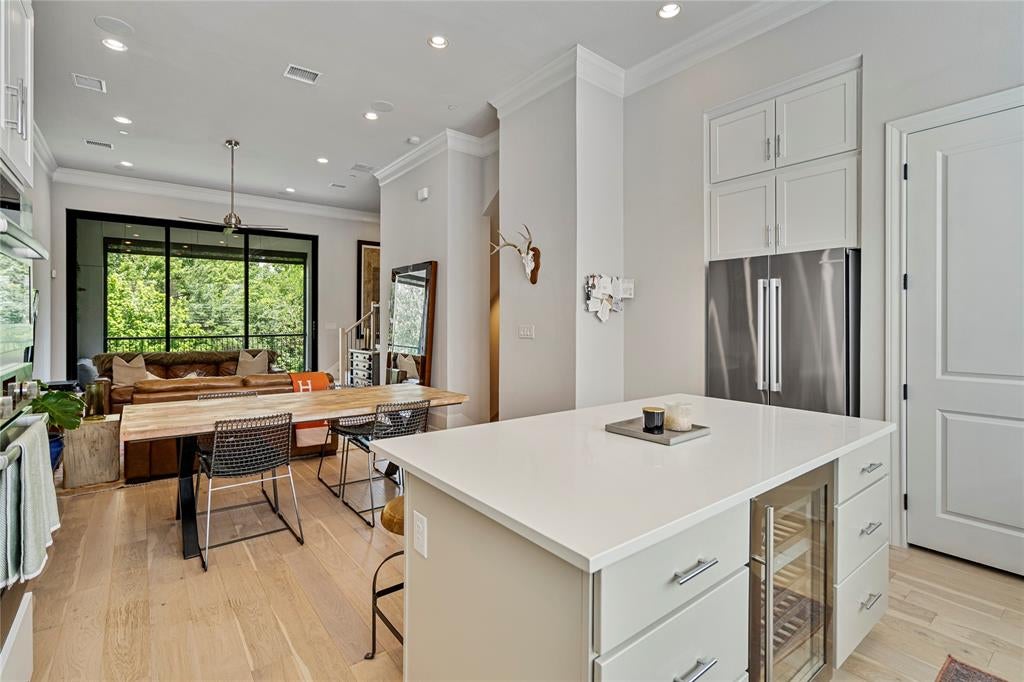
Enter an interest rate to see your estimated monthly payment.2157 Wenge Lane offers quality construction, modern design, and beautiful treetop and skyline views in a central Dallas location with easy access throughout the city. Minutes from Uptown, Downtown, the Medical District, Oak Lawn, the Park Cities, and Love Field, this home is ideally positioned for buyers who value convenience, accessibility, and the continued growth of the surrounding area. Tall ceilings, hardwood floors, abundant natural light, and clean architectural lines create an open, sophisticated feel, while the kitchen features quartz countertops, sleek cabinetry, and Bosch appliances. Each bedroom features its own en-suite bath, providing added privacy and flexibility for guests or roommates. The spacious primary suite includes a soaking tub, frameless glass shower, dual vanities, and generous walk-in closet. Outdoor living is a standout feature with a screened private balcony overlooking the treetops and a fourth-floor rooftop deck offering impressive Dallas skyline views. Thoughtful upgrades include epoxy garage floors, California shutters, custom sun shades, Bosch refrigerator and wine cooler, Sony 4K TVs, Sonos in-ceiling audio, and a high-end washer and dryer. With quality construction, extensive upgrades, multiple outdoor spaces, and a central location providing easy access throughout Dallas, this home offers a unique combination of style, convenience, and value. Motivated seller—bring an offer! Property is also offered for lease.
| 7 days ago | Listing updated with changes from the MLS® | |
| 7 days ago | Listing first seen on site |

© 2020 North Texas Real Estate Information Systems. All rights reserved. Information is deemed reliable but is not guaranteed accurate by the MLS or NTREIS. The information being provided is for the consumer's personal, non-commercial use, and may not be reproduced, redistributed, or used for any purpose other than to identify prospective properties consumers may be interested in purchasing.
Last checked: 2026-10-09 05:58 AM CDT
Did you know? You can invite friends and family to your search. They can join your search, rate and discuss listings with you.