
1824 Harlequin PlaceAllen, TX 75002
Mortgage Calculator
Monthly Payment (Est.)
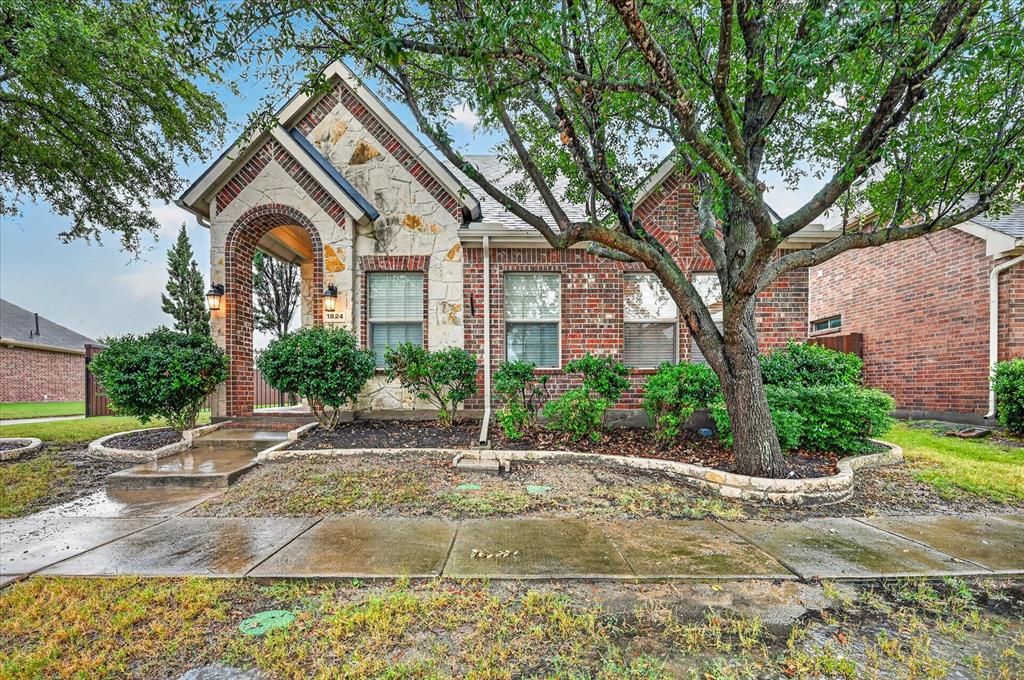
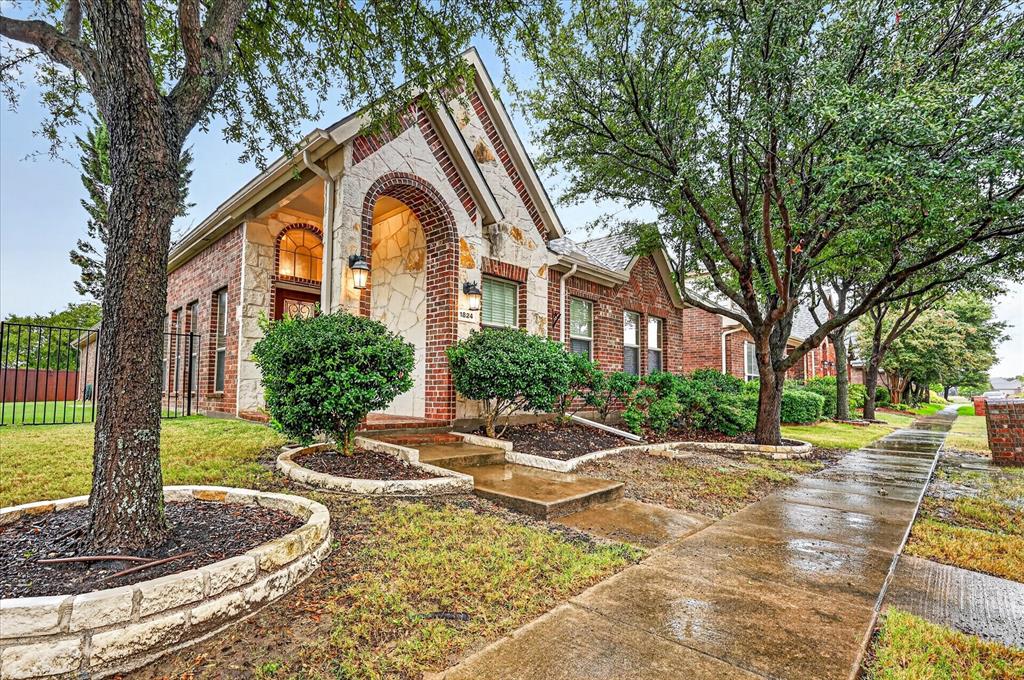
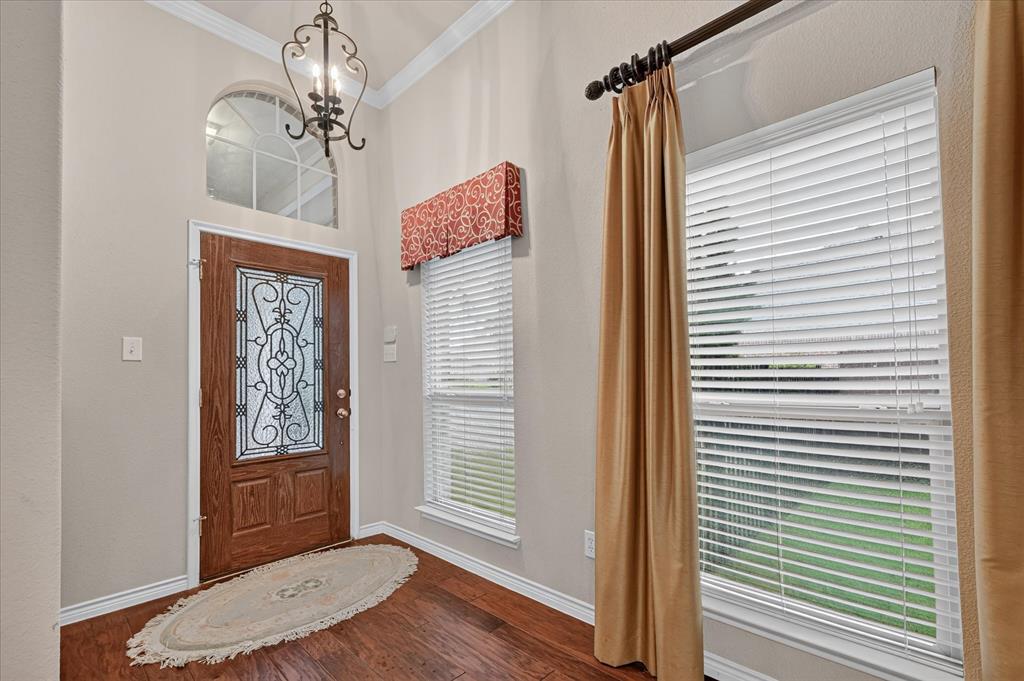
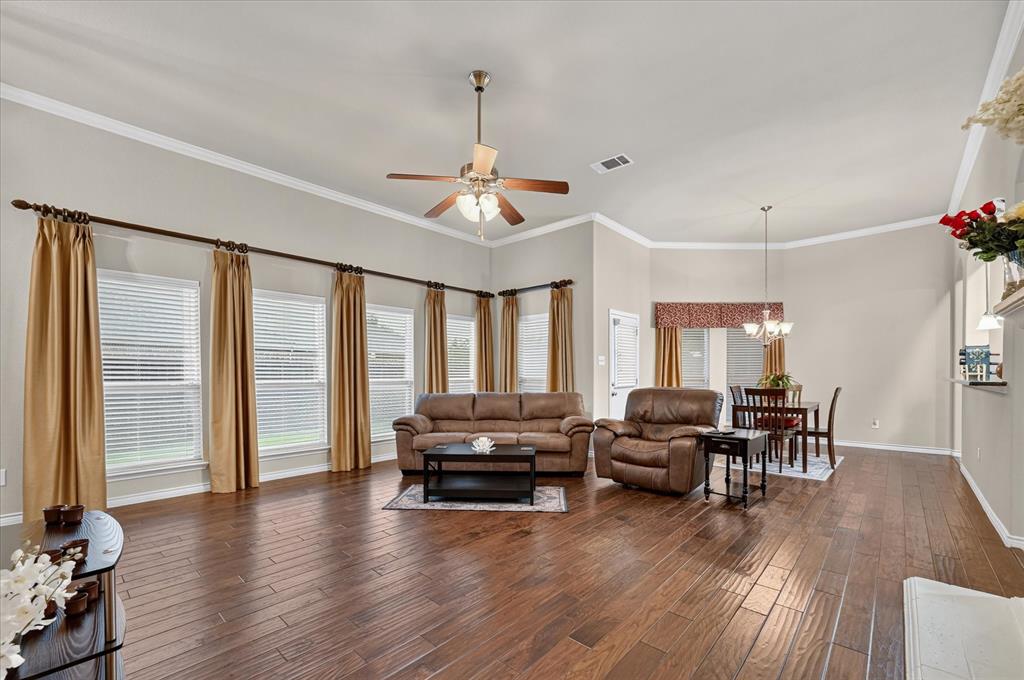
Enter an interest rate to see your estimated monthly payment.Welcome home to this inviting, single-story brick home with an eye-catching partial stone facade, nestled on a quiet street in Allen's highly desirable Morgan Crossing neighborhood. From the mature shade trees and stone-bordered landscaping in the front yard to the welcoming covered front porch, this property offers great character and thoughtful design. Step through the formal foyer entry into an open-concept living area highlighted by an expansive wall of windows. Featuring rich hardwood floors in the main living areas, decorative lighting, and a cozy gas fireplace, the main living space seamlessly connects to the dining area and kitchen. Well-suited for daily living, the kitchen offers granite countertops, a large breakfast bar, a walk-in pantry, and sleek stainless steel appliances. Designed with privacy in mind, the split-bedroom floor plan features cozy carpet in all the bedrooms and ensures a serene retreat for the primary suite, which boasts an en-suite bath complete with dual sinks, a deep garden tub, a separate shower, and a large walk-in closet. Outdoors, enjoy exceptional versatility with a fenced side yard and a large backyard featuring a covered rear patio accented with flagstone tile—the perfect spot for dining and relaxing. The roof was replaced in 2026 and the HVAC system and water heater were recently replaced. Beyond the home, residents of Morgan Crossing enjoy top-tier community amenities including a private lake and pond, open park areas, a playground, and winding jogging and bike paths. Conveniently located near Bethany Drive and Angel Parkway, you are just minutes away from Allen’s top-rated schools, premier dining, and vibrant shopping centers like Watters Creek and The Village at Allen, with quick access to US-75 for an easy commute.
| 3 weeks ago | Listing updated with changes from the MLS | |
| 3 weeks ago | Listing first seen on site |

© 2020 North Texas Real Estate Information Systems. All rights reserved. Information is deemed reliable but is not guaranteed accurate by the MLS or NTREIS. The information being provided is for the consumer's personal, non-commercial use, and may not be reproduced, redistributed, or used for any purpose other than to identify prospective properties consumers may be interested in purchasing.
Last checked: 2026-10-23 04:10 AM CDT
Did you know? You can invite friends and family to your search. They can join your search, rate and discuss listings with you.