Search Dallas Homes For Sale

- Search Dallas Homes For Sale
Save
Ask
Tour
Hide
Share
$425,000
1 Day On Site

2823 Cherrywood Avenue
Dallas, TX 75235

For Sale|Single Family Residence|Active
3
Beds
2
Total Baths
2
Full Baths
1,220
SqFt
$348
/SqFt
1946
Built
Subdivision:
Cherrywood 02
County:
Dallas
2823 Cherrywood Avenue2823 Cherrywood Avenue2823 Cherrywood Avenue2823 Cherrywood Avenue
Save
Ask
Tour
Hide
Share

Mortgage Calculator

Monthly Payment (Est.)

Enter an interest rate to see your estimated monthly payment.
Calculator powered by Showcase IDX, a Constellation1 Company. Copyright ©2026 Information is deemed reliable but not guaranteed.

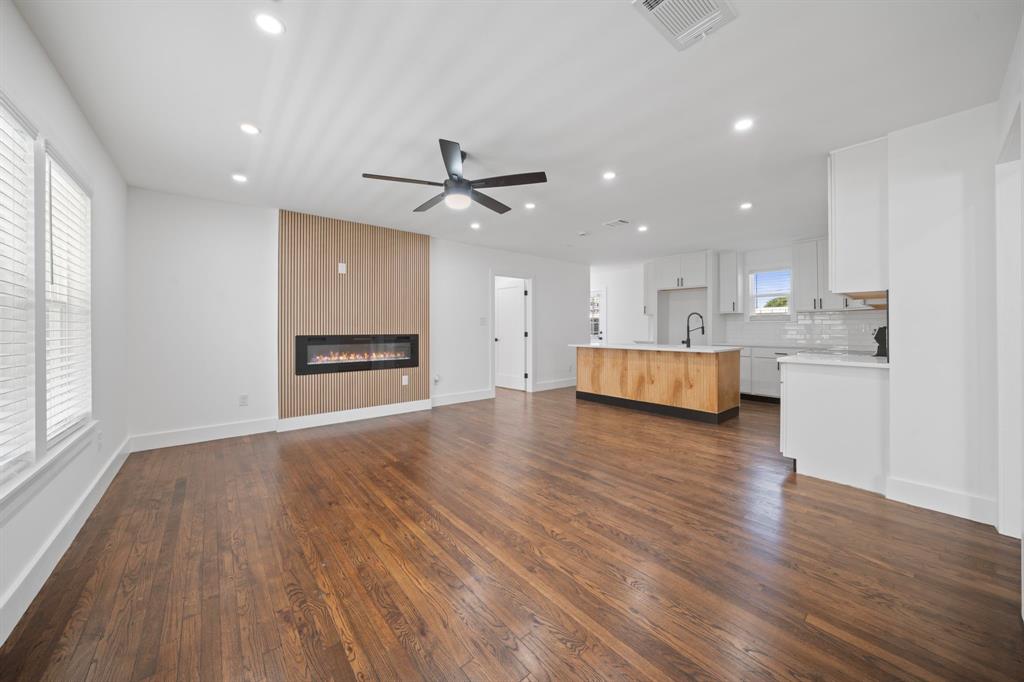
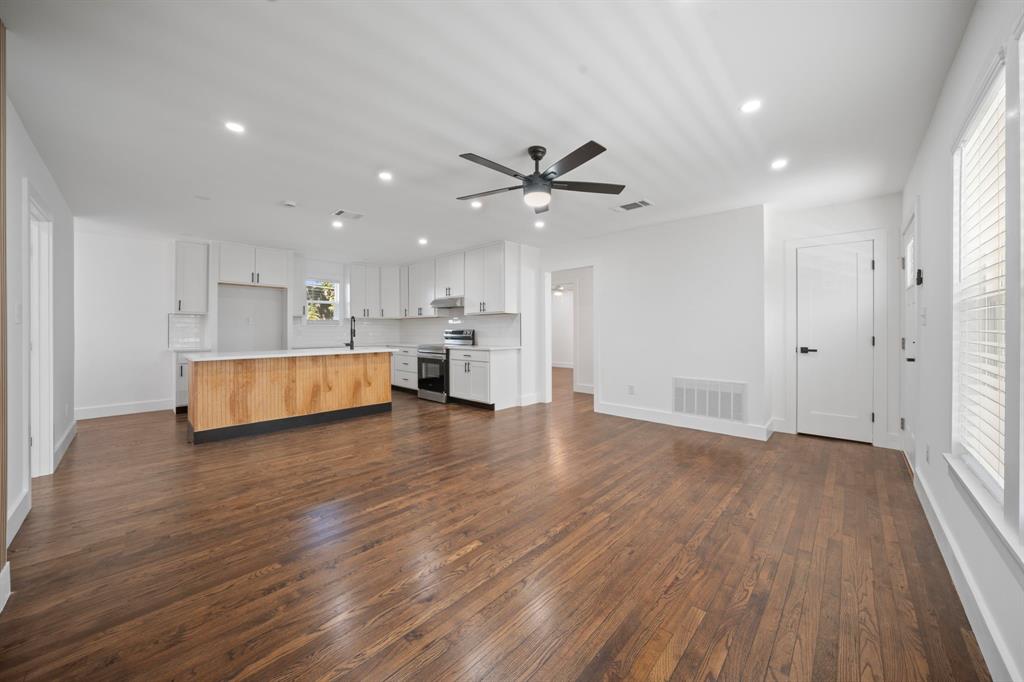
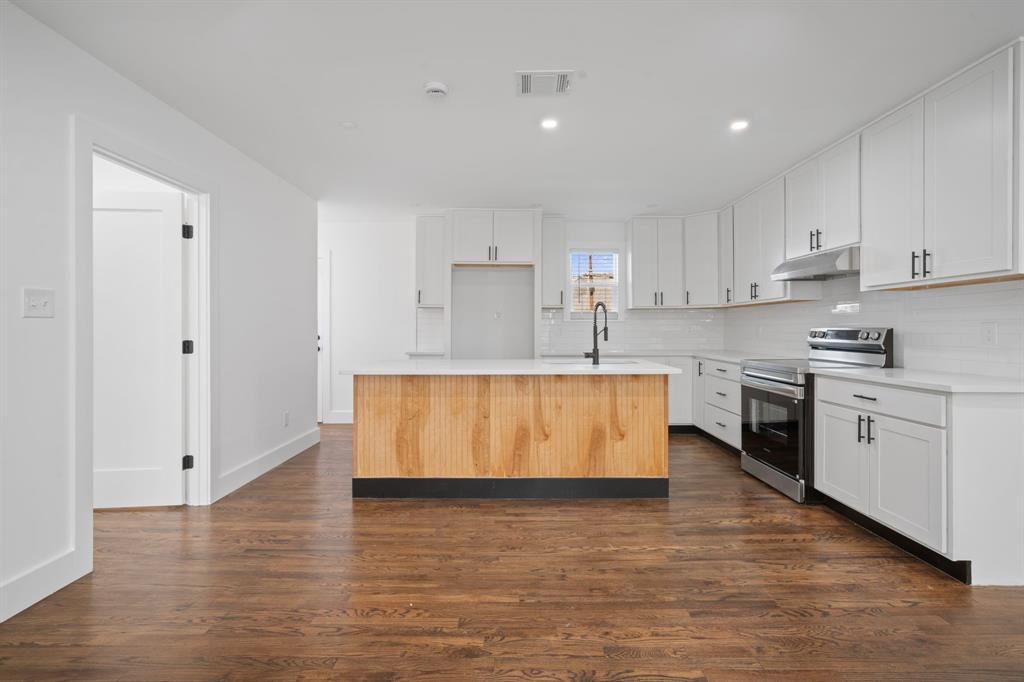
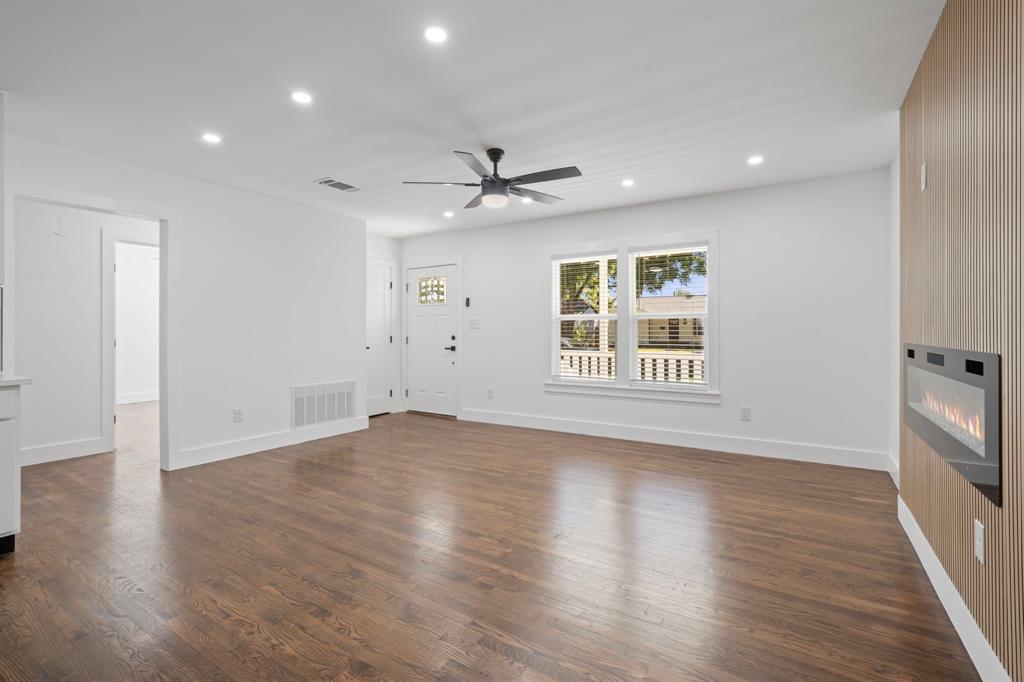
Beautifully Renovated Home With Exceptional Upgrades. Major Improvements Include A Brand New HVAC System, New Thirty Year Composition Roof, New Energy Efficient Windows, Red Oak Wood Floors, Cedar Fencing In Rear And Front Yards, Sprinkler System With Sodded Yard, New Extra Large Concrete Driveway, Upgraded Insulation. Thoughtfully Designed Open Concept Living Area Creates An Effortless Flow Between The Living, Dining, And Kitchen Areas. Living Room Features A Recessed Wall-Mounted Electric Fireplace That Creates A Warm And Welcoming Focal Point. The Kitchen Is Finished With Attractive Quartz Countertops And Stainless Steel Appliances. Bathrooms Have All New Custom Ceramic Tile With New Tubs, Commodes, Vanities And Fixtures. A Rare Opportunity To Own A Substantially Updated Home In One Of Dallas's Most Sought After Neighborhoods.

Save
Ask
Tour
Hide
Share
Listing Snapshot
PriceĀ 
$425,000
Days On SiteĀ 
1 Day
BedroomsĀ 
3
Inside Area (SqFt)Ā 
1,220 sqft
Total BathsĀ 
2
Full BathsĀ 
2
Partial BathsĀ 
N/A
Lot SizeĀ 
0.156 Acres
Year BuiltĀ 
1946
MLSĀ® NumberĀ 
21402132
StatusĀ 
Active
Property TaxĀ 
$7,331
HOA/Condo/Coop FeesĀ 
N/A
Sq Ft SourceĀ 
N/A
Friends & Family
Recent Activity
yesterdayListing updated with changes from the MLSĀ®
yesterdayListing first seen on site
General Features
AcresĀ 
0.156
FoundationĀ 
Pillar/Post/Pier
LevelsĀ 
One
ParkingĀ 
Driveway
Property Sub TypeĀ 
Single Family Residence
SecurityĀ 
Smoke Detector(s)
SewerĀ 
Public Sewer
Special CircumstancesĀ 
Standard
StyleĀ 
Traditional
UtilitiesĀ 
Electricity Available
Water SourceĀ 
Public
Interior Features
AppliancesĀ 
DishwasherDisposalElectric RangeElectric Water Heater
CoolingĀ 
Ceiling Fan(s)Central AirElectric
FireplaceĀ 
Yes
Fireplace FeaturesĀ 
Electric
FireplacesĀ 
1
FlooringĀ 
HardwoodTile
HeatingĀ 
CentralElectric
Laundry FeaturesĀ 
Electric Dryer HookupWasher Hookup
BedroomĀ 
Dimensions - 11 x 11Level - FirstFeatures - Ceiling Fan(s)
Dining RoomĀ 
Dimensions - 10 x 10Level - First
KitchenĀ 
Dimensions - 19 x 7Level - First
Master BedroomĀ 
Dimensions - 18 x 11Level - FirstFeatures - Ceiling Fan(s)
Save
Ask
Tour
Hide
Share
Exterior Features
Construction DetailsĀ 
Stucco
FencingĀ 
WoodPrivacy
Lot FeaturesĀ 
Few Trees
Patio And PorchĀ 
Covered
RoofĀ 
CompositionShingle
Community Features
School DistrictĀ 
Dallas ISD
Financing Terms AvailableĀ 
CashConventionalFHAVA Loan
Schools
School District
Dallas ISD
Elementary School
Maplelawn
Middle School
Rusk
High School
North Dallas
Listing courtesy of Roger Lopez of Value Properties lopez.roger@hotmail.com


Ā© 2020 North Texas Real Estate Information Systems. All rights reserved. Information is deemed reliable but is not guaranteed accurate by the MLS or NTREIS. The information being provided is for the consumer's personal, non-commercial use, and may not be reproduced, redistributed, or used for any purpose other than to identify prospective properties consumers may be interested in purchasing.
Last checked: 2026-10-09 05:43 AM CDT

Neighborhood & Commute
Source: Walkscore
Save
Ask
Tour
Hide
Share