Search Dallas Homes For Sale

- Search Dallas Homes For Sale
Save
Ask
Tour
Hide
Share
$3,495,000
8 Days On Site

6834 Deloache Avenue
Dallas, TX 75225

For Sale|Single Family Residence|Active
5
Beds
6
Total Baths
5
Full Baths
1
Partial Bath
5,880
SqFt
$594
/SqFt
2026
Built
Subdivision:
Preston Hills 1
County:
Dallas
Upcoming Open Houses
Sat, Oct 17, 2:00 PM - 4:00 PM
6834 Deloache Avenue6834 Deloache Avenue6834 Deloache Avenue6834 Deloache Avenue
Save
Ask
Tour
Hide
Share

Mortgage Calculator

Monthly Payment (Est.)

Enter an interest rate to see your estimated monthly payment.
Calculator powered by Showcase IDX, a Constellation1 Company. Copyright ©2026 Information is deemed reliable but not guaranteed.

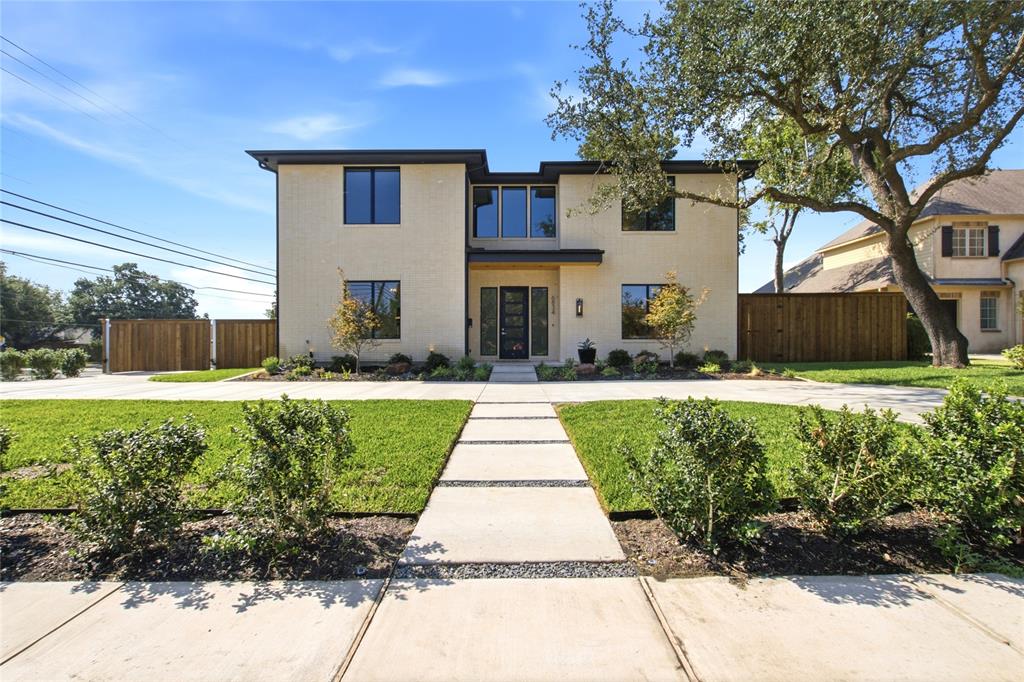
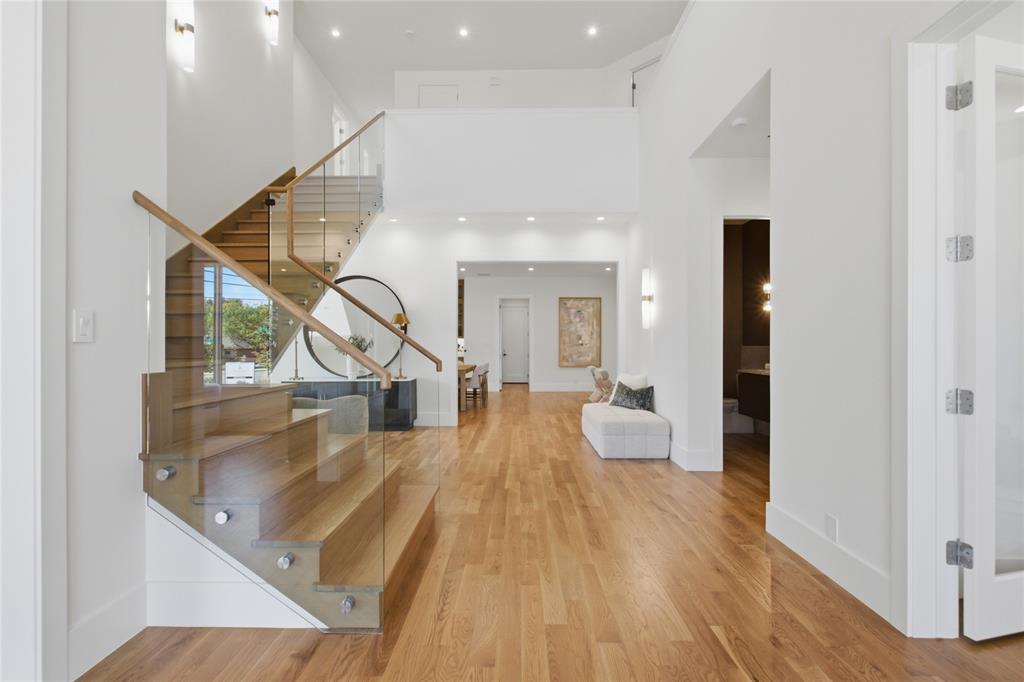
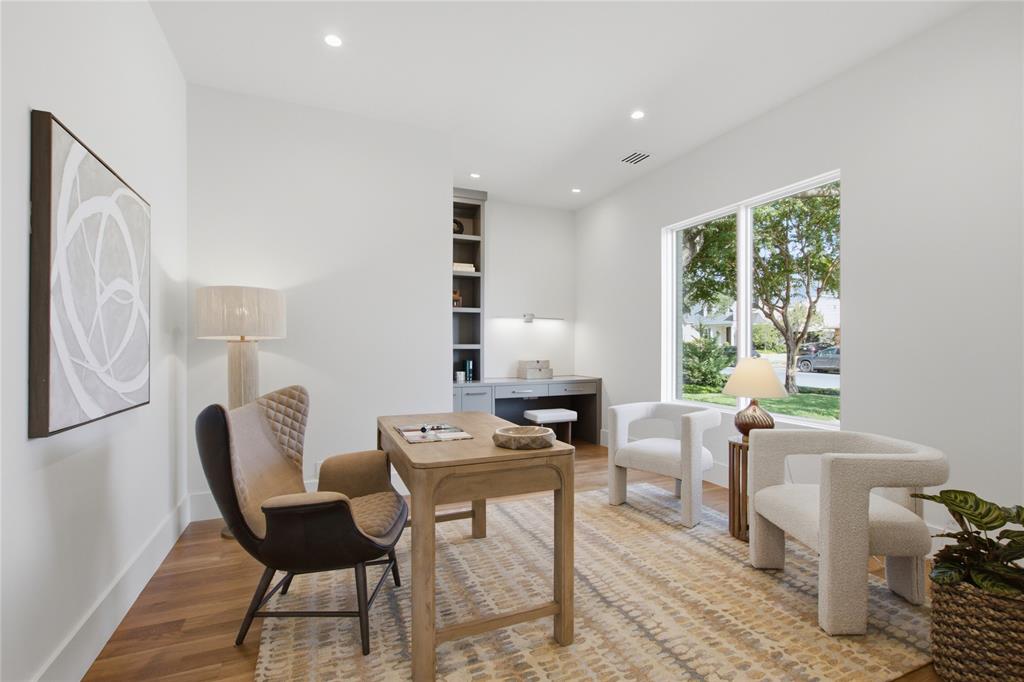
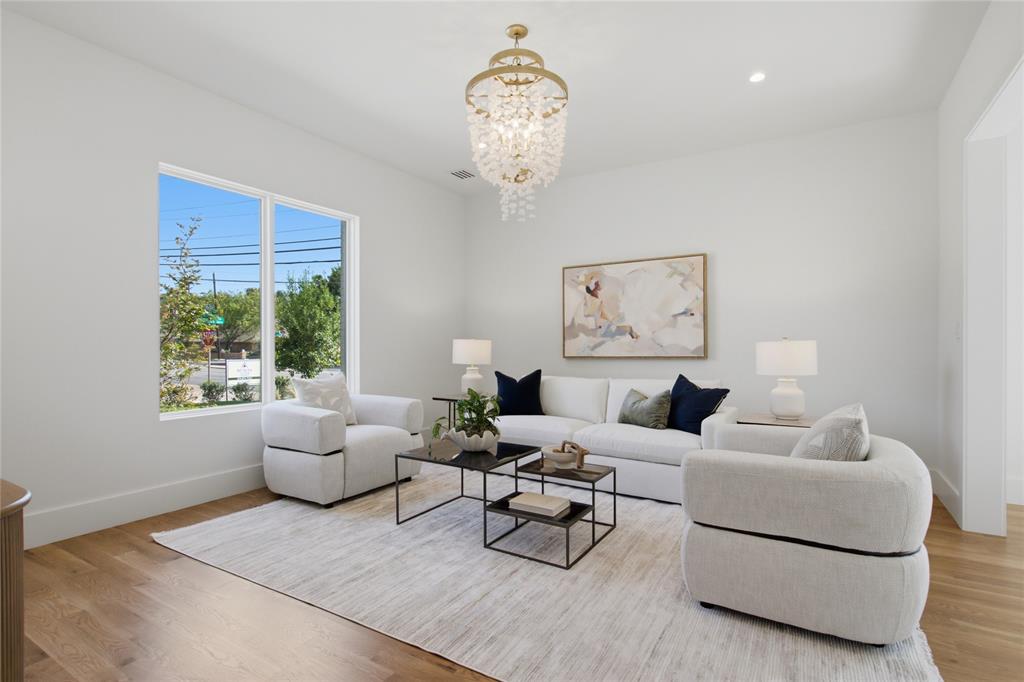
Welcome to 6834 Deloache, a fabulous new construction in the heart of Preston Hollow. Where modern luxury meets everyday livability, this five-bedroom, five-and-a-half-bath residence pairs a warm, natural contemporary aesthetic with clean architectural lines, timeless materials, and refined custom detailing at every turn. Three living areas and two dining spaces create an easy flow for both intimate evenings and large-scale entertaining. The kitchen showcases custom cabinetry and is supported by a dedicated butler's pantry, while a well-planned mudroom and spacious laundry room keep daily life organized. A private workout room adds flexibility for today's lifestyle. Site-finished hardwoods, custom millwork, curated finishes, and abundant natural light set an inviting tone throughout. Generously sized bedroom suites offer comfort and privacy, and outdoor living areas extend the home's footprint beyond its walls. A three-car garage completes the picture. Refined yet comfortable, and built to stand the test of time, this is a distinctive take on contemporary luxury in one of Dallas's most coveted neighborhoods.

Save
Ask
Tour
Hide
Share
Listing Snapshot
PriceĀ 
$3,495,000
Days On SiteĀ 
8 Days
BedroomsĀ 
5
Inside Area (SqFt)Ā 
5,880 sqft
Total BathsĀ 
6
Full BathsĀ 
5
Partial BathsĀ 
1
Lot SizeĀ 
0.305 Acres
Year BuiltĀ 
2026
MLSĀ® NumberĀ 
21402203
StatusĀ 
Active
Property TaxĀ 
N/A
HOA/Condo/Coop FeesĀ 
N/A
Sq Ft SourceĀ 
N/A
Friends & Family
Recent Activity
yesterdayListing updated with changes from the MLSĀ®
a week agoListing first seen on site
General Features
AcresĀ 
0.305
Attached GarageĀ 
Yes
FoundationĀ 
Slab
GarageĀ 
Yes
Garage SpacesĀ 
3
LevelsĀ 
Two
ParkingĀ 
Circular DrivewayDrivewayElectric GateElectric Vehicle Charging Station(s)Garage Faces SideOversizedAttached
Property ConditionĀ 
New Construction
Property Sub TypeĀ 
Single Family Residence
SecurityĀ 
Carbon Monoxide Detector(s)Smoke Detector(s)
SewerĀ 
Public Sewer
Special CircumstancesĀ 
Standard
StyleĀ 
Contemporary/ModernTraditional
UtilitiesĀ 
Cable AvailableElectricity AvailableNatural Gas AvailableSewer Available
Water SourceĀ 
Public
Interior Features
AppliancesĀ 
RefrigeratorBuilt-In Gas RangeBuilt-In RefrigeratorDishwasherDisposalElectric OvenGas CooktopGas RangeWine Cooler
FireplaceĀ 
Yes
Fireplace FeaturesĀ 
GasGreat Room
FireplacesĀ 
1
FlooringĀ 
HardwoodTile
InteriorĀ 
Built-in FeaturesChandelierDouble VanityEat-in KitchenWalk-In Closet(s)Wet BarWired for Data
Laundry FeaturesĀ 
Electric Dryer HookupWasher Hookup
BedroomĀ 
Dimensions - 13 x 11Level - SecondFeatures - Walk-In Closet(s)
Bonus RoomĀ 
Dimensions - 20 x 18Level - Second
Dining RoomĀ 
Dimensions - 16 x 13Level - First
GymĀ 
Dimensions - 15 x 12Level - Second
KitchenĀ 
Dimensions - 19 x 18Level - FirstFeatures - Kitchen Island
LaundryĀ 
Dimensions - 11 x 8Level - Second
Living RoomĀ 
Dimensions - 17 x 15Level - First
Master BathroomĀ 
Dimensions - 17 x 10Level - Second
Master BedroomĀ 
Dimensions - 18 x 17Level - SecondFeatures - Walk-In Closet(s)
Mud RoomĀ 
Dimensions - 10 x 9Level - First
OfficeĀ 
Dimensions - 13 x 17Level - First
Save
Ask
Tour
Hide
Share
Exterior Features
Construction DetailsĀ 
Brick
RoofĀ 
AsphaltMetal
Community Features
Accessibility FeaturesĀ 
Accessible Bedroom
School DistrictĀ 
Dallas ISD
Financing Terms AvailableĀ 
CashConventional
Schools
School District
Dallas ISD
Elementary School
Prestonhol
Middle School
Benjamin Franklin
High School
Hillcrest
Listing courtesy of Kristen Thornhill of Allie Beth Allman & Assoc. kristen.thornhill@alliebeth.com


Ā© 2020 North Texas Real Estate Information Systems. All rights reserved. Information is deemed reliable but is not guaranteed accurate by the MLS or NTREIS. The information being provided is for the consumer's personal, non-commercial use, and may not be reproduced, redistributed, or used for any purpose other than to identify prospective properties consumers may be interested in purchasing.
Last checked: 2026-10-13 10:17 PM CDT

Neighborhood & Commute
Source: Walkscore
Save
Ask
Tour
Hide
Share