Search Dallas Homes For Sale

- Search Dallas Homes For Sale
Save
Ask
Tour
Hide
Share
$509,900
1 Day On Site

2223 Eriksson Lane
Dallas, TX 75204

For Sale|Townhouse|Active
3
Beds
3
Total Baths
2
Full Baths
1
Partial Bath
1,934
SqFt
$264
/SqFt
2014
Built
Subdivision:
Lafayette Square 02
County:
Dallas
2223 Eriksson Lane2223 Eriksson Lane2223 Eriksson Lane2223 Eriksson Lane
Save
Ask
Tour
Hide
Share

Mortgage Calculator

Monthly Payment (Est.)

Enter an interest rate to see your estimated monthly payment.
Calculator powered by Showcase IDX, a Constellation1 Company. Copyright ©2026 Information is deemed reliable but not guaranteed.

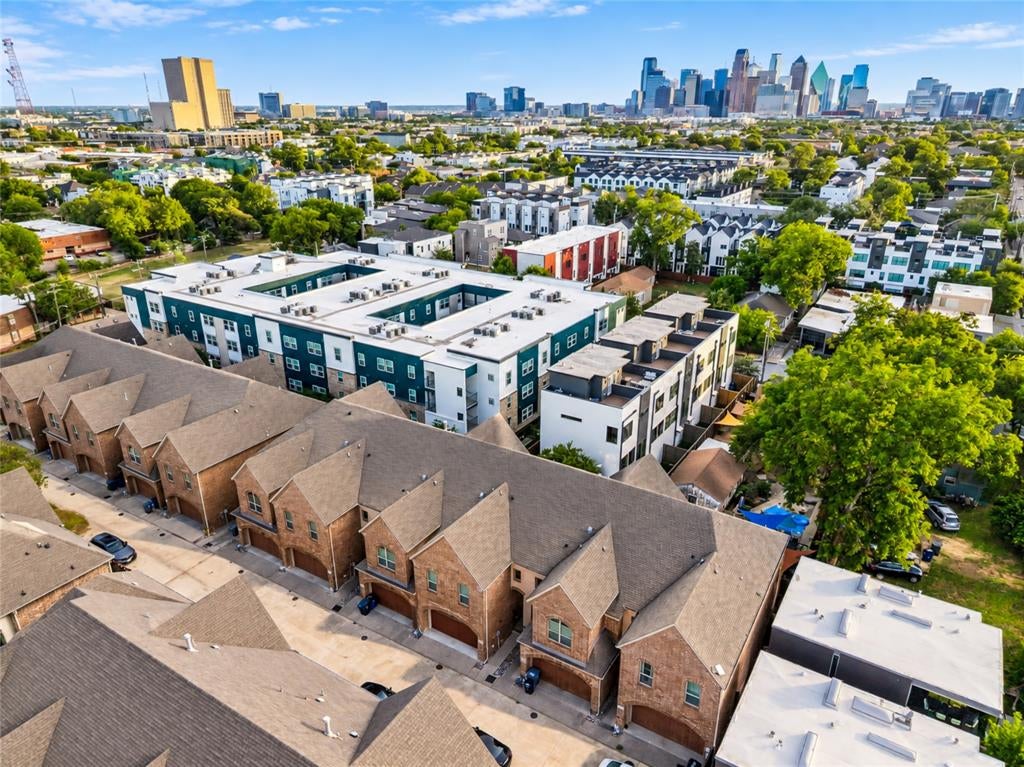
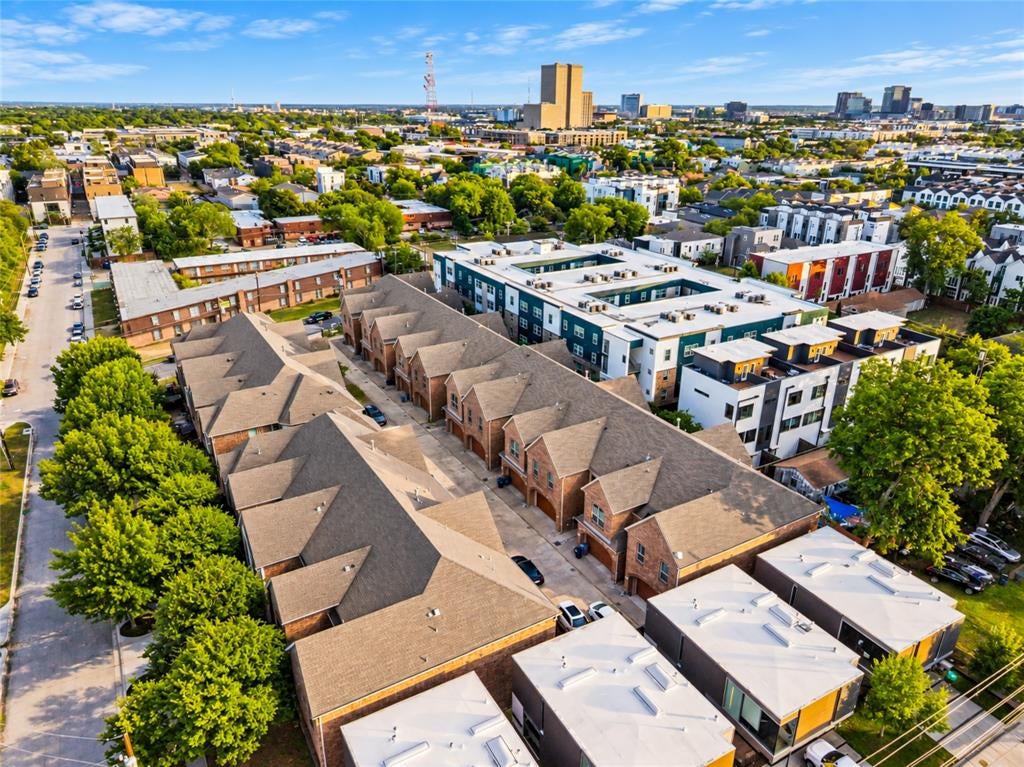
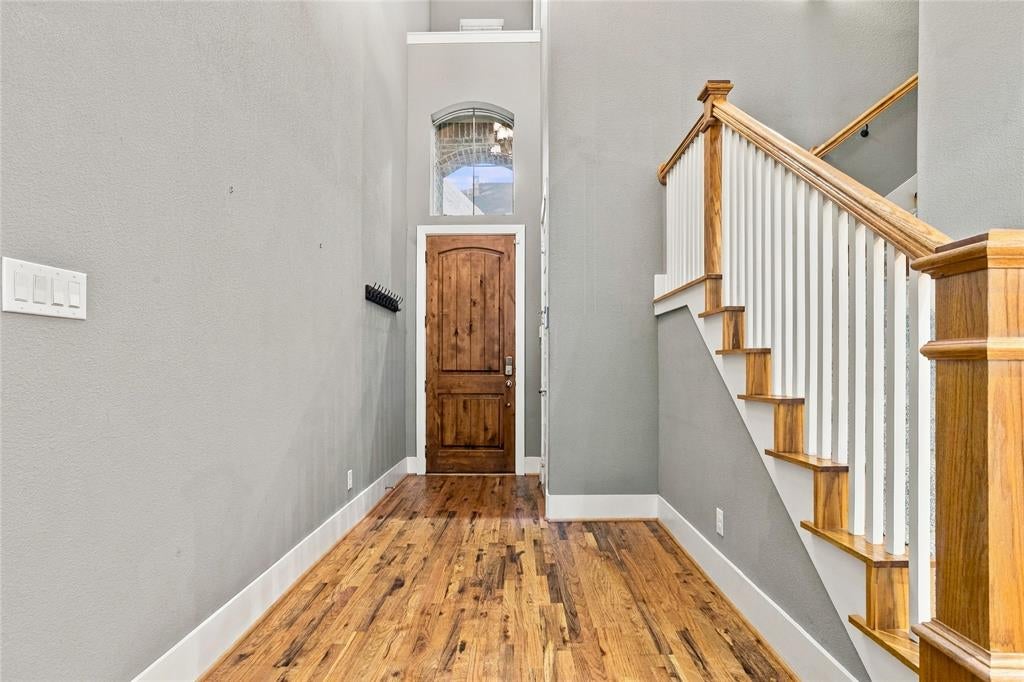
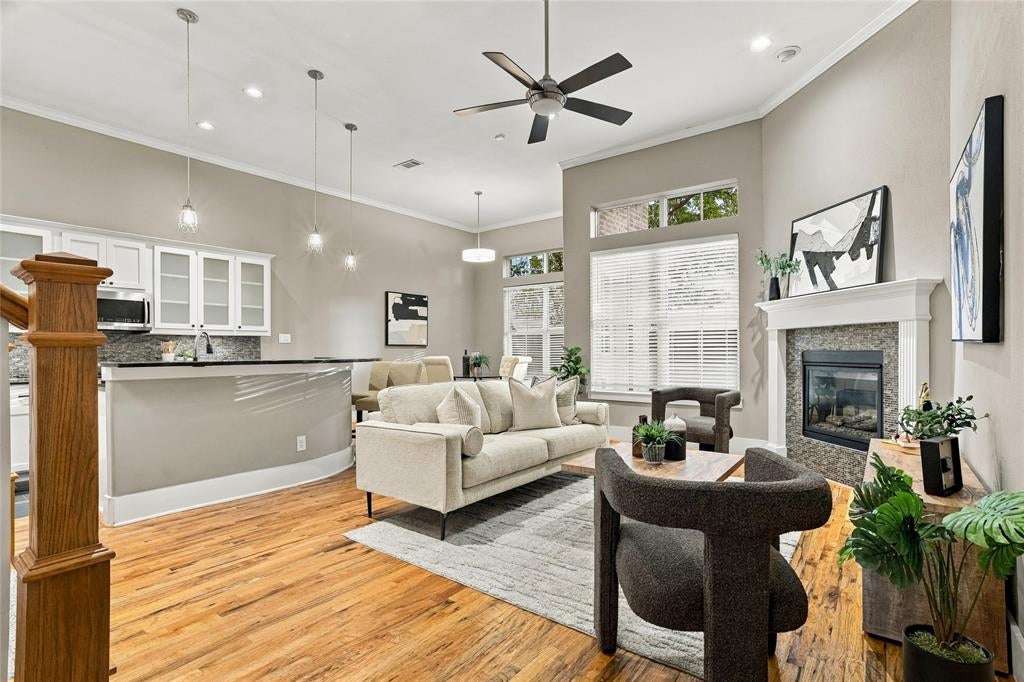
Stylish two story townhome tucked inside a small gated community in East village, offering a convenient location just minutes from Knox-Henderson, Lower Greenville, Uptown and Downtown Dallas. This well maintained 3-bedroom, 2.5 bath home features tall ceilings, abundant natural light, wood flooring and an open-concept living and dining area ideal for everyday living and entertaining. The kitchen features freshly painted white cabinetry, a gas cooktop and recently replaced appliances, while the living area is anchored by a gas fireplace. Upstairs offers a spacious primary suite plus two additional bedrooms. Enjoy the added privacy of a small fenced, grassed backyard patio area—an increasingly hard-to-find feature with urban townhome living. Freshly prepared for market with touch-up paint, professional cleaning and staging. Gated access, an attached two-car garage and a central Dallas location combine to offer low-maintenance living with easy access to some of the city's most popular dining, shopping and entertainment districts.

Save
Ask
Tour
Hide
Share
Listing Snapshot
Price 
$509,900
Days On Site 
1 Day
Bedrooms 
3
Inside Area (SqFt) 
1,934 sqft
Total Baths 
3
Full Baths 
2
Partial Baths 
1
Lot Size 
0.05 Acres
Year Built 
2014
MLS® Number 
21402345
Status 
Active
Property Tax 
$12,602
HOA/Condo/Coop Fees 
$269 monthly
Sq Ft Source 
N/A
Friends & Family
Recent Activity
yesterdayListing updated with changes from the MLS®
yesterdayListing first seen on site
General Features
Acres 
0.05
Attached Garage 
Yes
Foundation 
Slab
Garage 
Yes
Garage Spaces 
2
Levels 
Two
Parking 
CoveredGarageGarage Faces FrontGatedAttached
Property Sub Type 
Townhouse
Security 
Gated CommunitySmoke Detector(s)
Sewer 
Public Sewer
Special Circumstances 
Standard
Style 
Traditional
Utilities 
Cable Available
Water Source 
Public
Interior Features
Appliances 
DishwasherDisposalGas CooktopMicrowave
Cooling 
Ceiling Fan(s)Central AirElectric
Fireplace 
Yes
Fireplace Features 
Gas Starter
Fireplaces 
1
Flooring 
CarpetCeramic TileWood
Heating 
CentralNatural Gas
Interior 
Walk-In Closet(s)High Speed Internet
Laundry Features 
Electric Dryer Hookup
Bedroom 
Dimensions - 13 x 10Level - Second
Dining Room 
Dimensions - 12 x 10Level - First
Kitchen 
Dimensions - 14 x 10Level - FirstFeatures - Breakfast Bar, Kitchen Island
Living Room 
Dimensions - 19 x 14Level - First
Master Bedroom 
Dimensions - 16 x 16Level - Second
Utility Room 
Dimensions - 9 x 5Level - Second
Save
Ask
Tour
Hide
Share
Exterior Features
Construction Details 
Brick
Exterior 
BalconyRain GuttersLightingPrivate Entrance
Fencing 
Wood
Lot Features 
Few TreesInterior LotLandscaped
Patio And Porch 
Covered
Roof 
Composition
Community Features
Association Fee 
$269.0
Association Fee Frequency 
Monthly
Community Features 
GatedParkRestaurant
School District 
Dallas ISD
Financing Terms Available 
CashConventionalFHAVA Loan
Schools
School District
Dallas ISD
Elementary School
Chavez
Middle School
Spence
High School
North Dallas
Listing courtesy of Kelly Boulton of Better Homes & Gardens, Winans kelly@kellyboulton.com


© 2020 North Texas Real Estate Information Systems. All rights reserved. Information is deemed reliable but is not guaranteed accurate by the MLS or NTREIS. The information being provided is for the consumer's personal, non-commercial use, and may not be reproduced, redistributed, or used for any purpose other than to identify prospective properties consumers may be interested in purchasing.
Last checked: 2026-10-09 05:58 AM CDT

Neighborhood & Commute
Source: Walkscore
Save
Ask
Tour
Hide
Share