Search Dallas Homes For Sale

- Search Dallas Homes For Sale
Save
Ask
Tour
Hide
Share
$785,000
6 Days On Site

4205 Tomberra Way
Dallas, TX 75220

For Sale|Townhouse|Active
3
Beds
3
Total Baths
3
Full Baths
2,718
SqFt
$289
/SqFt
1994
Built
Subdivision:
Frenchmans Crk Add Sec 2
County:
Dallas
4205 Tomberra Way4205 Tomberra Way4205 Tomberra Way4205 Tomberra Way
Save
Ask
Tour
Hide
Share

Mortgage Calculator

Monthly Payment (Est.)

Enter an interest rate to see your estimated monthly payment.
Calculator powered by Showcase IDX, a Constellation1 Company. Copyright ©2026 Information is deemed reliable but not guaranteed.

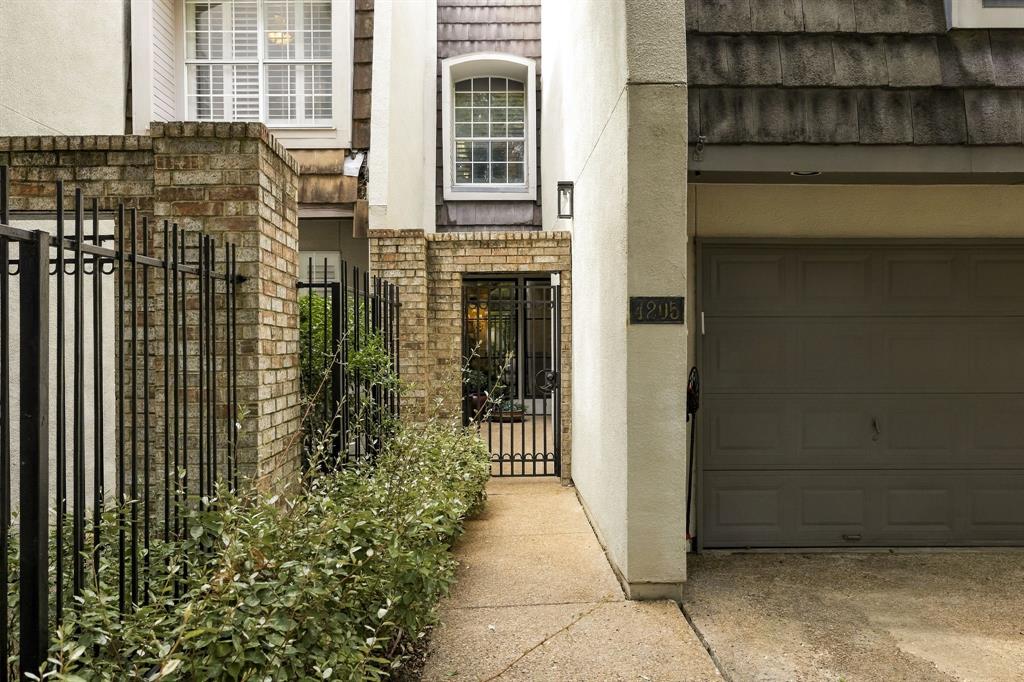
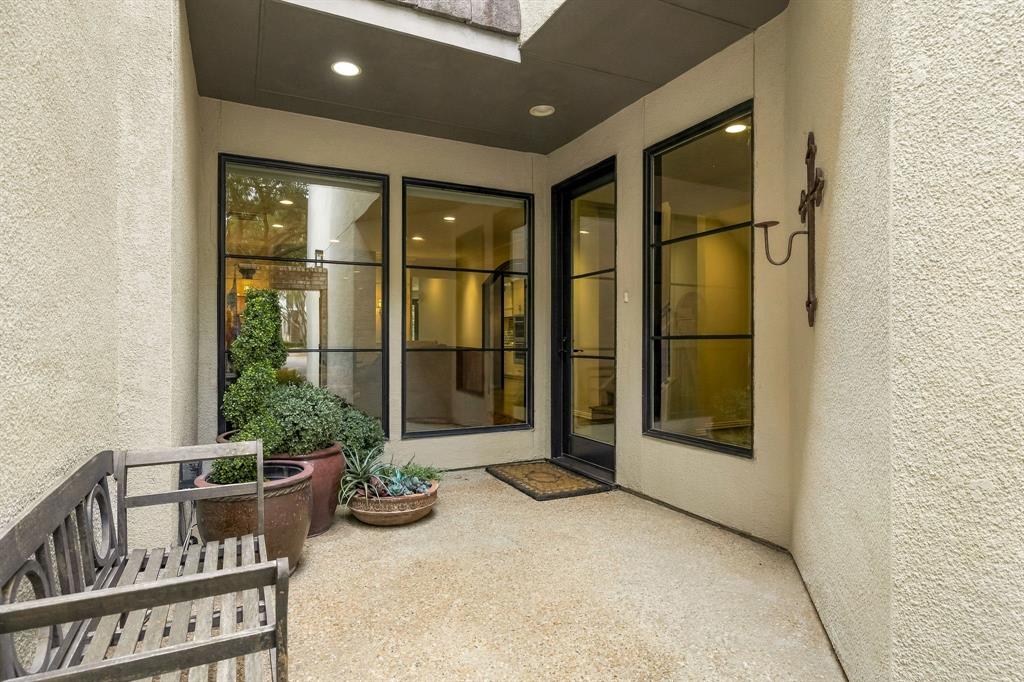
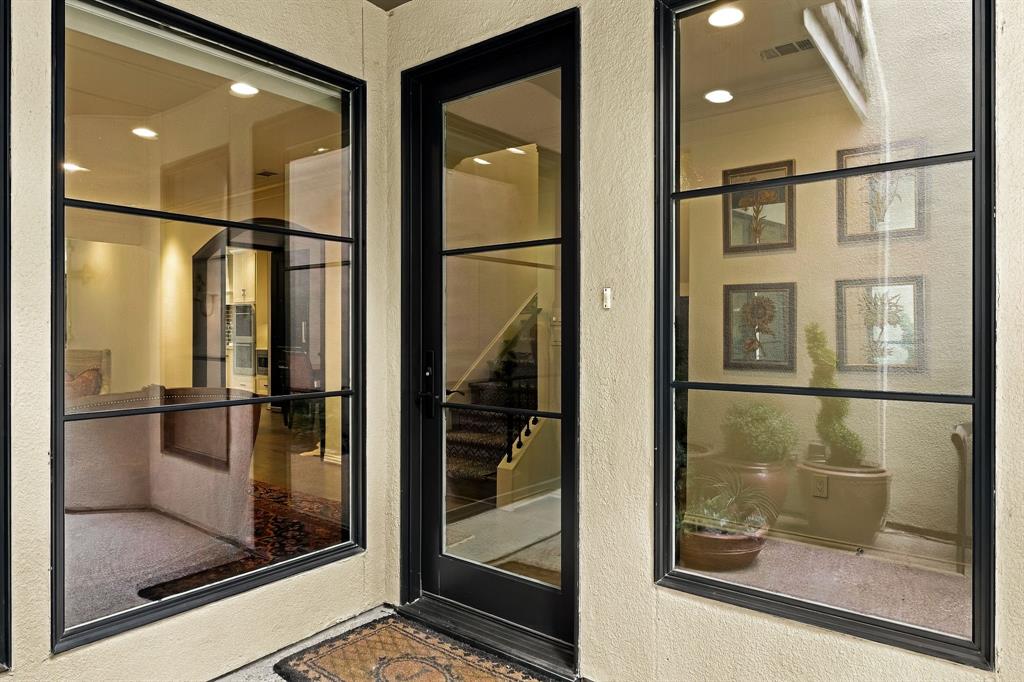
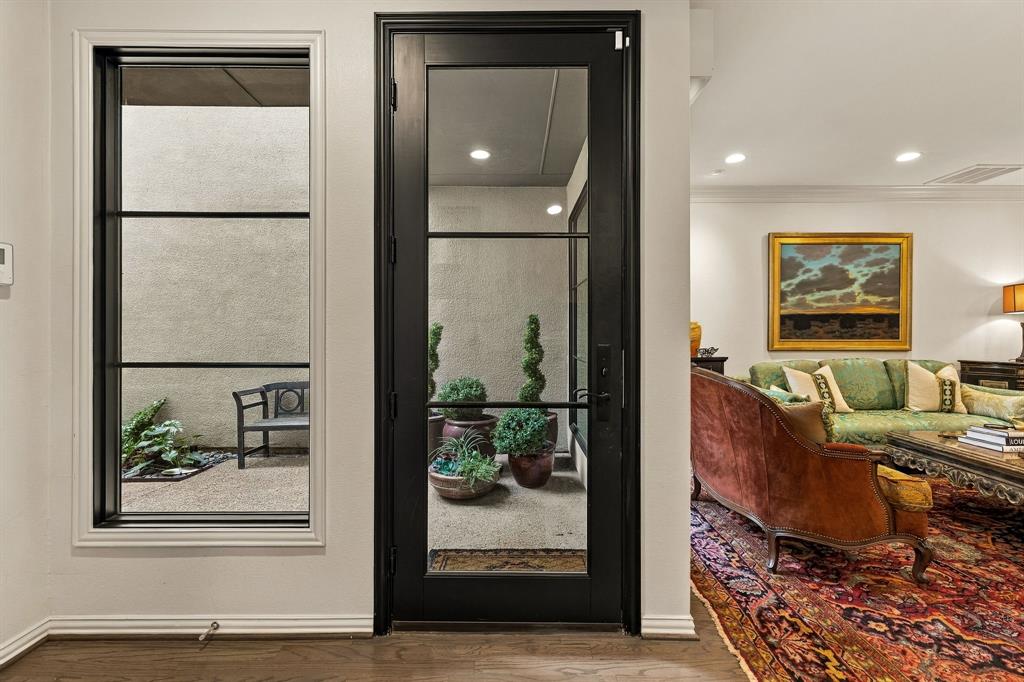
Highly sophisticated and beautifully appointed, this Pierremont townhome offers over 2700 square feet of thoughfully designed living space. Completely remodeled in 2018, the residence features two separate living areas, a beautiful top of the line kitchen, and much more. The main living area is anchored by a dramatic marble fireplace and opens to a generous dining area, creating an ideal setting for both everyday living and entertaining. Upstairs, there is an office area, a luxurious primary suite with a spa like bathroom retreat complete with an oversized custom soaking tub, rain shower and designer vanity. Two additional bedrooms are also upstairs as well as laundry. Elegant details throughout include beautiful lighting, custom built ins and refined finishes. Ideally located on the desirable north side of the street, this exceptional Pierremont townhome offers sophisticated living in a prime location.

Save
Ask
Tour
Hide
Share
Listing Snapshot
PriceĀ 
$785,000
Days On SiteĀ 
6 Days
BedroomsĀ 
3
Inside Area (SqFt)Ā 
2,718 sqft
Total BathsĀ 
3
Full BathsĀ 
3
Partial BathsĀ 
N/A
Lot SizeĀ 
0.071 Acres
Year BuiltĀ 
1994
MLSĀ® NumberĀ 
21402606
StatusĀ 
Active
Property TaxĀ 
$18,096
HOA/Condo/Coop FeesĀ 
$350 monthly
Sq Ft SourceĀ 
N/A
Friends & Family
Recent Activity
6 days agoListing updated with changes from the MLSĀ®
7 days agoListing first seen on site
General Features
AcresĀ 
0.071
Attached GarageĀ 
Yes
GarageĀ 
Yes
Garage SpacesĀ 
2
LevelsĀ 
Two
ParkingĀ 
GarageAttached
Property Sub TypeĀ 
Townhouse
SewerĀ 
Public Sewer
Special CircumstancesĀ 
Standard
Water SourceĀ 
Public
Interior Features
AppliancesĀ 
DishwasherDisposalDryerGas CooktopGas RangeMicrowaveDouble OvenWasherWine Cooler
FireplaceĀ 
Yes
Fireplace FeaturesĀ 
Gas Log
FireplacesĀ 
1
InteriorĀ 
ChandelierEat-in KitchenKitchen IslandPantryHigh Speed Internet
BedroomĀ 
Dimensions - 13 x 11Level - Second
Dining RoomĀ 
Dimensions - 10 x 16Level - First
Family RoomĀ 
Dimensions - 15 x 21Level - First
KitchenĀ 
Dimensions - 10 x 23Level - First
Living RoomĀ 
Dimensions - 15 x 13Level - First
Master BedroomĀ 
Dimensions - 18 x 15Level - Second
Save
Ask
Tour
Hide
Share
Community Features
Association FeeĀ 
$350.0
Association Fee FrequencyĀ 
Monthly
School DistrictĀ 
Dallas ISD
Schools
School District
Dallas ISD
Elementary School
Walnuthill
Middle School
Cary
High School
Jefferson
Listing courtesy of Katherine Ballard of Allie Beth Allman & Assoc. katherine.ballard@alliebeth.com


Ā© 2020 North Texas Real Estate Information Systems. All rights reserved. Information is deemed reliable but is not guaranteed accurate by the MLS or NTREIS. The information being provided is for the consumer's personal, non-commercial use, and may not be reproduced, redistributed, or used for any purpose other than to identify prospective properties consumers may be interested in purchasing.
Last checked: 2026-10-09 05:58 AM CDT

Neighborhood & Commute
Source: Walkscore
Save
Ask
Tour
Hide
Share