Search Dallas Homes For Sale

- Search Dallas Homes For Sale
Save
Ask
Tour
Hide
Share
$896,000
10 Days On Site

2821 Serenity Way
Celina, TX 75009

For Sale|Single Family Residence|Active
5
Beds
4
Total Baths
4
Full Baths
4,186
SqFt
$214
/SqFt
2021
Built
Subdivision:
Wellspring Estates Ph I
County:
Collin
2821 Serenity Way2821 Serenity Way2821 Serenity Way2821 Serenity Way
Save
Ask
Tour
Hide
Share

Mortgage Calculator

Monthly Payment (Est.)

Enter an interest rate to see your estimated monthly payment.
Calculator powered by Showcase IDX, a Constellation1 Company. Copyright ©2026 Information is deemed reliable but not guaranteed.

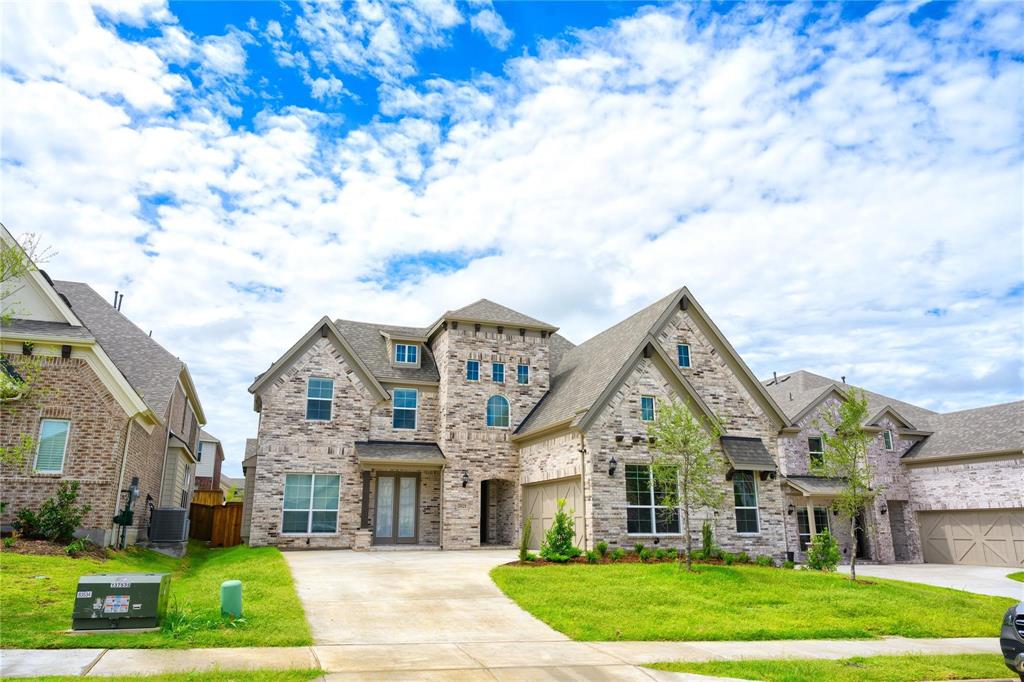
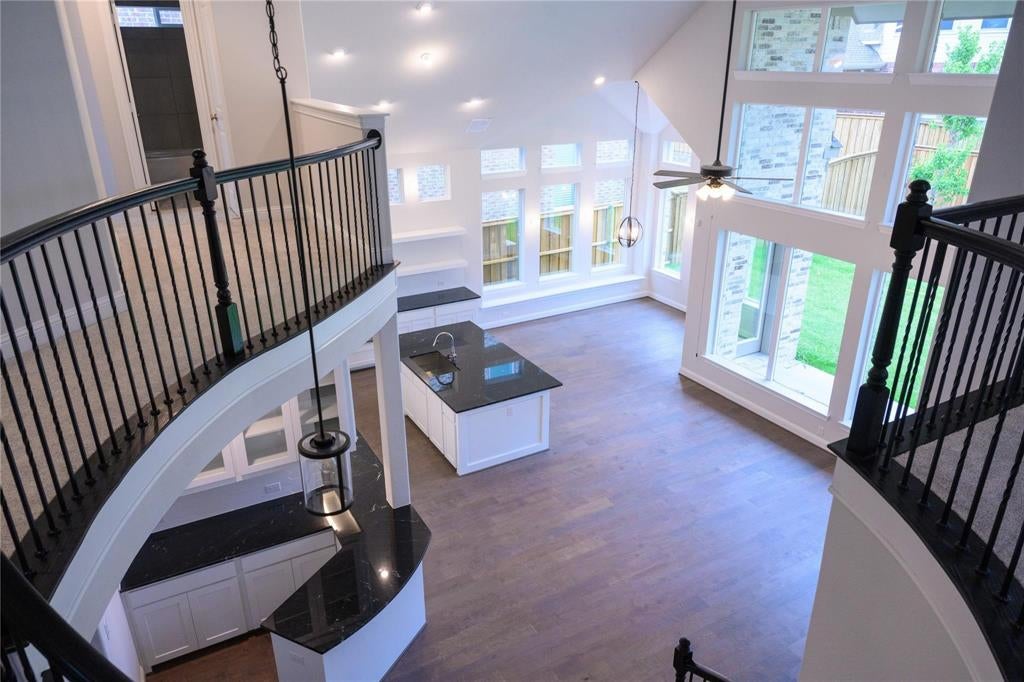
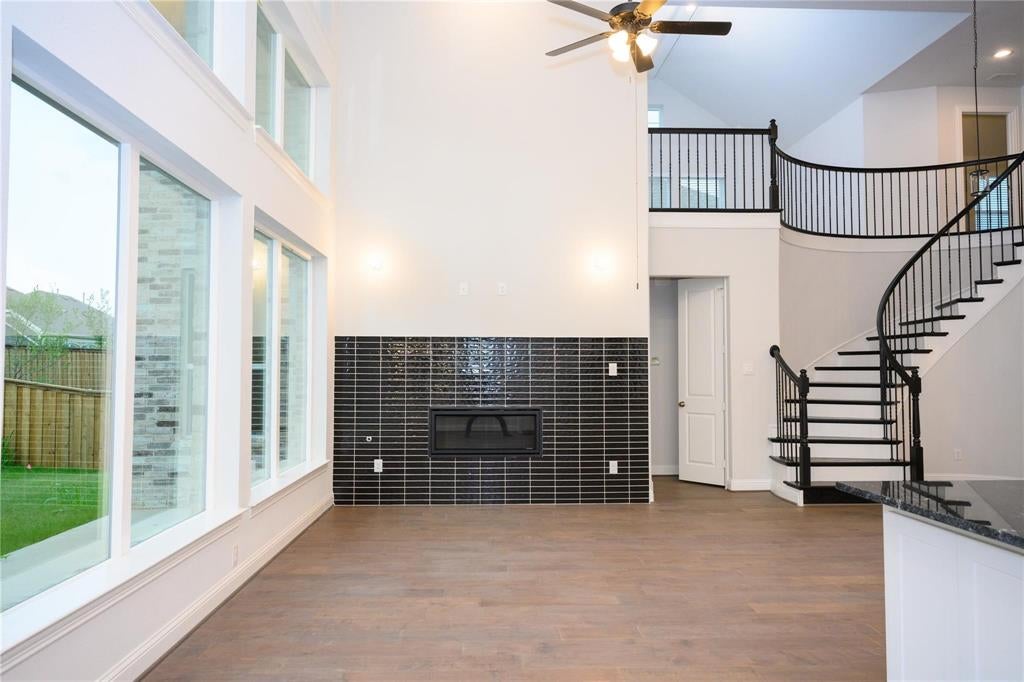
This stunning home, with its distinctive design is built by an award winning Builder, Grand Homes is rated as one of the top 100 builders by BUILDER Magazine. Never lived in, this attractive open floor plan features 5 bedrooms & 4 bathrooms. The first level includes a huge office space with a separate entrance & a formal dinning. Primary suite includes an incredible bathroom with a free standing tub & a huge walk in shower. A stylish gourmet kitchen includes white custom cabinetry, a large island, stainless steel appliances, walk in pantry, gas cook top and a customized bar. An expansive light filled family room opens to an eye catching stairway, a decorative fire place, wood flooring and windows galore!! The wrought iron stairway leads to the second floor that features a spacious game room, media room & a den. Covered back patio with a gas line for BBQ's. An energy star certified home. Prosper ISD schools and a community with a playground, Tennis, beautiful pond and walking trails. A Perfect Home!!

Save
Ask
Tour
Hide
Share
Listing Snapshot
PriceĀ 
$896,000
Days On SiteĀ 
10 Days
BedroomsĀ 
5
Inside Area (SqFt)Ā 
4,186 sqft
Total BathsĀ 
4
Full BathsĀ 
4
Partial BathsĀ 
N/A
Lot SizeĀ 
0.179 Acres
Year BuiltĀ 
2021
MLSĀ® NumberĀ 
21402649
StatusĀ 
Active
Property TaxĀ 
$17,841
HOA/Condo/Coop FeesĀ 
$150 monthly
Sq Ft SourceĀ 
N/A
Friends & Family
Recent Activity
a week agoListing updated with changes from the MLSĀ®
a week agoListing first seen on site
General Features
AcresĀ 
0.179
Attached GarageĀ 
Yes
FoundationĀ 
Slab
GarageĀ 
Yes
Garage SpacesĀ 
1
LevelsĀ 
Two
ParkingĀ 
Additional ParkingConcreteDrivewayGarage Door OpenerLightedAttached
Property Sub TypeĀ 
Single Family Residence
SecurityĀ 
Carbon Monoxide Detector(s)
SewerĀ 
Public Sewer
Special CircumstancesĀ 
Standard
StyleĀ 
A-Frame
UtilitiesĀ 
Electricity Available
Water SourceĀ 
Public
Interior Features
AppliancesĀ 
DishwasherDisposalElectric OvenElectric Water HeaterGas CooktopMicrowaveTankless Water Heater
CoolingĀ 
Ceiling Fan(s)Central AirENERGY STAR Qualified Equipment
FireplaceĀ 
Yes
Fireplace FeaturesĀ 
Wood Burning
FireplacesĀ 
1
FlooringĀ 
CarpetWood
HeatingĀ 
CentralElectric
InteriorĀ 
Eat-in KitchenGranite CountersKitchen IslandOpen FloorplanPantryWalk-In Closet(s)Wired for Sound
Laundry FeaturesĀ 
Electric Dryer HookupWasher Hookup
Window FeaturesĀ 
Window Coverings
Save
Ask
Tour
Hide
Share
Exterior Features
Construction DetailsĀ 
Wood SidingBrickRadiant Barrier
FencingĀ 
Back Yard
RoofĀ 
Shingle
Waterfront FeaturesĀ 
Lake Privileges
Windows/DoorsĀ 
Window Coverings
Community Features
Association FeeĀ 
$450.0
Association Fee FrequencyĀ 
Quarterly
Community FeaturesĀ 
PoolFishingLakeParkSidewalksTennis Court(s)
School DistrictĀ 
Prosper ISD
Financing Terms AvailableĀ 
CashConventionalFHAVA Loan
Schools
School District
Prosper ISD
Elementary School
Sam Johnson
Middle School
Lorene Rogers
High School
Walnut Grove
Listing courtesy of Salim Rajani of Dalton Wade, Inc. salim.rajani@gmail.com


Ā© 2020 North Texas Real Estate Information Systems. All rights reserved. Information is deemed reliable but is not guaranteed accurate by the MLS or NTREIS. The information being provided is for the consumer's personal, non-commercial use, and may not be reproduced, redistributed, or used for any purpose other than to identify prospective properties consumers may be interested in purchasing.
Last checked: 2026-10-13 01:11 PM CDT

Neighborhood & Commute
Source: Walkscore
Save
Ask
Tour
Hide
Share