Search Dallas Homes For Sale

- Search Dallas Homes For Sale
Save
Ask
Tour
Hide
Share
$720,000
3 Days On Site

11318 Dinsdale Drive
Dallas, TX 75218

For Sale|Single Family Residence|Active
4
Beds
4
Total Baths
4
Full Baths
3,360
SqFt
$214
/SqFt
2011
Built
Subdivision:
Enclave Wyrick Estates
County:
Dallas
11318 Dinsdale Drive11318 Dinsdale Drive11318 Dinsdale Drive11318 Dinsdale Drive
Save
Ask
Tour
Hide
Share

Mortgage Calculator

Monthly Payment (Est.)

Enter an interest rate to see your estimated monthly payment.
Calculator powered by Showcase IDX, a Constellation1 Company. Copyright ©2026 Information is deemed reliable but not guaranteed.

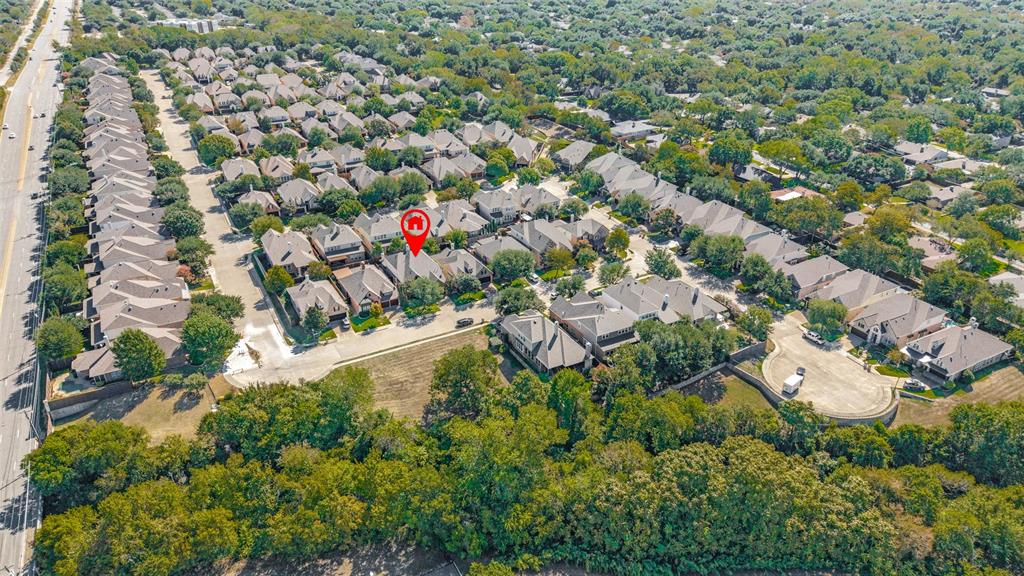
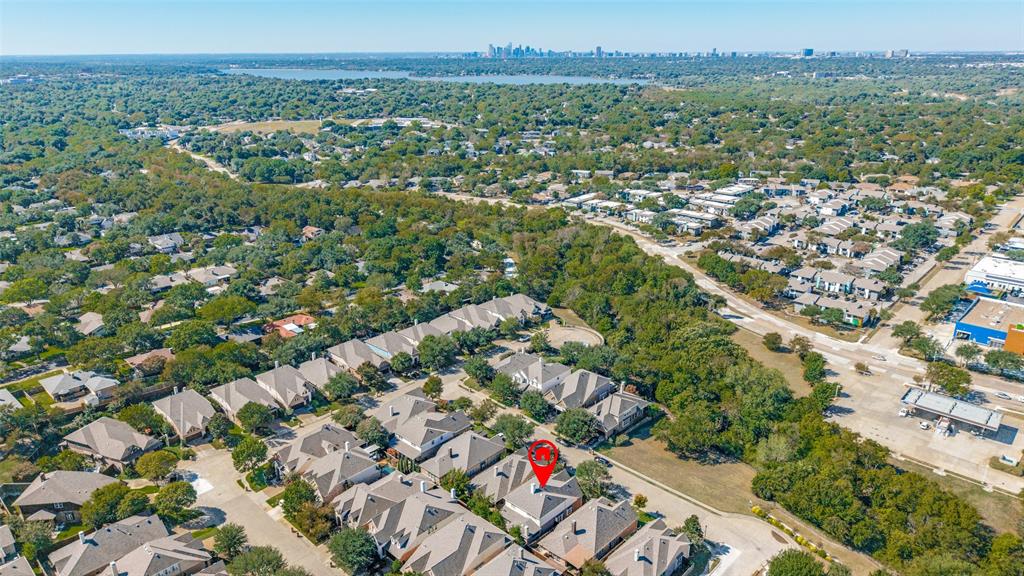
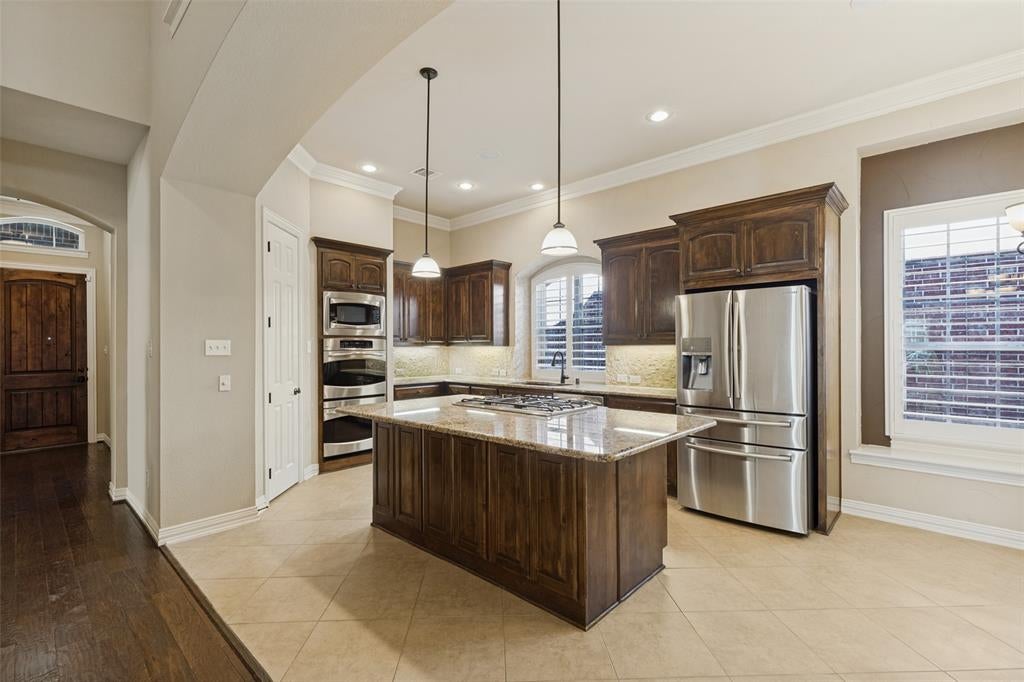
Beautiful Wyrick Estates home in gated community. Very active HOA hosting different activities throughout the year. Gorgeous hand scraped hardwood floors welcome you into the home. The well-appointed chef's kitchen is complete with gas cooktop, granite countertops, double ovens, walk in-pantry, large island and wine fridge. Kitchen is open to the living room. The spacious primary suite is located downstairs along with an additional bedroom and full bath for your convenience. This home is complemented with two gas fireplaces. The first is located in the living room. The second is located in your year-round oasis patio where you will enjoy cozy nights watching your favorite sports team alongside a warm fire. Upstairs you will find two additional bedrooms and baths along with a huge flex space which can be used as a theatre room, exercise space, the possibilities are endless. Updates include 2017 hurricane proof patio shutters, 2018 gas logs in patio fireplace. 2019 Roof, French drains, 2021 wood fencing to the left, 2024 Lennox HVAC downstairs, front landscaping, garage opener with My Q system, 2025 Lennox HVAC upstairs, all ducts cleaned, 2026 fence facing patio. Surround sound downstairs.

Save
Ask
Tour
Hide
Share
Listing Snapshot
PriceĀ 
$720,000
Days On SiteĀ 
3 Days
BedroomsĀ 
4
Inside Area (SqFt)Ā 
3,360 sqft
Total BathsĀ 
4
Full BathsĀ 
4
Partial BathsĀ 
N/A
Lot SizeĀ 
0.126 Acres
Year BuiltĀ 
2011
MLSĀ® NumberĀ 
21402863
StatusĀ 
Active
Property TaxĀ 
$16,309
HOA/Condo/Coop FeesĀ 
$128.33 monthly
Sq Ft SourceĀ 
N/A
Friends & Family
Recent Activity
3 days agoListing updated with changes from the MLSĀ®
4 days agoListing first seen on site
General Features
AcresĀ 
0.126
Attached GarageĀ 
Yes
FoundationĀ 
Slab
GarageĀ 
Yes
Garage SpacesĀ 
2
LevelsĀ 
Two
ParkingĀ 
GarageGarage Door OpenerGarage Faces FrontGatedAttached
Property Sub TypeĀ 
Single Family Residence
SewerĀ 
Public Sewer
Special CircumstancesĀ 
Standard
StyleĀ 
Traditional
UtilitiesĀ 
Cable Available
Water SourceĀ 
Public
Interior Features
AppliancesĀ 
DishwasherDisposalElectric OvenGas CooktopGas Water Heater
CoolingĀ 
Ceiling Fan(s)Central AirElectric
FireplaceĀ 
Yes
Fireplace FeaturesĀ 
Family RoomGasOutsideGas Log
FireplacesĀ 
2
FlooringĀ 
CarpetWood
HeatingĀ 
Central
InteriorĀ 
Built-in FeaturesEat-in KitchenGranite CountersKitchen IslandOpen FloorplanPantryWalk-In Closet(s)
Laundry FeaturesĀ 
Gas Dryer Hookup
BedroomĀ 
Dimensions - 15 x 13Level - Second
Game RoomĀ 
Dimensions - 25 x 17Level - Second
KitchenĀ 
Dimensions - 18 x 16Level - FirstFeatures - Breakfast Bar, Eat-in Kitchen, Kitchen Island, Pantry
LaundryĀ 
Dimensions - 7 x 8Level - First
Living RoomĀ 
Dimensions - 19 x 17Level - First
Master BedroomĀ 
Dimensions - 15 x 15Level - FirstFeatures - Ceiling Fan(s), Walk-In Closet(s)
OfficeĀ 
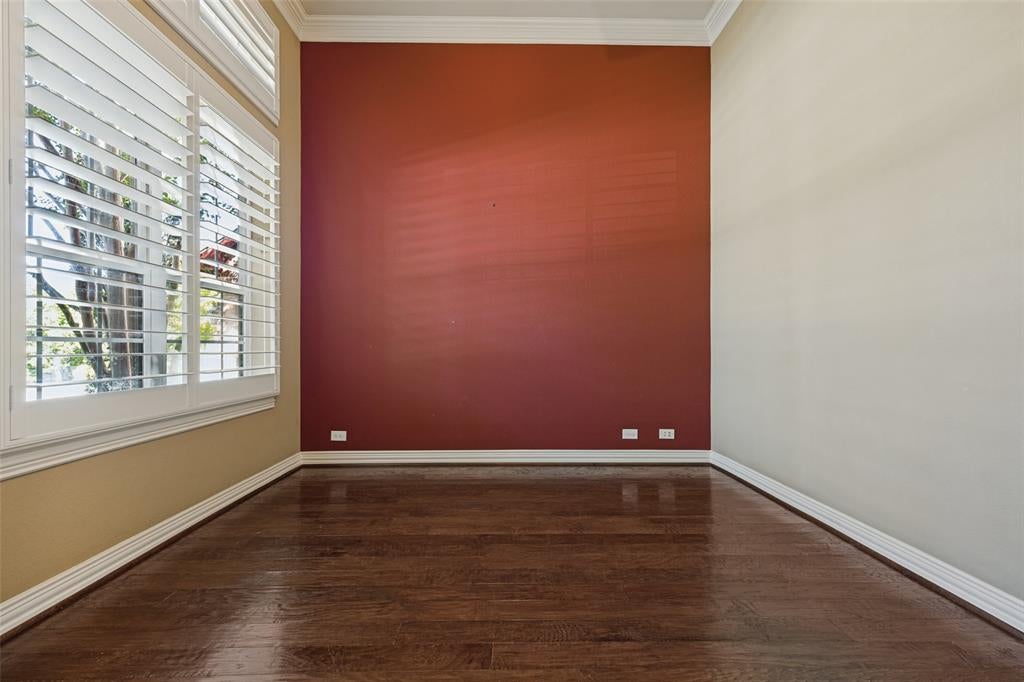
Dimensions - 11 x 11Level - First
Save
Ask
Tour
Hide
Share
Exterior Features
Construction DetailsĀ 
Brick
ExteriorĀ 
Gas GrillRain GuttersOutdoor Grill
FencingĀ 
FencedWood
Lot FeaturesĀ 
Interior LotLandscaped
Patio And PorchĀ 
CoveredFront PorchPatioRear Porch
RoofĀ 
Composition
Community Features
Association FeeĀ 
$385.0
Association Fee FrequencyĀ 
Quarterly
Community FeaturesĀ 
GatedParkPlayground
School DistrictĀ 
Dallas ISD
Financing Terms AvailableĀ 
CashConventionalFHA
Schools
School District
Dallas ISD
Elementary School
Reilly
Middle School
Robert Hill
High School
Adams
Listing courtesy of Tara Westbrook of Tara Westbrook Real Estate Realtor@TaraWestbrook.com


Ā© 2020 North Texas Real Estate Information Systems. All rights reserved. Information is deemed reliable but is not guaranteed accurate by the MLS or NTREIS. The information being provided is for the consumer's personal, non-commercial use, and may not be reproduced, redistributed, or used for any purpose other than to identify prospective properties consumers may be interested in purchasing.
Last checked: 2026-10-10 11:33 AM CDT

Neighborhood & Commute
Source: Walkscore
Save
Ask
Tour
Hide
Share