Search Dallas Homes For Sale

- Search Dallas Homes For Sale
Save
Ask
Tour
Hide
Share
$825,000
4 Days On Site

14829 Knollview Drive
Dallas, TX 75248

For Sale|Single Family Residence|Active
4
Beds
4
Total Baths
3
Full Baths
1
Partial Bath
2,973
SqFt
$277
/SqFt
1970
Built
Subdivision:
Prestonwood
County:
Dallas
14829 Knollview Drive14829 Knollview Drive14829 Knollview Drive14829 Knollview Drive
Save
Ask
Tour
Hide
Share

Mortgage Calculator

Monthly Payment (Est.)

Enter an interest rate to see your estimated monthly payment.
Calculator powered by Showcase IDX, a Constellation1 Company. Copyright ©2026 Information is deemed reliable but not guaranteed.

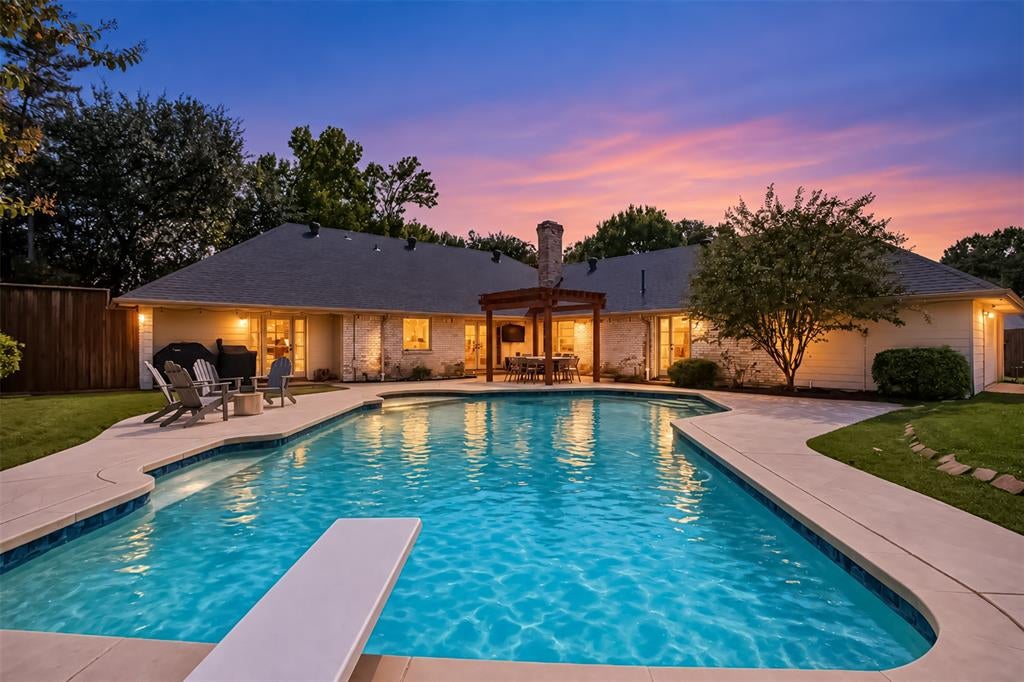
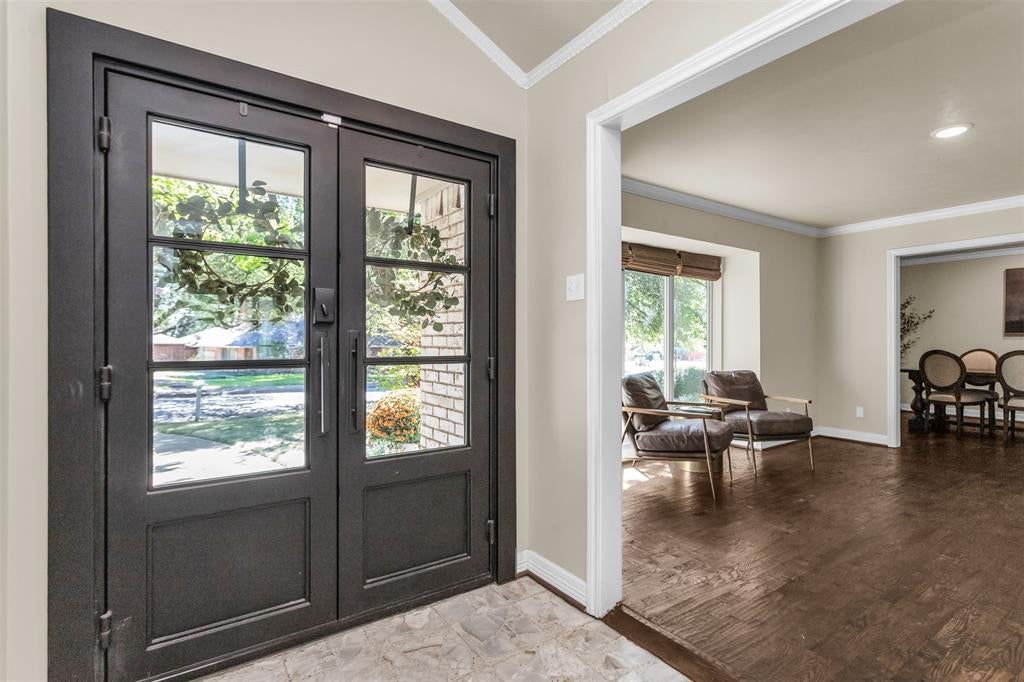
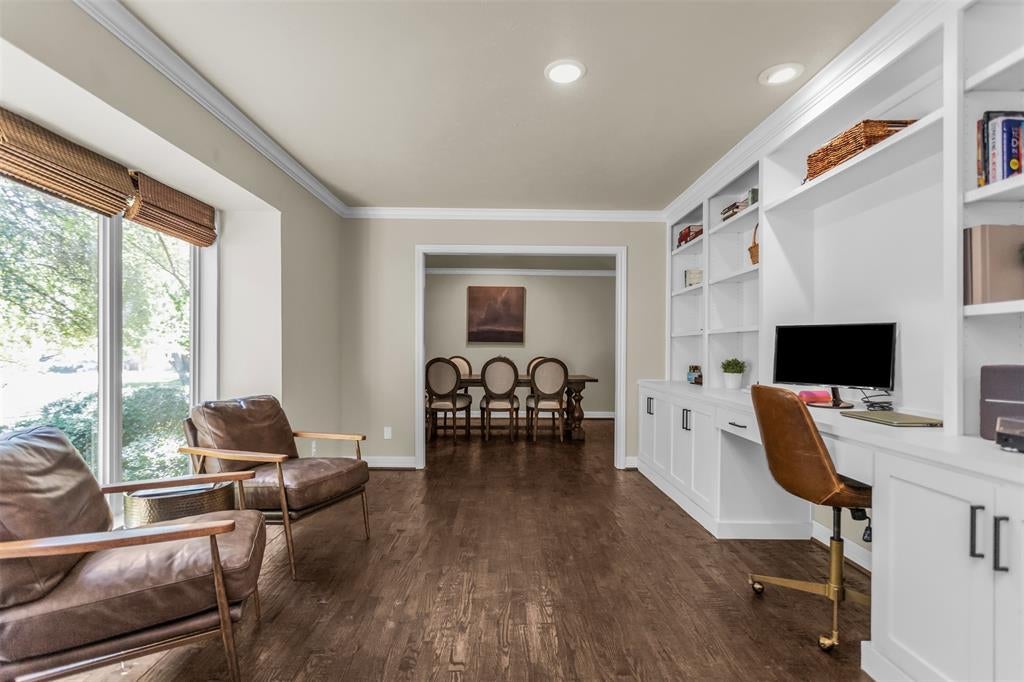
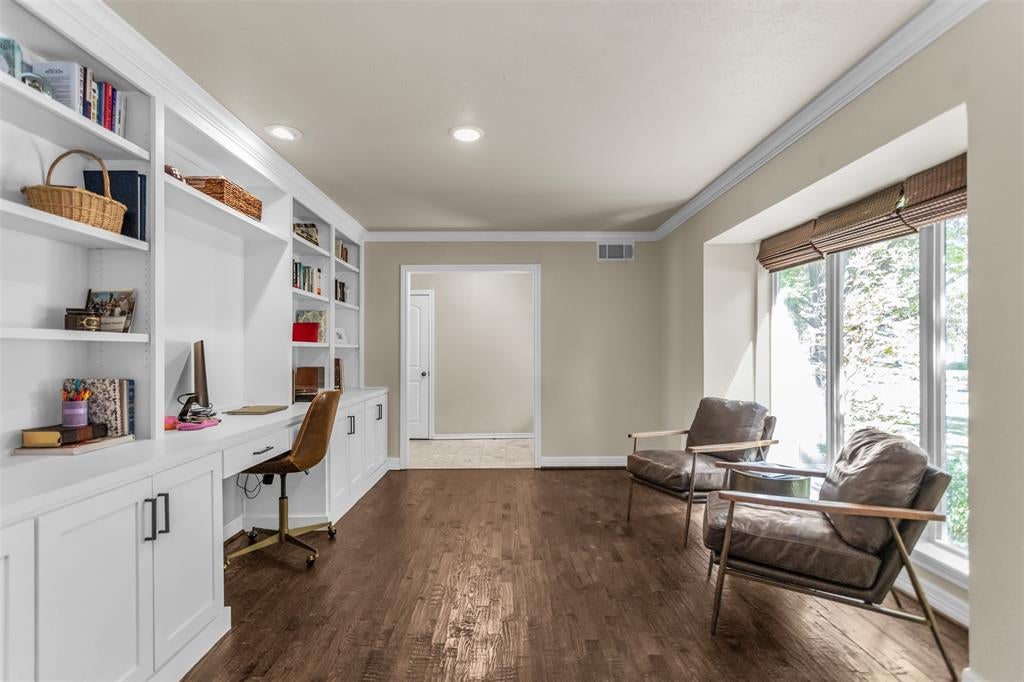
Exceptional Prestonwood Estates property on one of the neighborhood’s premier lots. This spacious, well-designed 4-bedroom, 3.5-bath home features three living areas, a dining room, laundry room and large, attached 2 car+ garage. The generous eat-in kitchen is beautifully updated. Hand-scraped hardwood floors extend through most of the home. The expansive main living room offers a vaulted ceiling and views of the patio and sparkling, recently updated pool. The updated primary bath provides a retreat-like setting, and every bedroom has direct bathroom access. The oversized lot includes a large grassy area ideal for play or entertaining, all on a quiet, tree-lined street. Meticulously maintained and move-in ready, this lovely home is ready to be yours. See detailed list of upgrades in documents.

Save
Ask
Tour
Hide
Share
Listing Snapshot
Price 
$825,000
Days On Site 
4 Days
Bedrooms 
4
Inside Area (SqFt) 
2,973 sqft
Total Baths 
4
Full Baths 
3
Partial Baths 
1
Lot Size 
0.281 Acres
Year Built 
1970
MLS® Number 
21403021
Status 
Active
Property Tax 
$12,449
HOA/Condo/Coop Fees 
N/A
Sq Ft Source 
N/A
Friends & Family
Recent Activity
2 days agoListing updated with changes from the MLS®
4 days agoListing first seen on site
General Features
Acres 
0.281
Attached Garage 
Yes
Foundation 
Slab
Garage 
Yes
Garage Spaces 
2
Levels 
One
Parking 
Additional ParkingGarageGarage Faces RearAttached
Property Sub Type 
Single Family Residence
Security 
Carbon Monoxide Detector(s)Security ServiceSmoke Detector(s)
Sewer 
Public Sewer
Special Circumstances 
Standard
Style 
Traditional
Utilities 
Cable AvailableElectricity Connected
Water Source 
Public
Interior Features
Appliances 
DishwasherDisposalElectric CooktopGas CooktopGas Water HeaterDouble Oven
Cooling 
Ceiling Fan(s)Central AirElectric
Fireplace 
Yes
Fireplace Features 
Gas Log
Fireplaces 
1
Flooring 
Ceramic TileHardwoodVinyl
Heating 
CentralNatural Gas
Interior 
Double VanityEat-in KitchenVaulted Ceiling(s)Walk-In Closet(s)High Speed InternetIn-Law Floorplan
Laundry Features 
Electric Dryer HookupWasher Hookup
Bedroom 
Dimensions - 13 x 13Level - First
Breakfast Room 
Dimensions - 13 x 9Level - FirstFeatures - Eat-in Kitchen, Pantry
Dining Room 
Dimensions - 13 x 11Level - First
Family Room 
Dimensions - 22 x 16Level - First
Game Room 
Dimensions - 19 x 12Level - First
Kitchen 
Dimensions - 13 x 12Level - FirstFeatures - Breakfast Bar, Eat-in Kitchen
Laundry 
Dimensions - 5 x 5Level - First
Living Room 
Dimensions - 15 x 11Level - First
Master Bedroom 
Dimensions - 17 x 14Level - FirstFeatures - Walk-In Closet(s)
Save
Ask
Tour
Hide
Share
Exterior Features
Construction Details 
Brick
Fencing 
Back YardWood
Lot Features 
Interior LotMany TreesSubdivided
Pool Features 
GuniteIn GroundPool Sweep
Roof 
Composition
Community Features
School District 
Richardson ISD
Financing Terms Available 
CashConventionalFHAVA Loan
Schools
School District
Richardson ISD
Elementary School
Prestonwood
Middle School
Parkhill
High School
Pearce
Listing courtesy of Cynthia Robertson of Ebby Halliday, REALTORS cindyrobertson@ebby.com


© 2020 North Texas Real Estate Information Systems. All rights reserved. Information is deemed reliable but is not guaranteed accurate by the MLS or NTREIS. The information being provided is for the consumer's personal, non-commercial use, and may not be reproduced, redistributed, or used for any purpose other than to identify prospective properties consumers may be interested in purchasing.
Last checked: 2026-10-13 09:06 PM CDT

Neighborhood & Commute
Source: Walkscore
Save
Ask
Tour
Hide
Share