
Save
Ask
Tour
Hide
$575,000
11 Days On Site
3544 Timberview RoadDallas, TX 75229
For Sale|Single Family Residence|Active
4
Beds
2
Total Baths
2
Full Baths
1,839
SqFt
$313
/SqFt
1956
Built
Subdivision:
Timberbrook 03
County:
Dallas
Save
Ask
Tour
Hide
Mortgage Calculator
Monthly Payment (Est.)
Enter an interest rate to see your estimated monthly payment.Calculator powered by Showcase IDX, a Constellation1 Company. Copyright ©2026 Information is deemed reliable but not guaranteed.
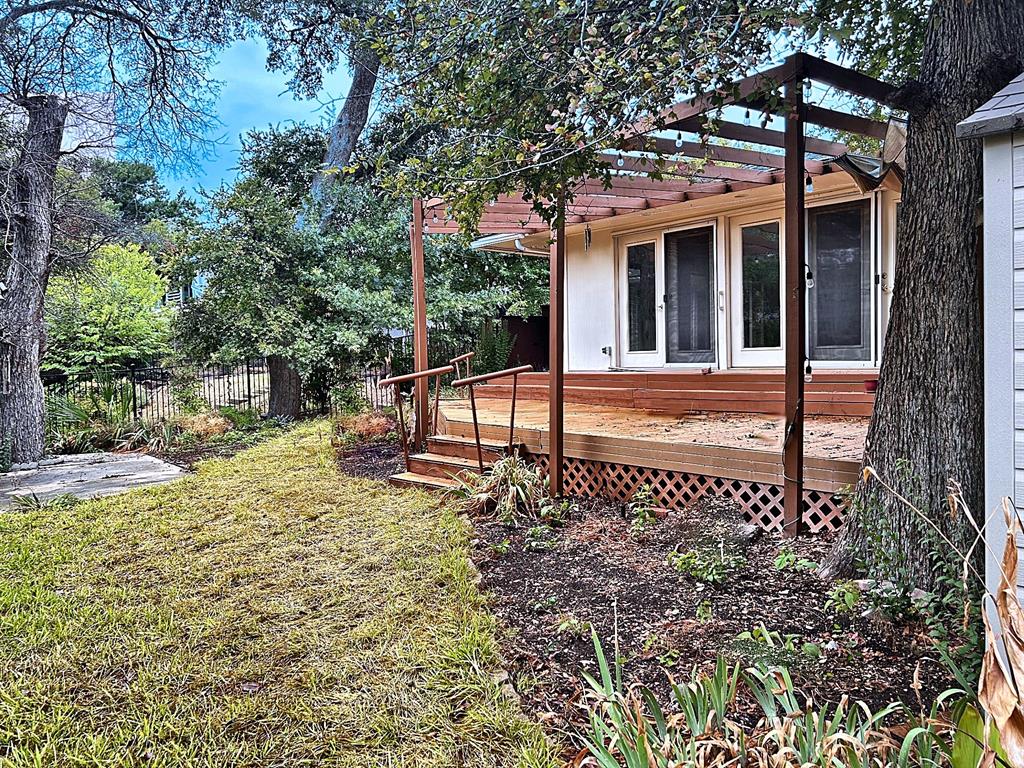
Nestled in a serene setting, offering a blend of vintage character plus natural beauty this corner lot boasts a picturesque backdrop backing to tranquil creek surrounded by mature trees. Approaching the property you're greeted by the timeless appeal of classic architecture. Don't miss this opportunity to reimagine & modernize the interior, the bones of this home offer an old Hollywood feel. While needing a complete update, its prime location, timeless appeal & potential for a personalized transformation make it a great investment.
Save
Ask
Tour
Hide
Listing Snapshot
Price
$575,000
Days On Site
11 Days
Bedrooms
4
Inside Area (SqFt)
1,839 sqft
Total Baths
2
Full Baths
2
Partial Baths
N/A
Lot Size
0.3 Acres
Year Built
1956
MLS® Number
21403320
Status
Active
Property Tax
$11,497
HOA/Condo/Coop Fees
N/A
Sq Ft Source
N/A
Friends & Family
Recent Activity
| 2 weeks ago | Listing updated with changes from the MLS® | |
| 2 weeks ago | Listing first seen on site |
General Features
Acres
0.3
Carport
2
Foundation
Slab
Levels
One
Parking
CarportDetached CarportDrivewayElectric Gate
Property Sub Type
Single Family Residence
Sewer
Public Sewer
Special Circumstances
Standard
Style
Traditional
Utilities
Cable Available
Water Source
Public
Interior Features
Appliances
None
Cooling
Central Air
Fireplace
Yes
Fireplace Features
Living RoomWood Burning
Fireplaces
1
Heating
Central
Interior
Other
Bedroom
Dimensions - 0 x 0Level - First
Dining Room
Dimensions - 0 x 0Level - First
Family Room
Dimensions - 0 x 0Level - First
Kitchen
Dimensions - 0 x 0Level - First
Living Room
Dimensions - 0 x 0Level - First
Master Bathroom
Dimensions - 0 x 0Level - First
Master Bedroom
Dimensions - 0 x 0Level - First
Save
Ask
Tour
Hide
Exterior Features
Construction Details
Brick
Fencing
Fenced
Lot Features
Waterfront
Roof
Composition
Waterfront
Yes
Waterfront Features
Creek
Community Features
School District
Dallas ISD
Financing Terms Available
Cash
Schools
School District
Dallas ISD
Elementary School
Degolyer
Middle School
Marsh
High School
White
Listing courtesy of Reese Olmsted of Christie's Lone Star reese@christiesrealestatels.com

© 2020 North Texas Real Estate Information Systems. All rights reserved. Information is deemed reliable but is not guaranteed accurate by the MLS or NTREIS. The information being provided is for the consumer's personal, non-commercial use, and may not be reproduced, redistributed, or used for any purpose other than to identify prospective properties consumers may be interested in purchasing.
Last checked: 2026-10-16 06:15 PM CDT
© 2020 North Texas Real Estate Information Systems. All rights reserved. Information is deemed reliable but is not guaranteed accurate by the MLS or NTREIS. The information being provided is for the consumer's personal, non-commercial use, and may not be reproduced, redistributed, or used for any purpose other than to identify prospective properties consumers may be interested in purchasing.
Last checked: 2026-10-16 06:15 PM CDT
Neighborhood & Commute
Source: Walkscore
Save
Ask
Tour
Hide
Did you know? You can invite friends and family to your search. They can join your search, rate and discuss listings with you.