
3431 Cloverdale LaneFarmers Branch, TX 75234
Mortgage Calculator
Monthly Payment (Est.)
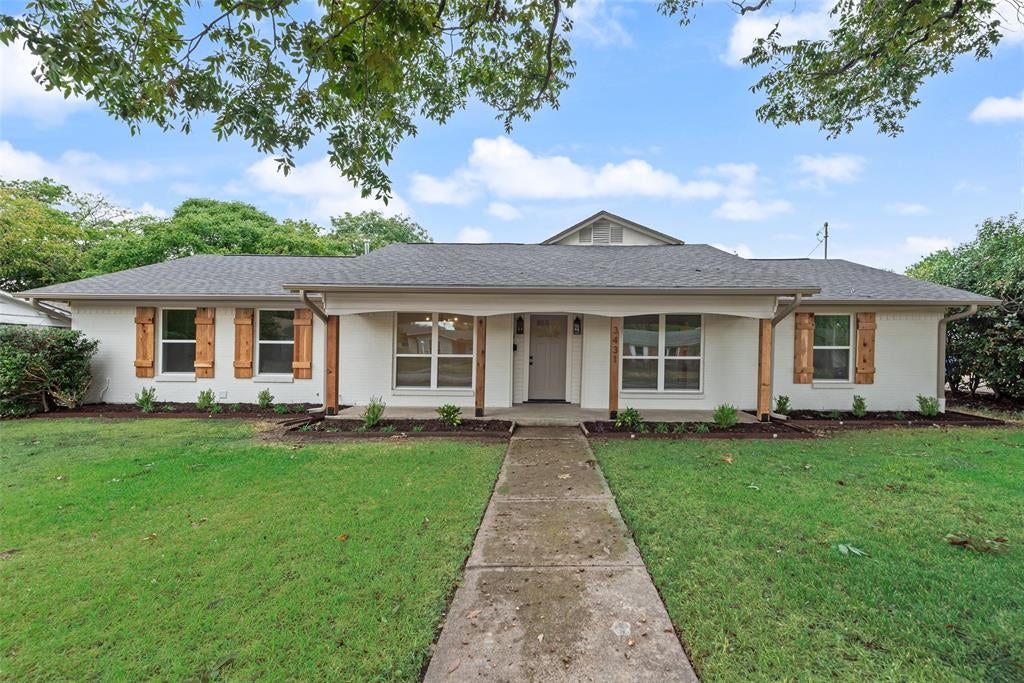
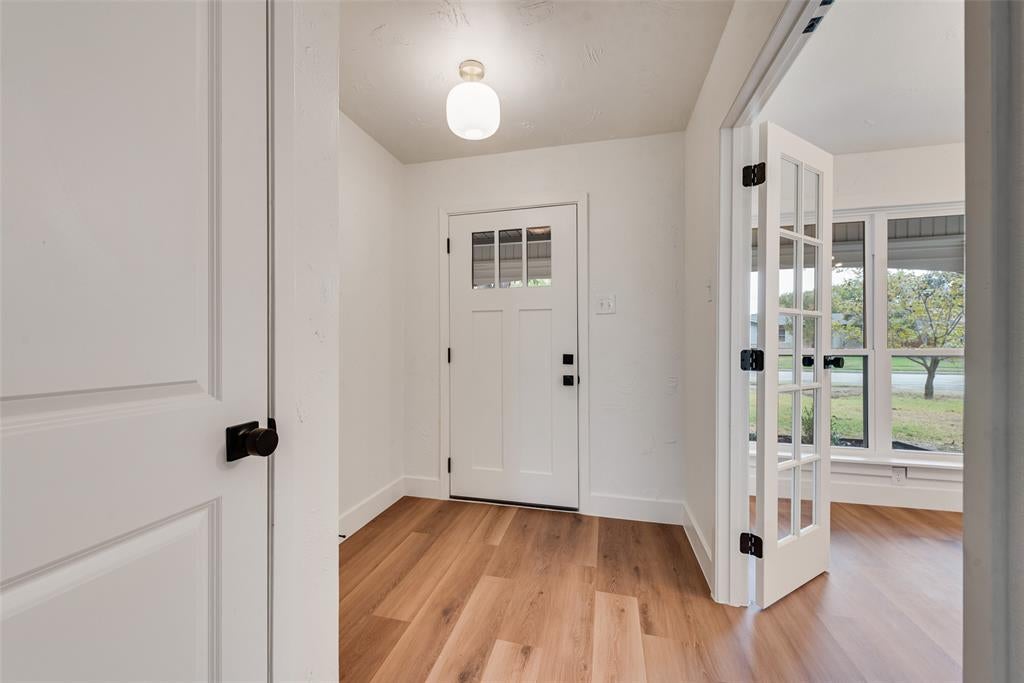
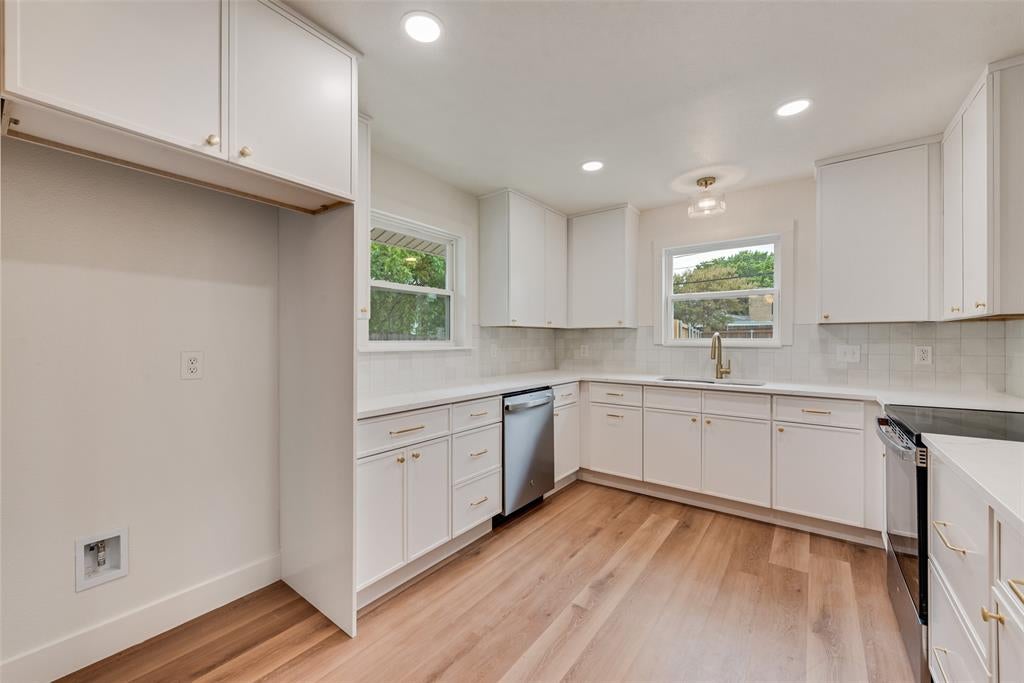
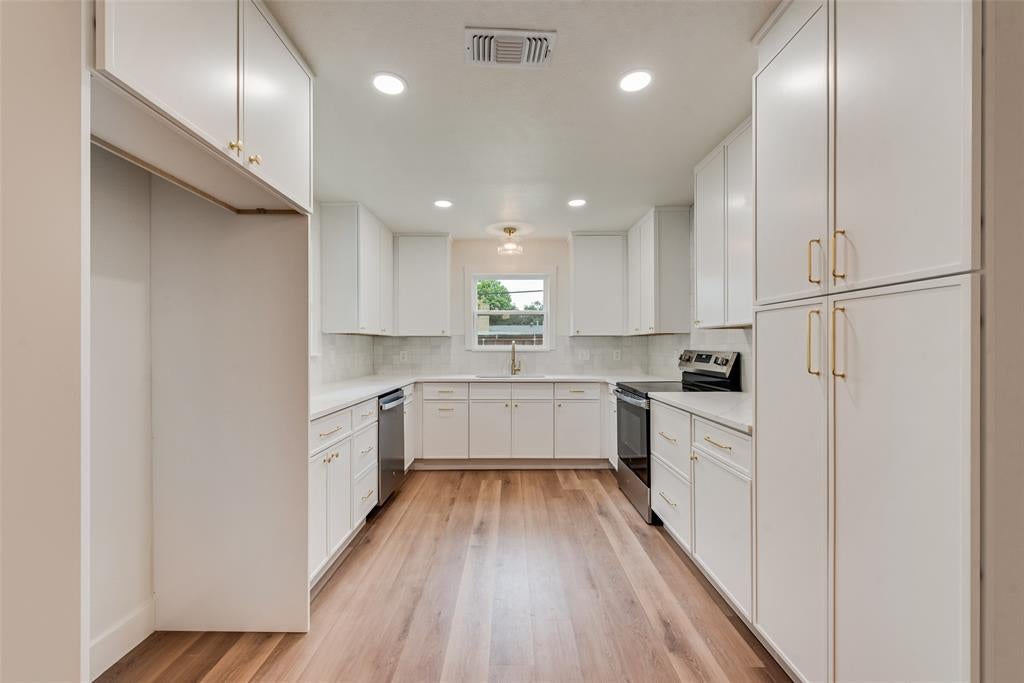
Enter an interest rate to see your estimated monthly payment.Welcome to 3431 Cloverdale Lane, a beautifully refreshed 4-bedroom, 2-bath home offering 1,851 square feet in the established Town North Estates neighborhood. This single-story home combines classic neighborhood character with a bright, modern interior. The open floor plan creates an easy connection between the living, dining, and kitchen areas, while new flooring and fresh paint throughout give the home a clean, cohesive feel. Large windows bring in abundant natural light, and the updated kitchen features crisp cabinetry, modern finishes, and generous workspace. A separate office provides a dedicated work-from-home, study, or flex space without taking away from any of the four bedrooms. The home also includes a rear-entry 2-car garage and alley access, offering convenient parking and additional storage. Fresh exterior paint and updated landscaping complete the inviting presentation. The central Farmers Branch location makes daily errands and commuting convenient, with access to I-635 and connections to I-35E and the Dallas North Tollway. Nearby Galleria Dallas offers more than 200 retailers, restaurants, and entertainment experiences, while Village on the Parkway and the Belt Line Road corridor in Addison provide even more options for dining, shopping, and entertainment. With its flexible layout, extensive improvements, dedicated office, and convenient location, 3431 Cloverdale Lane is ready to impress. Schedule a private showing and experience it in person. Some listing photos have been virtually staged to illustrate potential furniture placement and room use. Furnishings and décor shown in virtually staged images are not present and do not convey with the property.
| 6 hours ago | Listing updated with changes from the MLS® | |
| 6 days ago | Listing first seen on site |

© 2020 North Texas Real Estate Information Systems. All rights reserved. Information is deemed reliable but is not guaranteed accurate by the MLS or NTREIS. The information being provided is for the consumer's personal, non-commercial use, and may not be reproduced, redistributed, or used for any purpose other than to identify prospective properties consumers may be interested in purchasing.
Last checked: 2026-10-13 10:28 PM CDT
Did you know? You can invite friends and family to your search. They can join your search, rate and discuss listings with you.