Search Dallas Homes For Sale

- Search Dallas Homes For Sale
Save
Ask
Tour
Hide
Share
$765,000
5 Days On Site

942 Redbird Lane
Allen, TX 75013

For Sale|Single Family Residence|Active
4
Beds
3
Total Baths
3
Full Baths
3,968
SqFt
$193
/SqFt
2008
Built
Subdivision:
Quail Run Ph 2
County:
Collin
942 Redbird Lane942 Redbird Lane942 Redbird Lane942 Redbird Lane
Save
Ask
Tour
Hide
Share

Mortgage Calculator

Monthly Payment (Est.)

Enter an interest rate to see your estimated monthly payment.
Calculator powered by Showcase IDX, a Constellation1 Company. Copyright ©2026 Information is deemed reliable but not guaranteed.

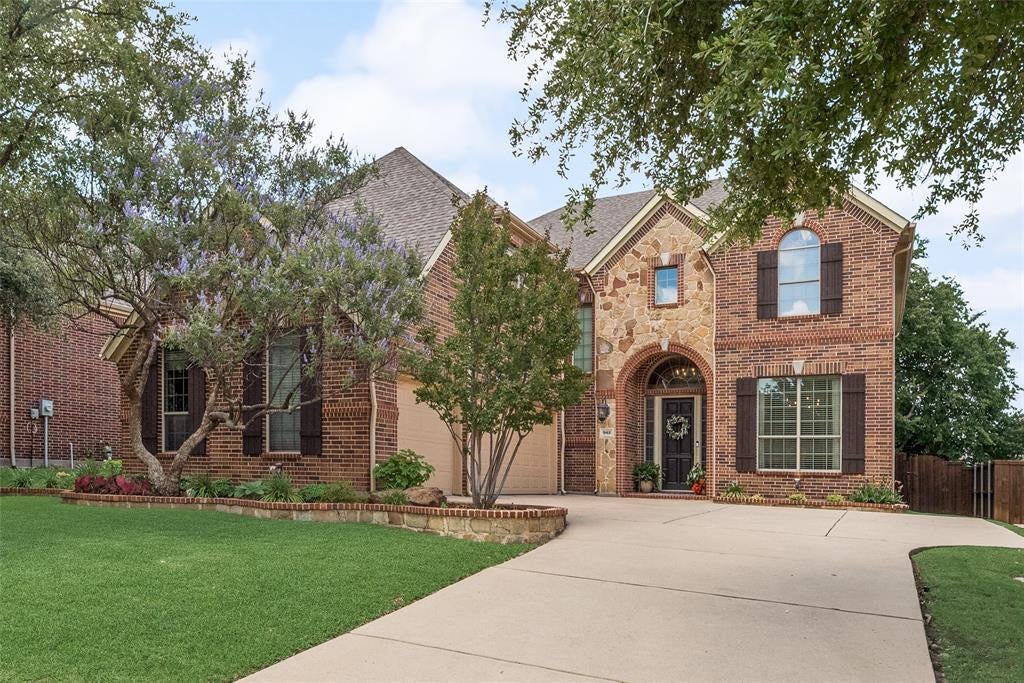
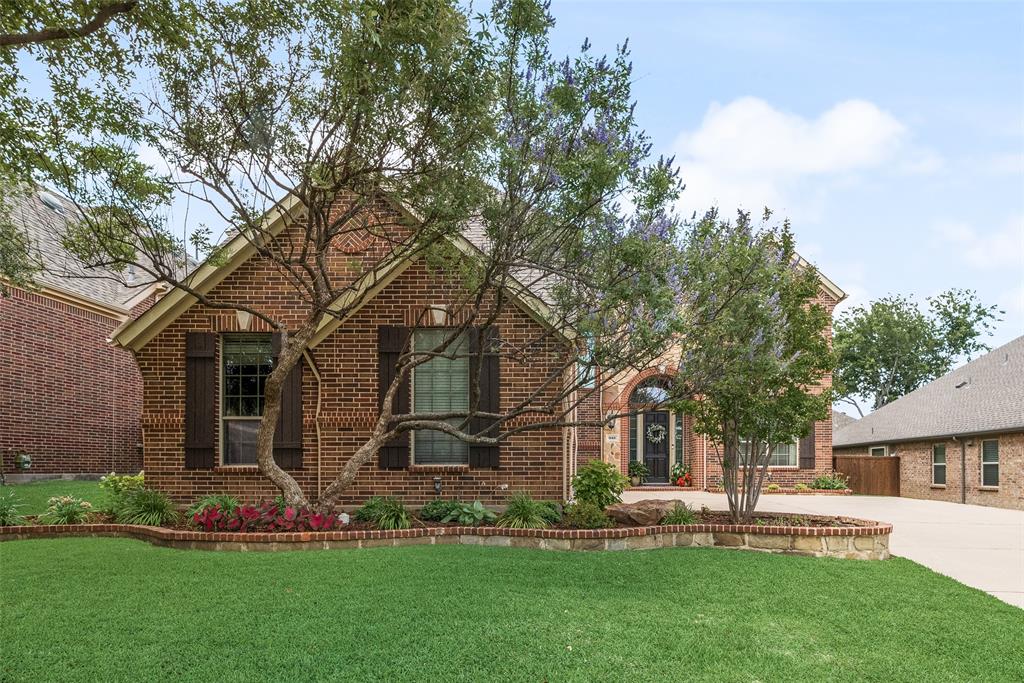
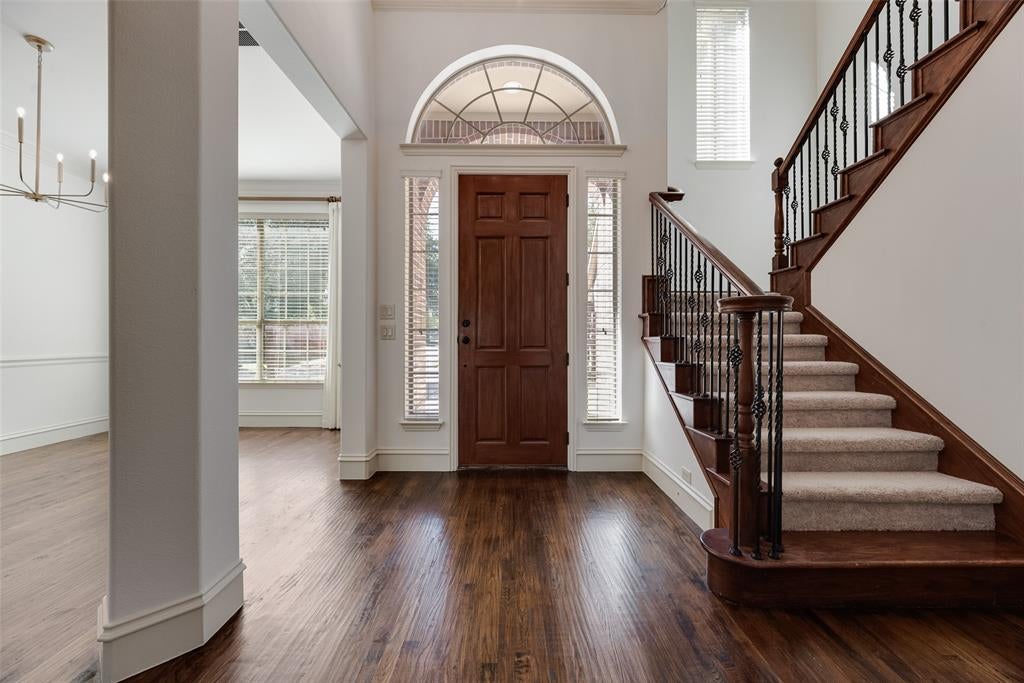
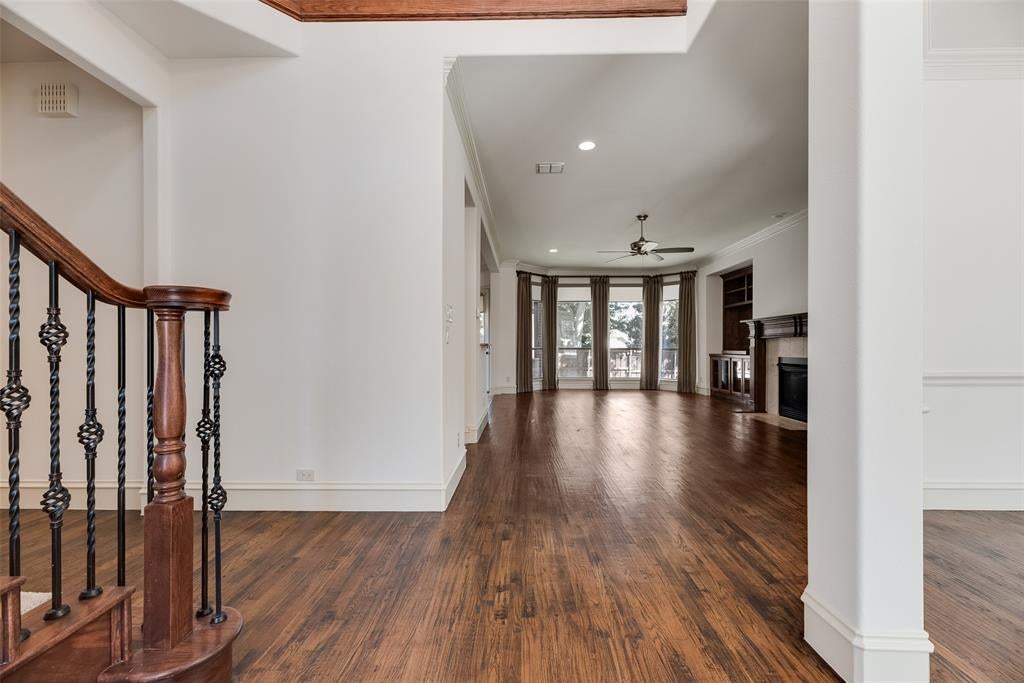
Exceptional indoor and outdoor living await in this stunning, single-owner home in the Quail Run community of Allen! **FRESH INTERIOR PAINT AND NEW CARPET OCT 2026** Beautifully landscaped and offering 4 bedrooms, a private study, bonus room, media room, and 3-car garage, this home provides the perfect blend of space and flexibility. A grand entry welcomes you inside, where hardwood floors flow throughout the downstairs living areas. The kitchen, complete with double ovens and a gas cook top, opens to the family room and breakfast area, while large windows fill the home with natural light and showcase views of the backyard. The outdoor living space is a true highlight, featuring a covered patio with stone gas fireplace, dual ceiling fans, outdoor bar with mini refrigerator, and Caldera hot tub. The flexible floor plan includes a downstairs bedroom with adjacent full bath, while the oversized upstairs primary suite offers dual vanities, a garden tub, and separate shower. The upstairs features two additional bedrooms, as well as a bonus room and media-family room, providing additional living and entertaining space. The downstairs study, with custom wood paneling and French doors, provides an impressive work-from-home space. Enjoy Quail Run amenities including a community pool, clubhouse, and nearby park with new playground, all conveniently located near US-75, Watters Creek, Allen Premium Outlets, shopping, dining, and highly-rated Allen ISD schools. Welcome home!

Save
Ask
Tour
Hide
Share
Listing Snapshot
PriceĀ 
$765,000
Days On SiteĀ 
5 Days
BedroomsĀ 
4
Inside Area (SqFt)Ā 
3,968 sqft
Total BathsĀ 
3
Full BathsĀ 
3
Partial BathsĀ 
N/A
Lot SizeĀ 
0.18 Acres
Year BuiltĀ 
2008
MLSĀ® NumberĀ 
21403497
StatusĀ 
Active
Property TaxĀ 
$11,984
HOA/Condo/Coop FeesĀ 
$54.17 monthly
Sq Ft SourceĀ 
N/A
Friends & Family
Recent Activity
3 days agoListing updated with changes from the MLSĀ®
5 days agoListing first seen on site
General Features
AcresĀ 
0.18
Attached GarageĀ 
Yes
FoundationĀ 
Slab
GarageĀ 
Yes
Garage SpacesĀ 
3
LevelsĀ 
Two
ParkingĀ 
DrivewayGarageGarage Door OpenerGarage Faces FrontKitchen LevelOn StreetAttached
Property Sub TypeĀ 
Single Family Residence
SecurityĀ 
Smoke Detector(s)
SewerĀ 
Public Sewer
Special CircumstancesĀ 
Standard
StyleĀ 
Traditional
UtilitiesĀ 
Cable AvailableElectricity AvailableElectricity ConnectedSewer AvailableUnderground Utilities
Water SourceĀ 
Public
Interior Features
AppliancesĀ 
DishwasherDisposalGas CooktopGas Water HeaterMicrowaveDouble Oven
CoolingĀ 
Ceiling Fan(s)Central AirElectricRoof Turbine(s)
FireplaceĀ 
Yes
Fireplace FeaturesĀ 
GasGas Starter
FireplacesĀ 
1
FlooringĀ 
CarpetTileWood
HeatingĀ 
CentralFireplace(s)Natural Gas
InteriorĀ 
Built-in FeaturesEat-in KitchenGranite CountersKitchen IslandOpen FloorplanPantryVaulted Ceiling(s)Walk-In Closet(s)
SpaĀ 
Yes
Window FeaturesĀ 
Window Coverings
BedroomĀ 
Dimensions - 15 x 12Level - SecondFeatures - Ceiling Fan(s)
Bonus RoomĀ 
Dimensions - 17 x 16Level - SecondFeatures - Ceiling Fan(s)
Breakfast RoomĀ 
Dimensions - 11 x 10Level - First
Dining RoomĀ 
Dimensions - 16 x 11Level - First
KitchenĀ 
Dimensions - 12 x 11Level - FirstFeatures - Eat-in Kitchen, Kitchen Island, Pantry
Living RoomĀ 
Dimensions - 22 x 18Level - First
Master BedroomĀ 
Dimensions - 18 x 17Level - SecondFeatures - Ceiling Fan(s), Walk-In Closet(s)
Media RoomĀ 
Dimensions - 20 x 20Level - Second
OfficeĀ 
Dimensions - 12 x 11Level - FirstFeatures - Ceiling Fan(s)
Save
Ask
Tour
Hide
Share
Exterior Features
Construction DetailsĀ 
Brick
ExteriorĀ 
Outdoor KitchenPrivate YardOther
FencingĀ 
Wood
Lot FeaturesĀ 
Interior Lot
RoofĀ 
Composition
SpaĀ 
Yes
Windows/DoorsĀ 
Window Coverings
Community Features
Association FeeĀ 
$650.0
Association Fee FrequencyĀ 
Annually
School DistrictĀ 
Allen ISD
Financing Terms AvailableĀ 
CashConventionalFHAVA Loan
Schools
School District
Allen ISD
Elementary School
Boon
Middle School
Ereckson
High School
Allen
Listing courtesy of Christine Moree of Innovative Realty christine@irealtydfw.com


Ā© 2020 North Texas Real Estate Information Systems. All rights reserved. Information is deemed reliable but is not guaranteed accurate by the MLS or NTREIS. The information being provided is for the consumer's personal, non-commercial use, and may not be reproduced, redistributed, or used for any purpose other than to identify prospective properties consumers may be interested in purchasing.
Last checked: 2026-10-13 01:11 PM CDT

Neighborhood & Commute
Source: Walkscore
Save
Ask
Tour
Hide
Share