
Save
Ask
Tour
Hide
$510,000
10 Days On Site
6903 Truth DriveDallas, TX 75236
For Sale|Single Family Residence|Active
3
Beds
3
Total Baths
2
Full Baths
1
Partial Bath
2,583
SqFt
$197
/SqFt
2018
Built
Subdivision:
Capella Park Ph 01
County:
Dallas
Save
Ask
Tour
Hide
Mortgage Calculator
Monthly Payment (Est.)
Enter an interest rate to see your estimated monthly payment.Calculator powered by Showcase IDX, a Constellation1 Company. Copyright ©2026 Information is deemed reliable but not guaranteed.
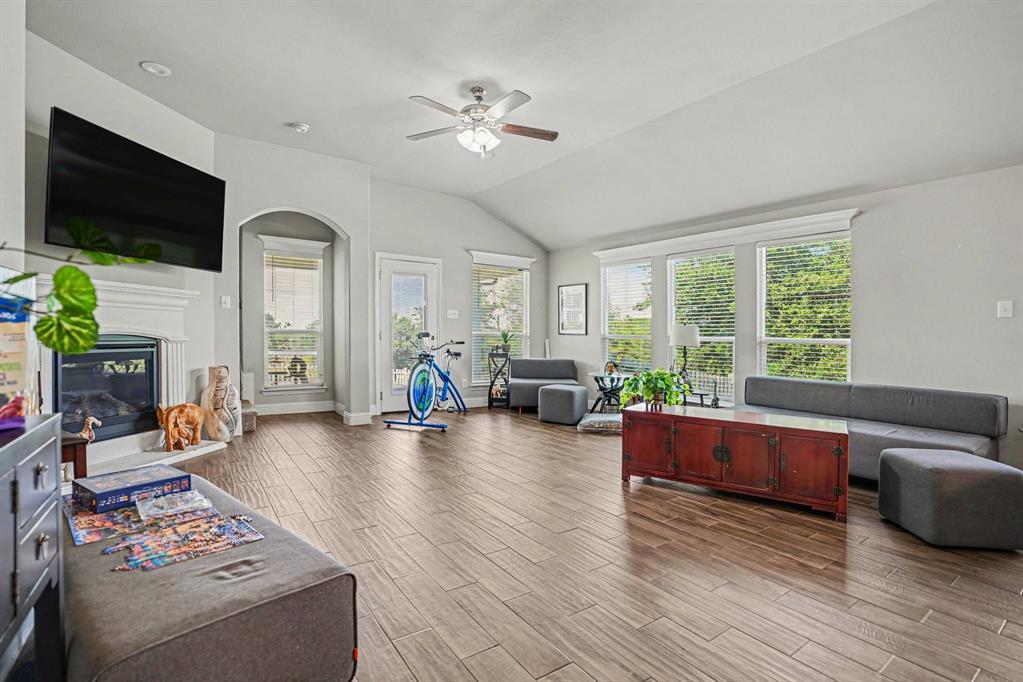
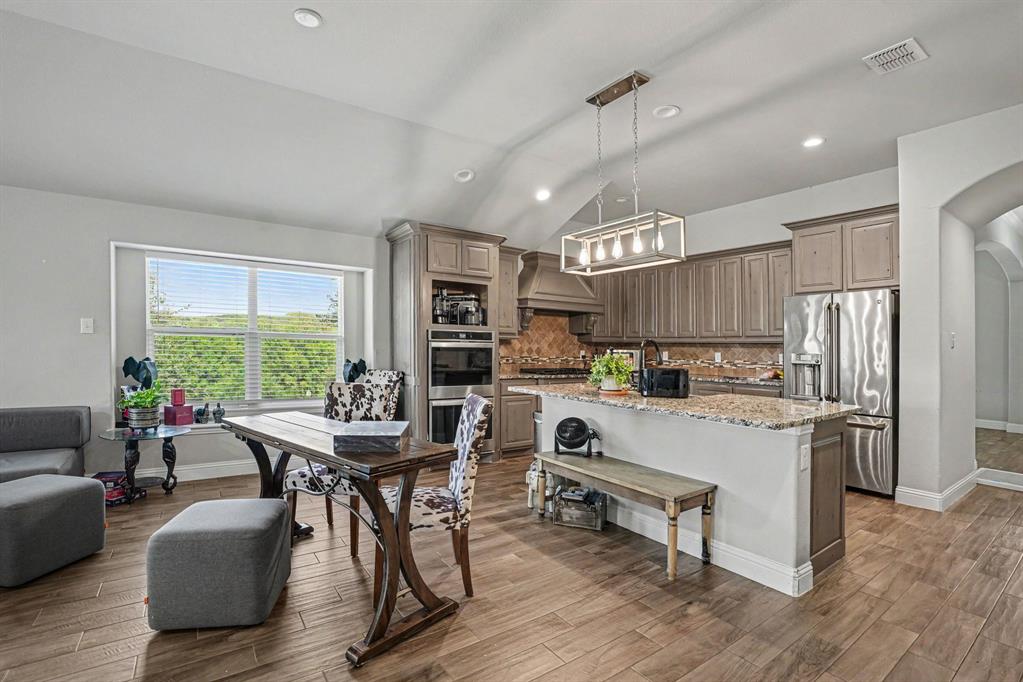
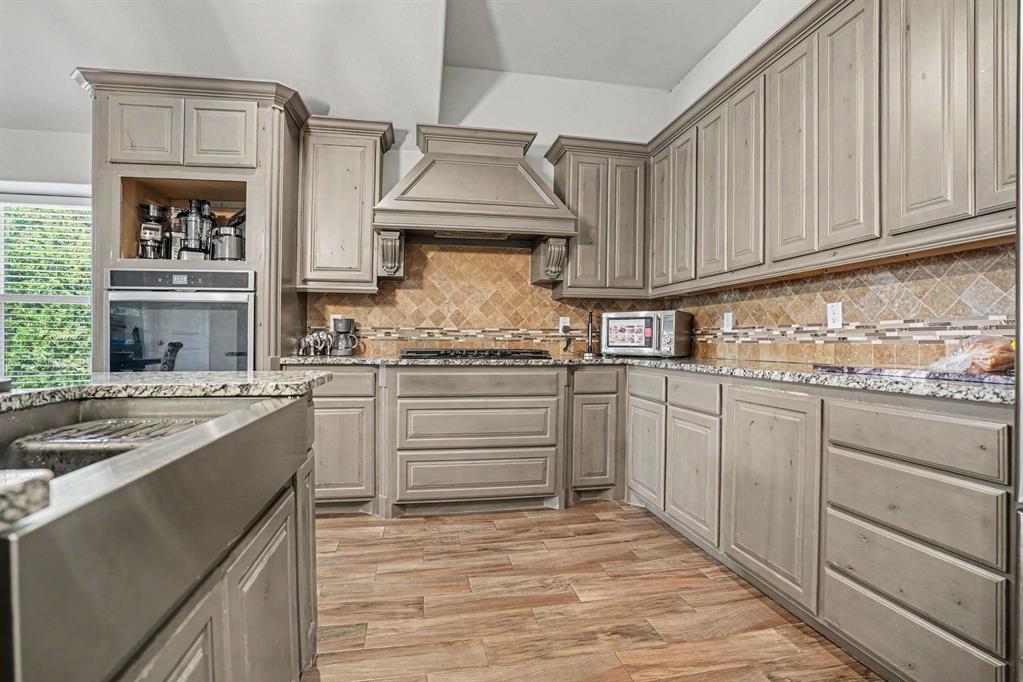
Welcome to this impressive 2018-built home in the desirable Capella Park community! Offering approximately 2,583 square feet, this beautiful property features 3 bedrooms, spacious living areas, an inviting fireplace, and a rare three-car garage. The premium kitchen boasts upgraded cabinetry, abundant storage, and generous workspace. A versatile bi-level bonus room with an attached full bathroom can serve as a media room, second living area, game room, or guest retreat. Situated on an oversized lot, this home offers an exceptional combination of style, space, and functionality.
Save
Ask
Tour
Hide
Listing Snapshot
Price
$510,000
Days On Site
10 Days
Bedrooms
3
Inside Area (SqFt)
2,583 sqft
Total Baths
3
Full Baths
2
Partial Baths
1
Lot Size
0.2019 Acres
Year Built
2018
MLS® Number
21403620
Status
Active
Property Tax
N/A
HOA/Condo/Coop Fees
$72.33 monthly
Sq Ft Source
N/A
Friends & Family
Recent Activity
| a week ago | Listing updated with changes from the MLS® | |
| a week ago | Listing first seen on site |
General Features
Acres
0.2019
Attached Garage
Yes
Foundation
Slab
Garage
Yes
Garage Spaces
3
Levels
One
Parking
Additional ParkingDrivewayOff StreetAttached
Property Sub Type
Single Family Residence
Security
Security ServiceSmoke Detector(s)
Sewer
Public Sewer
Special Circumstances
Standard
Style
Traditional
Utilities
Cable AvailableElectricity AvailableElectricity ConnectedNatural Gas AvailablePhone AvailableSewer Available
Water Source
Public
Interior Features
Appliances
DishwasherDisposalElectric Water HeaterGas CooktopMicrowaveConvection Oven
Cooling
Ceiling Fan(s)Central AirElectric
Fireplace
Yes
Fireplace Features
Living Room
Fireplaces
1
Flooring
CarpetTile
Heating
CentralHeat Pump
Interior
Eat-in KitchenGranite CountersKitchen IslandPantryWalk-In Closet(s)High Speed Internet
Laundry Features
Electric Dryer HookupWasher Hookup
Living Room
Dimensions - 0 x 0Level - First
Master Bedroom
Dimensions - 0 x 0Level - First
Save
Ask
Tour
Hide
Exterior Features
Construction Details
Wood SidingBlockBrickConcreteFrame
Patio And Porch
CoveredFront PorchPatioRear PorchWrap AroundDeck
Roof
CompositionShingle
Community Features
Association Fee
$868.0
Association Fee Frequency
Annually
School District
Duncanville ISD
Schools
School District
Duncanville ISD
Elementary School
Bilhartz
Middle School
Kennemer
High School
Duncanville
Listing courtesy of Mukesh Kottaparambath Unnimadhavan of Mark Spain Real Estate mukeshunnimadhavan@markspain.com

© 2020 North Texas Real Estate Information Systems. All rights reserved. Information is deemed reliable but is not guaranteed accurate by the MLS or NTREIS. The information being provided is for the consumer's personal, non-commercial use, and may not be reproduced, redistributed, or used for any purpose other than to identify prospective properties consumers may be interested in purchasing.
Last checked: 2026-10-15 06:38 PM CDT
© 2020 North Texas Real Estate Information Systems. All rights reserved. Information is deemed reliable but is not guaranteed accurate by the MLS or NTREIS. The information being provided is for the consumer's personal, non-commercial use, and may not be reproduced, redistributed, or used for any purpose other than to identify prospective properties consumers may be interested in purchasing.
Last checked: 2026-10-15 06:38 PM CDT
Neighborhood & Commute
Source: Walkscore
Save
Ask
Tour
Hide