Search Dallas Homes For Sale

- Search Dallas Homes For Sale
Save
Ask
Tour
Hide
Share
$4,990,000
4 Days On Site

1918 Olive Street 3601
Dallas, TX 75201

For Sale|Condominium|Active
2
Beds
4
Total Baths
3
Full Baths
1
Partial Bath
4,032
SqFt
$1,238
/SqFt
2014
Built
Subdivision:
Museum Tower Condo
County:
Dallas
1918 Olive Street 36011918 Olive Street 36011918 Olive Street 36011918 Olive Street 3601
Save
Ask
Tour
Hide
Share

Mortgage Calculator

Monthly Payment (Est.)

Enter an interest rate to see your estimated monthly payment.
Calculator powered by Showcase IDX, a Constellation1 Company. Copyright ©2026 Information is deemed reliable but not guaranteed.

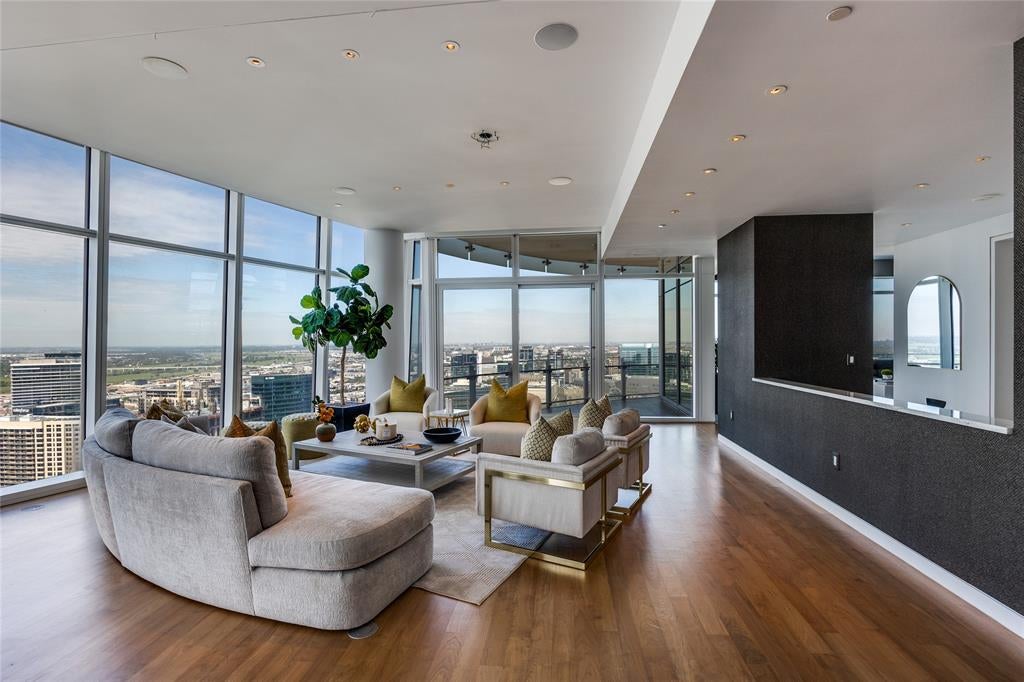
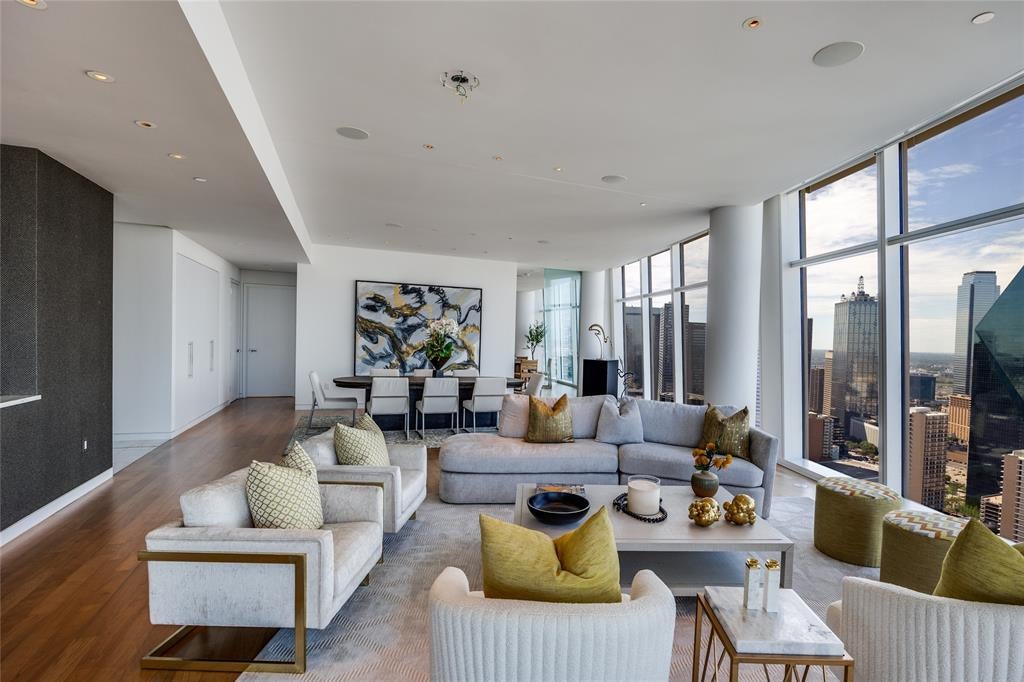
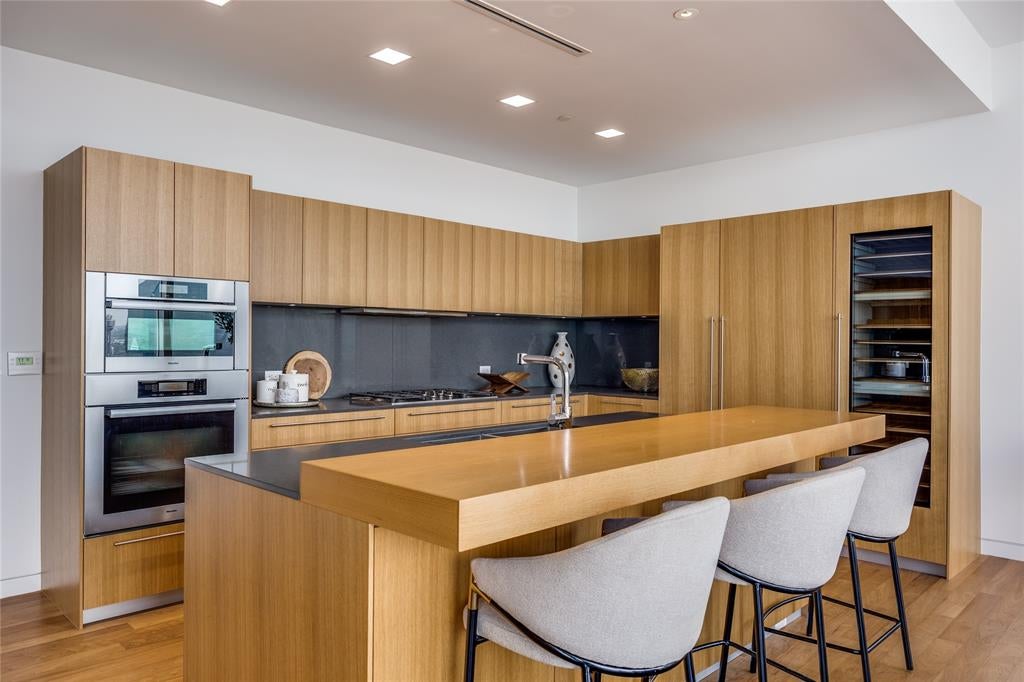
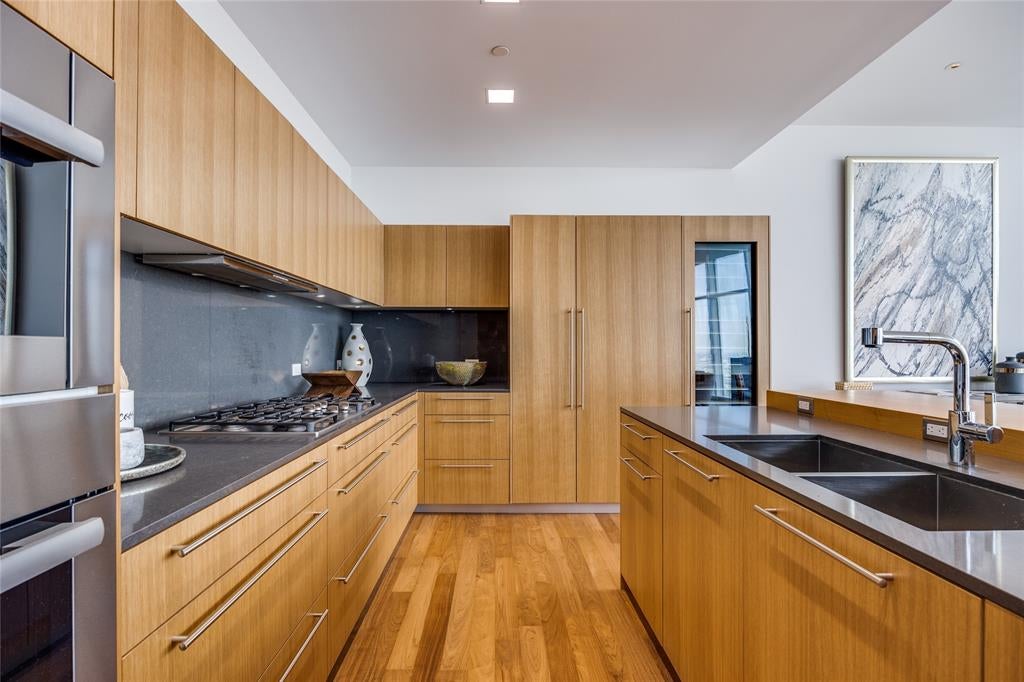
Sophisticated custom residence ideally positioned on the desirable north side of Museum Tower, showcasing breathtaking panoramic views of Downtown Dallas, Klyde Warren Park, and Uptown. A private elevator opens directly into the residence, creating an exceptional sense of privacy and exclusivity. Floor-to-ceiling windows fill the home with natural light and frame the spectacular skyline views, while motorized shades offer effortless comfort and privacy. The beautifully appointed kitchen features Miele appliances, a wine tower, abundant cabinetry, and generous storage. Expansive open-concept living and dining areas provide an elegant setting for entertaining. The spacious primary suite features a wraparound terrace and stunning views, while the Sky Room offers an additional sophisticated space to relax and take in the cityscape. An exceptional opportunity for elevated high-rise living in the heart of the Dallas Arts District.

Save
Ask
Tour
Hide
Share
Listing Snapshot
PriceĀ 
$4,990,000
Days On SiteĀ 
4 Days
BedroomsĀ 
2
Inside Area (SqFt)Ā 
4,032 sqft
Total BathsĀ 
4
Full BathsĀ 
3
Partial BathsĀ 
1
Lot SizeĀ 
1.553 Acres
Year BuiltĀ 
2014
MLSĀ® NumberĀ 
21403751
StatusĀ 
Active
Property TaxĀ 
N/A
HOA/Condo/Coop FeesĀ 
$5,645 monthly
Sq Ft SourceĀ 
N/A
Friends & Family
Recent Activity
3 days agoListing updated with changes from the MLSĀ®
4 days agoListing first seen on site
General Features
AcresĀ 
1.553
Attached GarageĀ 
Yes
FoundationĀ 
Other
GarageĀ 
Yes
Garage SpacesĀ 
3
LevelsĀ 
One
ParkingĀ 
AssignedValetAttached
Property Sub TypeĀ 
Condominium
SecurityĀ 
Carbon Monoxide Detector(s)Fire AlarmFire Sprinkler SystemFirewall(s)Gated CommunityKey Card EntrySecurity GateSecurity ServiceSmoke Detector(s)
SewerĀ 
Public Sewer
Special CircumstancesĀ 
Standard
StyleĀ 
Contemporary/Modern
UtilitiesĀ 
Cable Available
Water SourceĀ 
Public
Interior Features
AppliancesĀ 
RefrigeratorBuilt-In RefrigeratorDishwasherDisposalGas CooktopIce MakerConvection OvenDouble OvenVented Exhaust FanWine Cooler
CoolingĀ 
ElectricZoned
FlooringĀ 
CarpetHardwoodMarble
HeatingĀ 
Exhaust FanElectricZoned
InteriorĀ 
Built-in FeaturesDouble VanityDry BarEat-in KitchenElevatorKitchen IslandOpen FloorplanPantryWalk-In Closet(s)High Speed InternetSmart HomeWired for Sound
SpaĀ 
Yes
BedroomĀ 
Dimensions - 12 x 19Level - First
Breakfast RoomĀ 
Dimensions - 12 x 18Level - First
Dining RoomĀ 
Dimensions - 15 x 21Level - First
Family RoomĀ 
Dimensions - 16 x 25Level - First
KitchenĀ 
Dimensions - 13 x 16Level - First
Living RoomĀ 
Dimensions - 25 x 25Level - First
Master BedroomĀ 
Dimensions - 17 x 20Level - First
Utility RoomĀ 
Dimensions - 8 x 10Level - First
Save
Ask
Tour
Hide
Share
Exterior Features
Construction DetailsĀ 
Other
ExteriorĀ 
Balcony
Pool FeaturesĀ 
CabanaFencedIn GroundOutdoor PoolPool SweepPrivate
Private PoolĀ 
Yes
RoofĀ 
Other
SpaĀ 
Yes
Community Features
Association FeeĀ 
$5645.0
Association Fee FrequencyĀ 
Monthly
Community FeaturesĀ 
Gated
School DistrictĀ 
Dallas ISD
Financing Terms AvailableĀ 
CashConventional
Schools
School District
Dallas ISD
Elementary School
Milam
Middle School
Spence
High School
North Dallas
Listing courtesy of Alex Perry of Allie Beth Allman & Assoc. alex.perry@alliebeth.com


Ā© 2020 North Texas Real Estate Information Systems. All rights reserved. Information is deemed reliable but is not guaranteed accurate by the MLS or NTREIS. The information being provided is for the consumer's personal, non-commercial use, and may not be reproduced, redistributed, or used for any purpose other than to identify prospective properties consumers may be interested in purchasing.
Last checked: 2026-10-13 09:06 PM CDT

Neighborhood & Commute
Source: Walkscore
Save
Ask
Tour
Hide
Share