
The Beverly3621 Turtle Creek Boulevard 9ADallas, TX 75219
Mortgage Calculator
Monthly Payment (Est.)
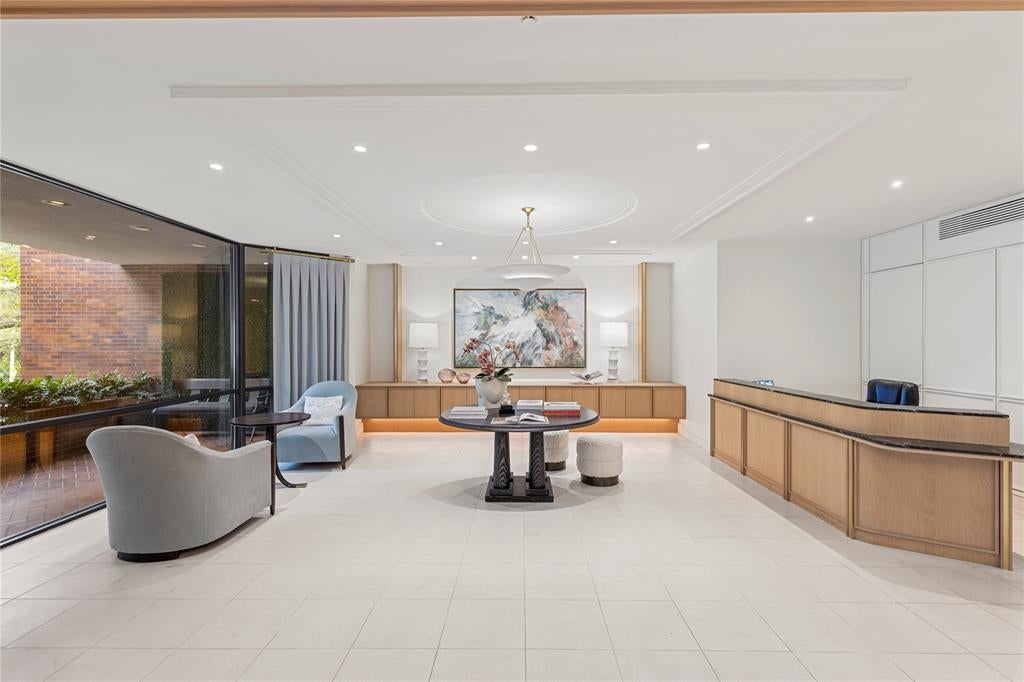
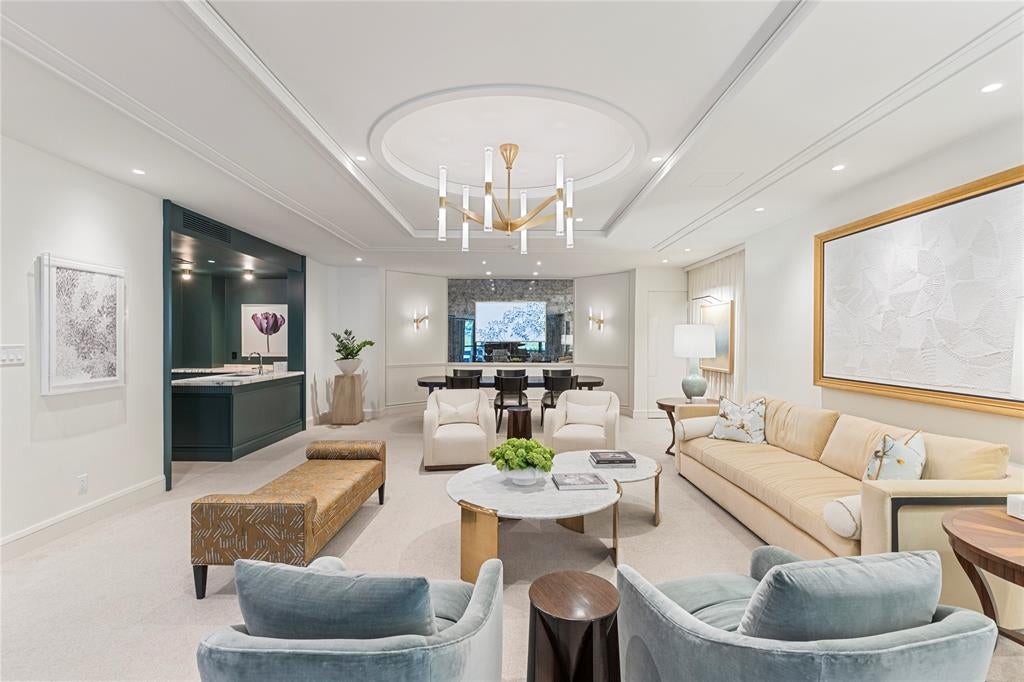
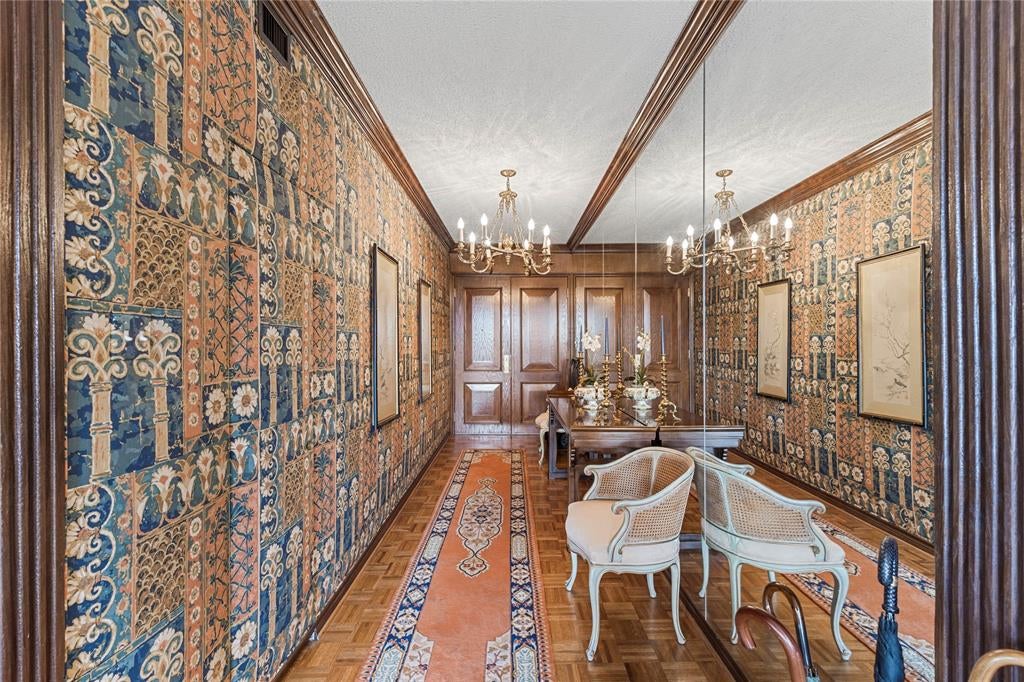
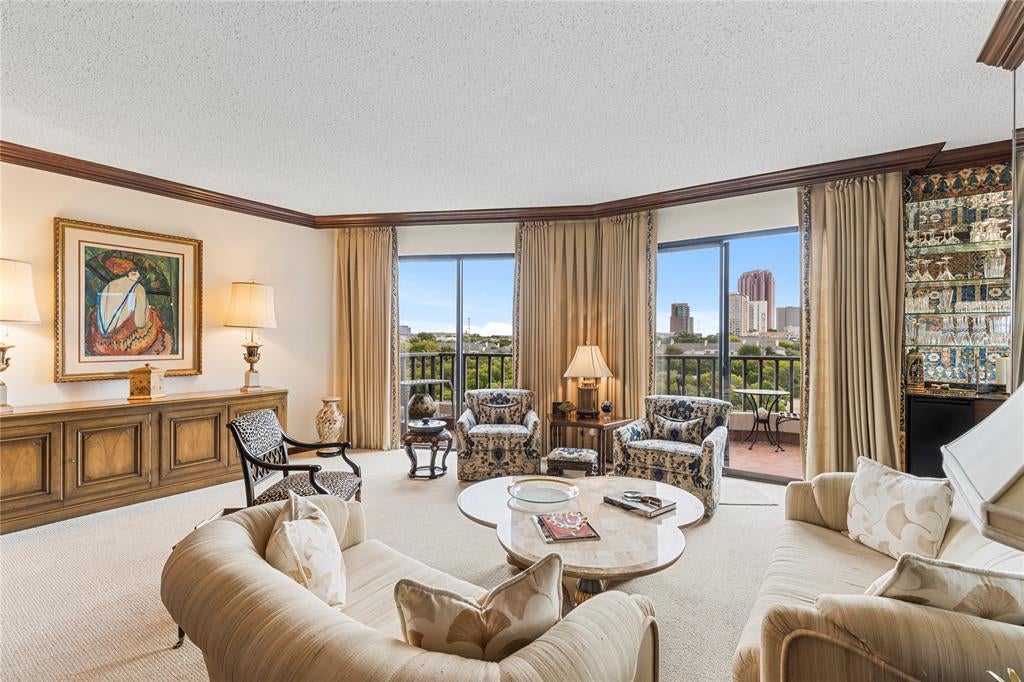
Enter an interest rate to see your estimated monthly payment.Penthouse 9A at The Beverly, a rare top floor opportunity at one of Turtle Creek's most intimate addresses. With just 40 residences across nine stories, The Beverly is a true boutique building, offering the privacy, quiet, and personal service that larger towers simply cannot match. Set along the tree lined creek near the Kalita Humphreys Theater, it delivers the best of Turtle Creek living. This penthouse is a true time capsule, with original 1981 finishes throughout, and it is ready for a full update. Bring your designer and your vision. The value here is in what cannot be changed: a top floor perch, Turtle Creek views, a private balcony, and a generous 1,707 square foot plan with exceptional bones. A gallery entry leads to a spacious living room with floor to ceiling windows and crown molding, opening to formal dining with a bay window and the balcony overlooking Turtle Creek. The eat-in kitchen is a clean slate for a chef's kitchen of your own design. The primary suite offers a bay window sitting area, a walk-in closet, and a large bath ready to become a true spa retreat. The second bedroom sits privately off its own hall near a full bath, perfect for guests or a home office. In-unit laundry and two garage parking spaces add everyday ease. Residents enjoy a 24 hour front desk, controlled access with key fob entry, a pool, fitness room, resident salon with wet bar for entertaining, and private storage in the garage. HOA dues cover water, sewer, trash, lawn care, building insurance, and more, making this an effortless lock and leave lifestyle once your renovation is complete. Minutes from Uptown, the Katy Trail, the Arts District, Highland Park Village, and the best dining in Dallas. An opportunity to create a custom penthouse residence on Turtle Creek, designed entirely around the way you live.
| 2 hours ago | Listing updated with changes from the MLS | |
| 11 hours ago | Status changed to Active | |
| yesterday | Listing first seen on site |

© 2020 North Texas Real Estate Information Systems. All rights reserved. Information is deemed reliable but is not guaranteed accurate by the MLS or NTREIS. The information being provided is for the consumer's personal, non-commercial use, and may not be reproduced, redistributed, or used for any purpose other than to identify prospective properties consumers may be interested in purchasing.
Last checked: 2026-11-05 12:33 PM CST
Did you know? You can invite friends and family to your search. They can join your search, rate and discuss listings with you.