Search Dallas Homes For Sale

- Search Dallas Homes For Sale
Save
Ask
Tour
Hide
Share
$530,000
New Listing

Mayfair at Turtle Creek
3401 Lee Parkway 409
Dallas, TX 75219

For Sale|Condominium|Active
1
Bed
1
Total Bath
1
Full Bath
1,129
SqFt
$469
/SqFt
1998
Built
Subdivision:
Mayfair Turtle Creek Condos
County:
Dallas
3401 Lee Parkway 4093401 Lee Parkway 4093401 Lee Parkway 4093401 Lee Parkway 409
Save
Ask
Tour
Hide
Share

Mortgage Calculator

Monthly Payment (Est.)

Enter an interest rate to see your estimated monthly payment.
Calculator powered by Showcase IDX, a Constellation1 Company. Copyright ©2026 Information is deemed reliable but not guaranteed.

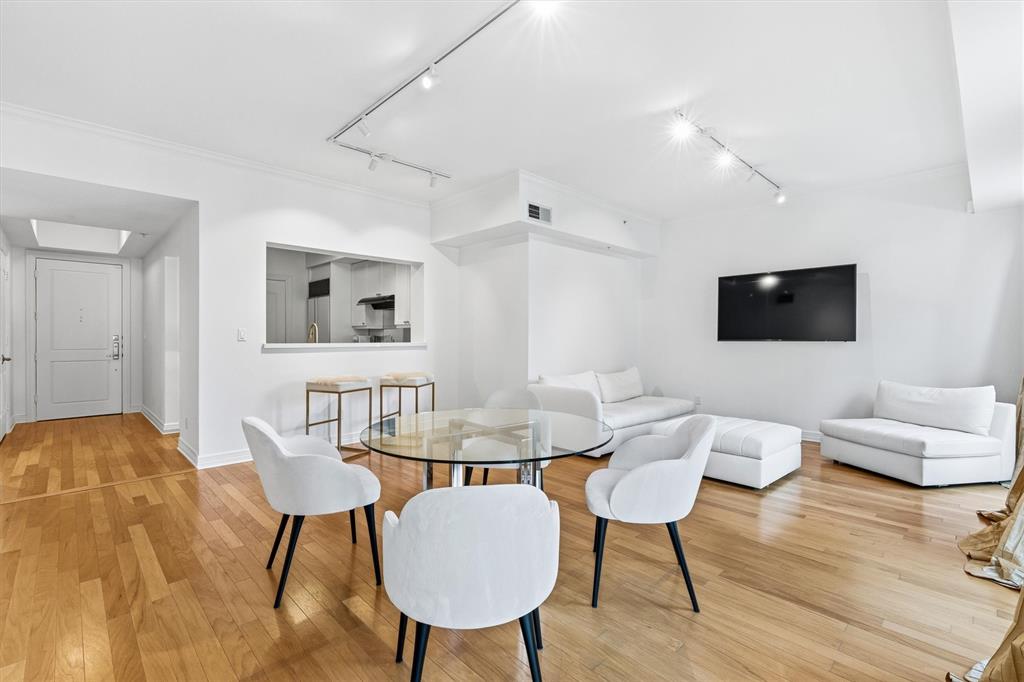
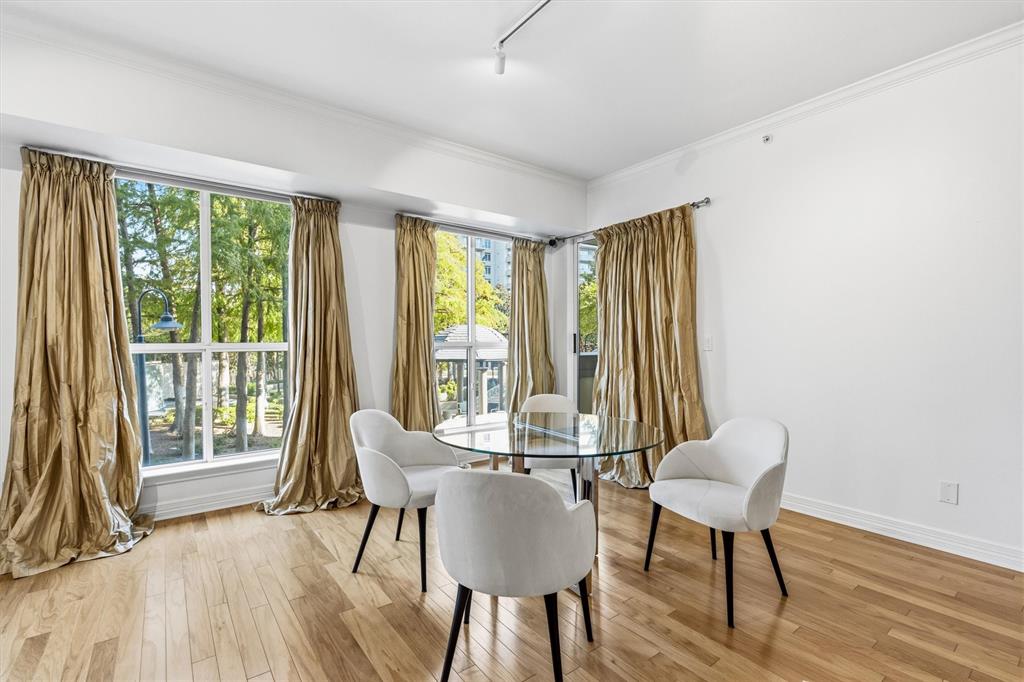
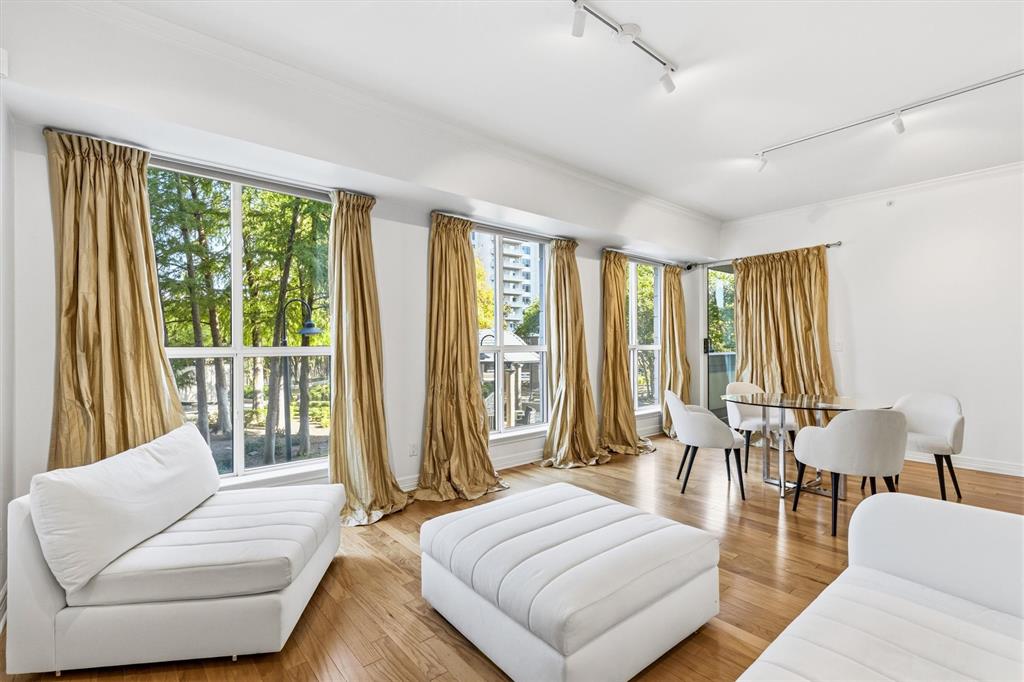
Light, bright and framed by treetop park views at The Mayfair on Turtle Creek. This 4th floor, 1 bedroom, 1 bath residence offers 1,129 SF, with an open living and dining area that opens to a large covered balcony overlooking the park. Walls of windows carry the greenery inside, creating an effortless indoor outdoor feel you will enjoy every day. A generous, well planned layout offers more space than most one bedrooms in the building, all within one of Turtle Creek’s most sought after full service addresses. The Mayfair offers 24 hour concierge and valet in a no tipping building, an outdoor pool and spa, fitness center, the Sky Club and Mayfair Room for entertaining, a business center, fire pit and grilling area. Steps from Lee Park, Arlington Hall, the Katy Trail and the dining and shopping of Oak Lawn and Uptown. Lock and leave living at its finest.

Save
Ask
Tour
Hide
Share
Listing Snapshot
Price 
$530,000
Days On Site 
0 Days
Bedrooms 
1
Inside Area (SqFt) 
1,129 sqft
Total Baths 
1
Full Baths 
1
Partial Baths 
N/A
Lot Size 
1.963 Acres
Year Built 
1998
MLS® Number 
21403832
Status 
Active
Property Tax 
$10,810
HOA/Condo/Coop Fees 
$1,194 monthly
Sq Ft Source 
N/A
Friends & Family
Recent Activity
2 hours agoListing updated with changes from the MLS®
2 hours agoListing first seen on site
General Features
Acres 
1.963
Attached Garage 
Yes
Foundation 
Other
Garage 
Yes
Garage Spaces 
2
Levels 
One
Number Of Stories 
24
Parking 
AssignedLightedSecuredValetAttached
Property Sub Type 
Condominium
Security 
Carbon Monoxide Detector(s)Fire AlarmFire Sprinkler SystemGated CommunitySecurity GuardSecurity LightsSecurity ServiceSecurity SystemSmoke Detector(s)
Sewer 
Public Sewer
Special Circumstances 
Standard
Style 
Traditional
Utilities 
Cable Available
Water Source 
Public
Interior Features
Appliances 
RefrigeratorBuilt-In RefrigeratorDishwasherDisposalDryerMicrowaveDouble OvenWasher
Flooring 
CarpetCeramic TileWood
Interior 
Eat-in KitchenOpen FloorplanWalk-In Closet(s)ElevatorHigh Speed Internet
Laundry Features 
In Kitchen
Spa 
Yes
Window Features 
Window Coverings
Bath-Full 
Dimensions - 11 x 11Level - First
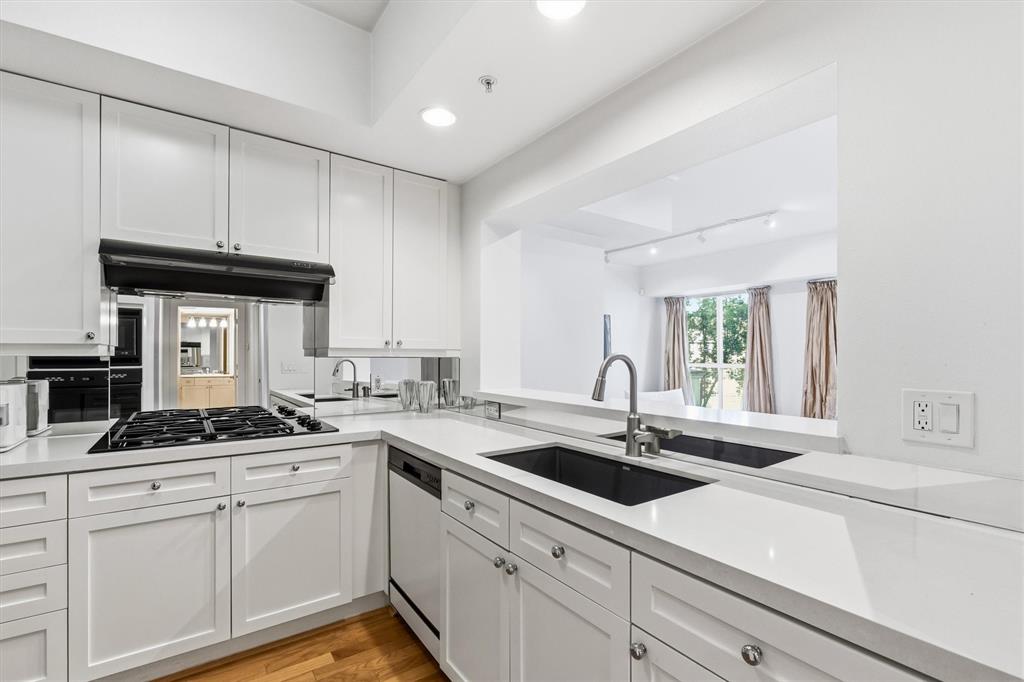
Kitchen 
Dimensions - 9 x 10Level - FirstFeatures - Breakfast Bar, Eat-in Kitchen
Living Room 
Dimensions - 23 x 17Level - First
Master Bedroom 
Dimensions - 13 x 14Level - FirstFeatures - Walk-In Closet(s)
Save
Ask
Tour
Hide
Share
Exterior Features
Construction Details 
ConcreteStucco
Exterior 
Balcony
Patio And Porch 
Covered
Pool Features 
CabanaGuniteHeatedOutdoor Pool
Roof 
Tar/Gravel
Spa 
Yes
Windows/Doors 
Window Coverings
Community Features
Association Fee 
$1194.0
Association Fee Frequency 
Monthly
Community Features 
PoolGatedClubhouseCurbsFitness Center
School District 
Dallas ISD
Financing Terms Available 
CashConventional
Schools
School District
Dallas ISD
Elementary School
Milam
Middle School
Spence
High School
North Dallas
Listing courtesy of Valerie Dillon of Dave Perry Miller Real Estate vdillontexas@gmail.com


© 2020 North Texas Real Estate Information Systems. All rights reserved. Information is deemed reliable but is not guaranteed accurate by the MLS or NTREIS. The information being provided is for the consumer's personal, non-commercial use, and may not be reproduced, redistributed, or used for any purpose other than to identify prospective properties consumers may be interested in purchasing.
Last checked: 2026-10-13 01:16 PM CDT

Neighborhood & Commute
Source: Walkscore
Save
Ask
Tour
Hide
Share