Search Dallas Homes For Sale

- Search Dallas Homes For Sale
Save
Ask
Tour
Hide
Share
$899,995
New Listing

6423 Ridgemont Drive
Dallas, TX 75214

For Sale|Single Family Residence|Active
5
Beds
4
Total Baths
3
Full Baths
1
Partial Bath
3,792
SqFt
$237
/SqFt
1985
Built
Subdivision:
Louann
County:
Dallas
6423 Ridgemont Drive6423 Ridgemont Drive6423 Ridgemont Drive6423 Ridgemont Drive
Save
Ask
Tour
Hide
Share

Mortgage Calculator

Monthly Payment (Est.)

Enter an interest rate to see your estimated monthly payment.
Calculator powered by Showcase IDX, a Constellation1 Company. Copyright ©2026 Information is deemed reliable but not guaranteed.

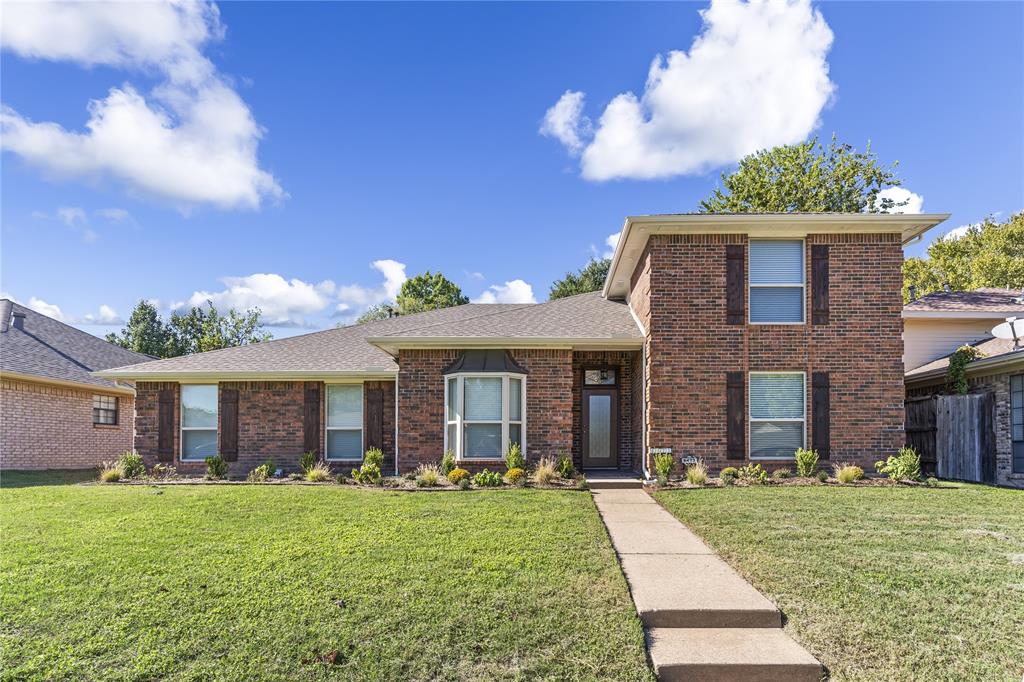
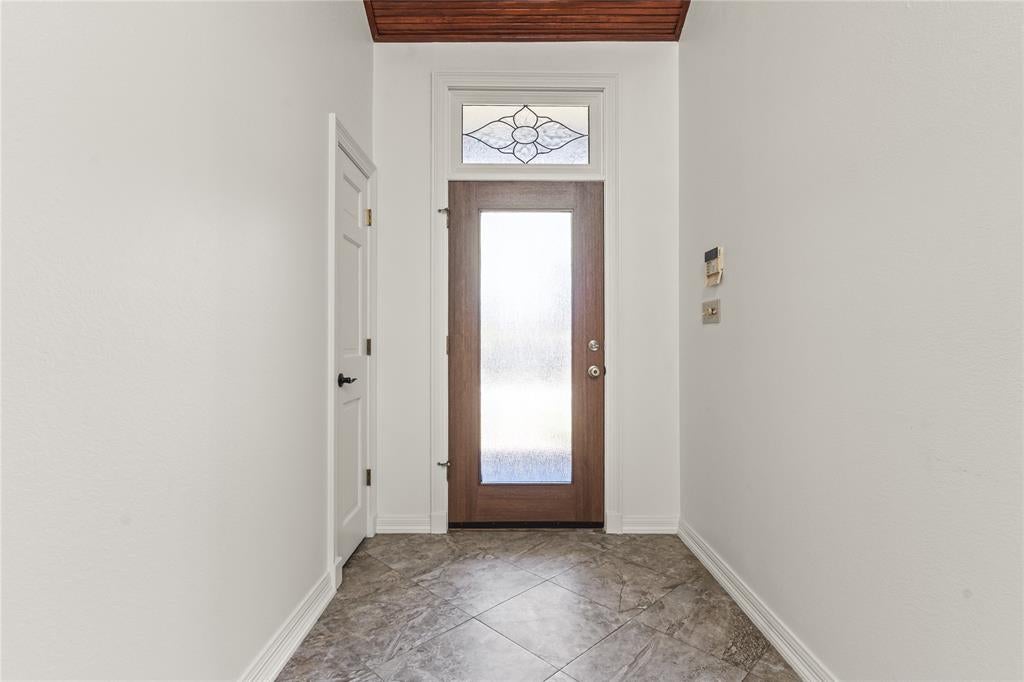
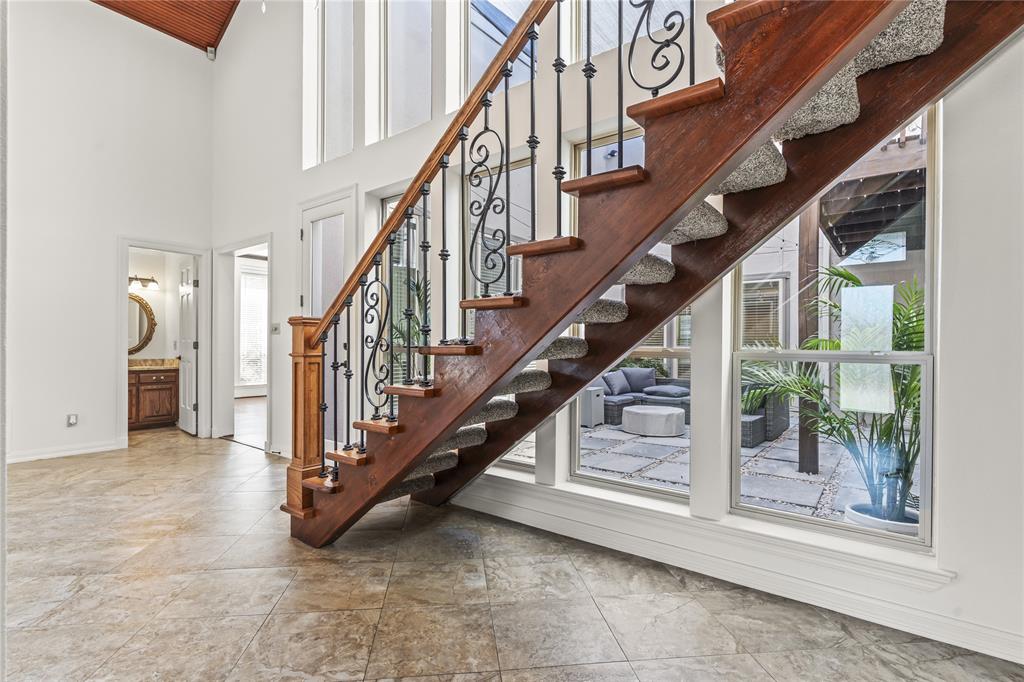
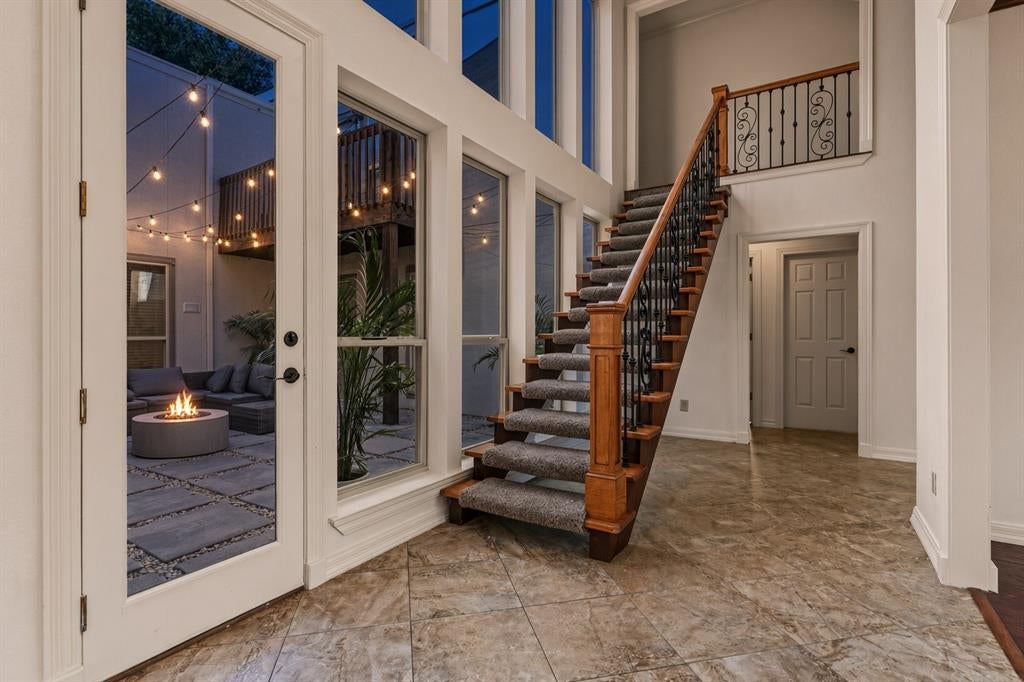
NOT TOO GOOD TO BE TRUE! RIGHT HOME, RIGHT PRICE, RIGHT NEIGHBORHOOD! Here is your new home, a 5 bed, 3.5 bath stunner with a dedicated office, totaling 3792 sq. ft. is not a misprint. Thoughtful upgrades modernize this home while maintaining the appeal of the original architecture. Dual Primary Bedrooms facilitate multi-generational living and family harmony. The well-designed floor plan features a spacious Kitchen-Breakfast Area flowing into the Formal Dining Room. This makes it great for a busy family schedule and hosting social gatherings. The Family Room is perfect for watching the big game or just kicking back in front of the fireplace for a cozy evening with loved ones. The private Courtyard is perfect for entertaining, private gardening, or taking a break from the world. The downstairs Primary Suite is pure luxury featuring a large shower with sauna, soaking tub with chandelier, double sinks, and two large custom closets. Separation from the other two downstairs bedrooms makes this private space perfect for unwinding from that busy day. One of the two bedrooms across the courtyard has an en suite bath. Up the gorgeous stairs is a second Primary Suite large enough to be a Game Room or second living area. It has a private patio, cavernous walk-in closet, and en suite bath shared with the dedicated Office. This third proper bathroom features a soaking tub, separate shower, and double sinks. The bedroom adjoining the upstairs Primary Suite is ideal for a nursery, gym, second office, or anything you choose. If you're new to DFW, check the attached map. Being only a few minutes from SMU, White Rock Lake, upper and lower Greenville, plus easy access to shopping, activities, churches, and quality schools is why so many want to live in this prestigious Northeast Dallas neighborhood. Please verify dimensions and school district information. Don't miss out on this remarkable opportunity!

Save
Ask
Tour
Hide
Share
Listing Snapshot
PriceĀ 
$899,995
Days On SiteĀ 
0 Days
BedroomsĀ 
5
Inside Area (SqFt)Ā 
3,792 sqft
Total BathsĀ 
4
Full BathsĀ 
3
Partial BathsĀ 
1
Lot SizeĀ 
0.169 Acres
Year BuiltĀ 
1985
MLSĀ® NumberĀ 
21403850
StatusĀ 
Active
Property TaxĀ 
$15,253
HOA/Condo/Coop FeesĀ 
N/A
Sq Ft SourceĀ 
N/A
Friends & Family
Recent Activity
14 hours agoListing updated with changes from the MLSĀ®
21 hours agoListing first seen on site
General Features
AcresĀ 
0.169
Attached GarageĀ 
Yes
FoundationĀ 
Slab
GarageĀ 
Yes
Garage SpacesĀ 
2
LevelsĀ 
One and One Half
ParkingĀ 
Alley AccessDrivewayGarageGarage Door OpenerGarage Faces RearKitchen LevelAttached
Property Sub TypeĀ 
Single Family Residence
SecurityĀ 
Security System
SewerĀ 
Public Sewer
Special CircumstancesĀ 
Standard
StyleĀ 
Traditional
Water SourceĀ 
Public
Interior Features
AppliancesĀ 
DishwasherDisposalElectric OvenGas CooktopGas OvenGas RangeMicrowaveRefrigeratorWine Cooler
CoolingĀ 
Ceiling Fan(s)Central AirElectric
FireplaceĀ 
Yes
Fireplace FeaturesĀ 
Wood Burning
FireplacesĀ 
1
FlooringĀ 
CarpetCeramic Tile
HeatingĀ 
CentralNatural Gas
InteriorĀ 
ChandelierDouble VanityEat-in KitchenNatural WoodworkPantryWalk-In Closet(s)
Laundry FeaturesĀ 
Electric Dryer HookupGas Dryer Hookup
Window FeaturesĀ 
Window Coverings
Bath-FullĀ 
Dimensions - 0 x 0Level - First
Bath-HalfĀ 
Dimensions - 0 x 0Level - First
BedroomĀ 
Dimensions - 14 x 13Level - FirstFeatures - Ceiling Fan(s)
Bedroom-2nd PrimaryĀ 
Dimensions - 17 x 15Level - SecondFeatures - Walk-In Closet(s)
Bonus RoomĀ 
Dimensions - 15 x 14Level - SecondFeatures - Ceiling Fan(s)
Dining RoomĀ 
Dimensions - 13 x 10Level - First
KitchenĀ 
Dimensions - 19 x 11Level - FirstFeatures - Eat-in Kitchen, Kitchen Island, Pantry
Living RoomĀ 
Dimensions - 20 x 15Level - FirstFeatures - Ceiling Fan(s)
Master BathroomĀ 
Dimensions - 0 x 0Level - First
Master BedroomĀ 
Dimensions - 17 x 15Level - FirstFeatures - Ceiling Fan(s), Walk-In Closet(s)
Save
Ask
Tour
Hide
Share
Exterior Features
Construction DetailsĀ 
Brick
ExteriorĀ 
Rain GuttersPrivate YardUncovered Courtyard
FencingĀ 
Back YardWood
Lot FeaturesĀ 
LandscapedLevelSubdivided
RoofĀ 
Composition
Windows/DoorsĀ 
Window Coverings
Community Features
Community FeaturesĀ 
Curbs
School DistrictĀ 
Dallas ISD
Financing Terms AvailableĀ 
CashConventionalFHAVA Loan
Schools
School District
Dallas ISD
Elementary School
Rogers
Middle School
Benjamin Franklin
High School
Hillcrest
Listing courtesy of Rebecca Harrigan of Texas State Realty TXrealestateLady@aol.com


Ā© 2020 North Texas Real Estate Information Systems. All rights reserved. Information is deemed reliable but is not guaranteed accurate by the MLS or NTREIS. The information being provided is for the consumer's personal, non-commercial use, and may not be reproduced, redistributed, or used for any purpose other than to identify prospective properties consumers may be interested in purchasing.
Last checked: 2026-10-10 11:28 AM CDT

Neighborhood & Commute
Source: Walkscore
Save
Ask
Tour
Hide
Share