Search Dallas Homes For Sale

- Search Dallas Homes For Sale
Save
Ask
Tour
Hide
Share
$1,049,000
4 Days On Site

7341 La Sobrina Drive
Dallas, TX 75248

For Sale|Single Family Residence|Active
4
Beds
4
Total Baths
3
Full Baths
1
Partial Bath
3,396
SqFt
$309
/SqFt
1971
Built
Subdivision:
Prestonwood 3
County:
Dallas
7341 La Sobrina Drive7341 La Sobrina Drive7341 La Sobrina Drive7341 La Sobrina Drive
Save
Ask
Tour
Hide
Share

Mortgage Calculator

Monthly Payment (Est.)

Enter an interest rate to see your estimated monthly payment.
Calculator powered by Showcase IDX, a Constellation1 Company. Copyright ©2026 Information is deemed reliable but not guaranteed.

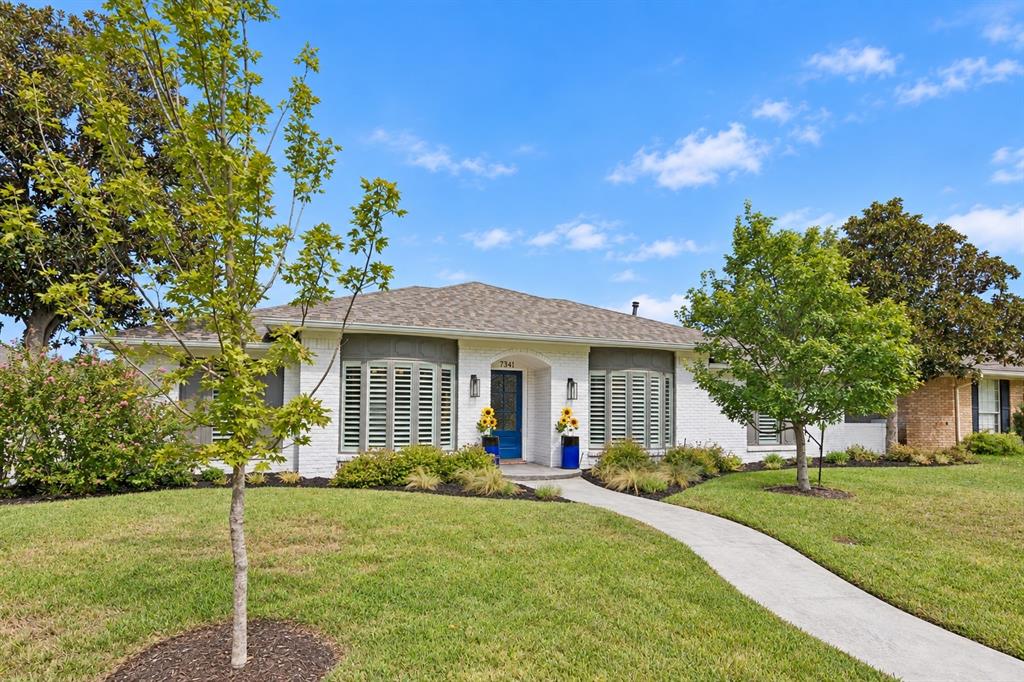
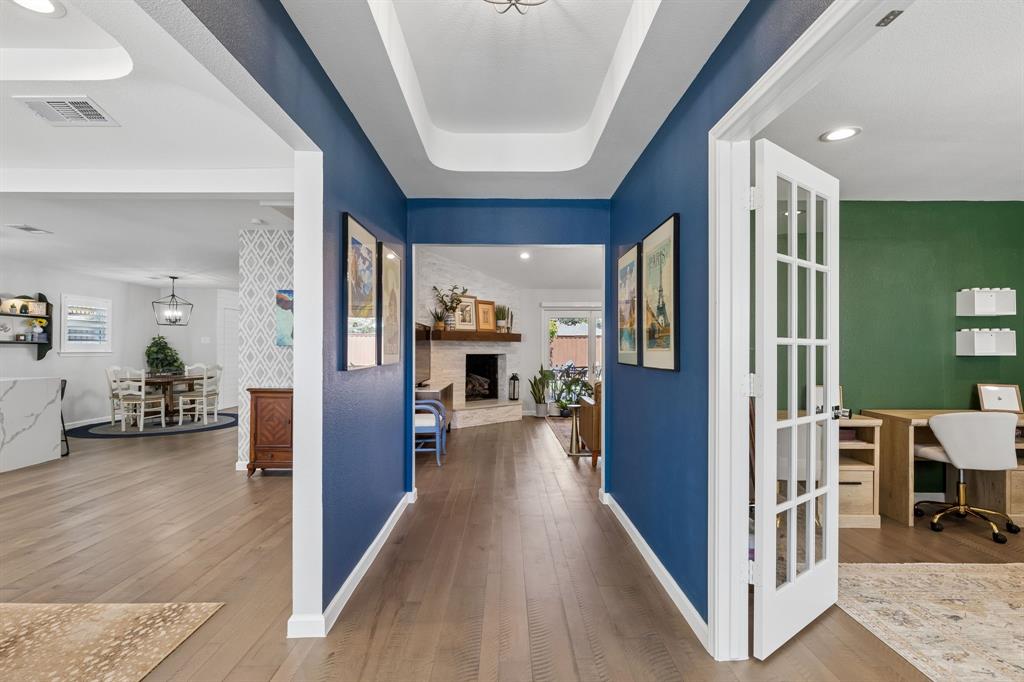
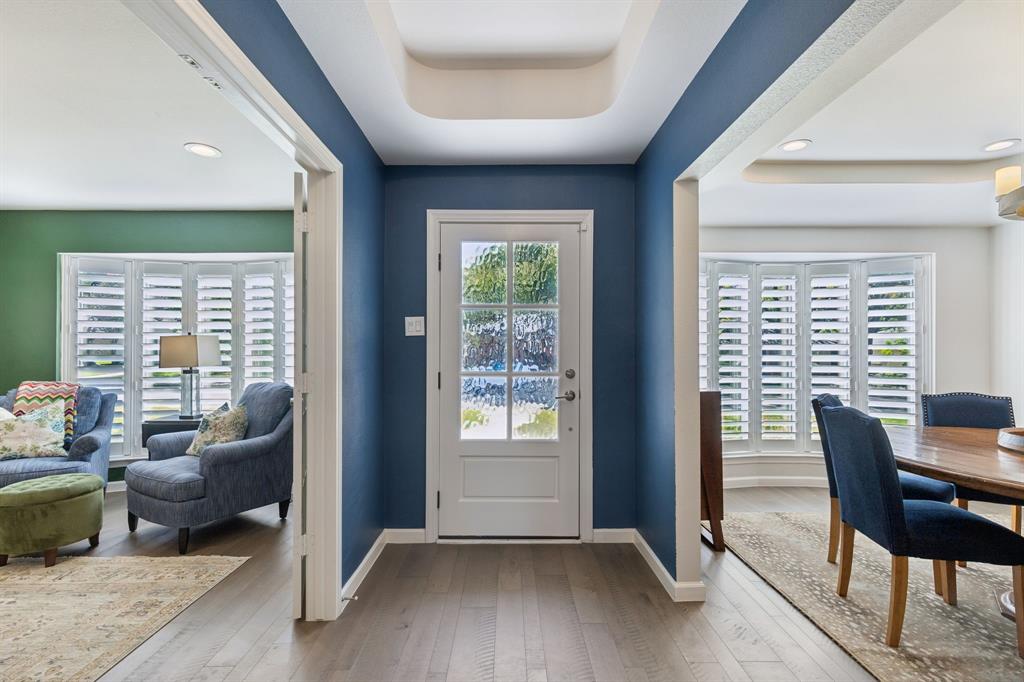
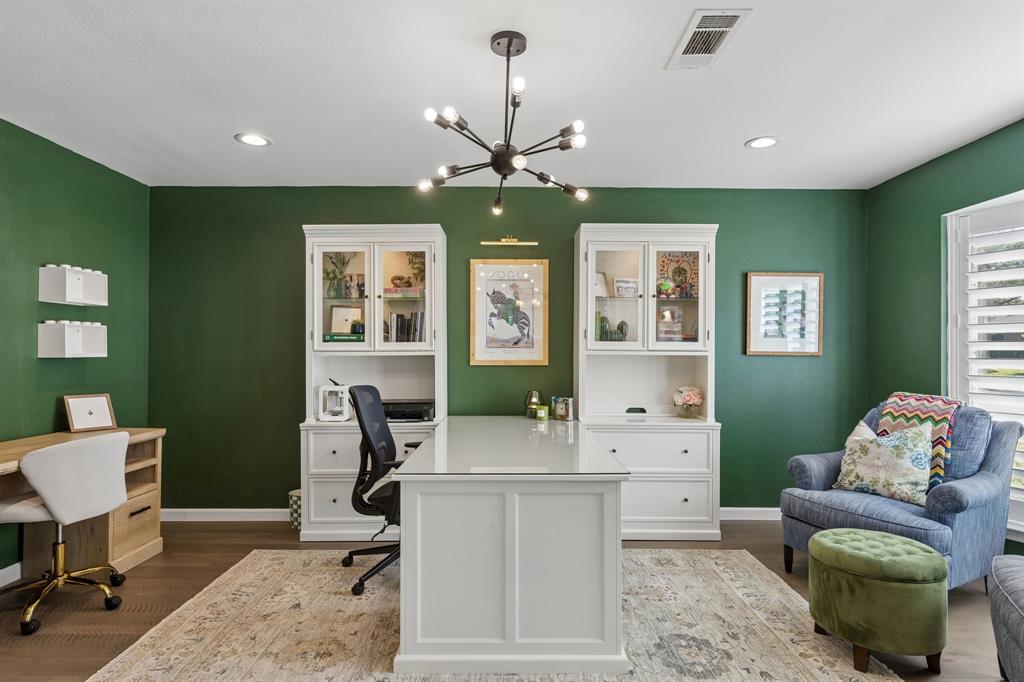
Thoughtfully updated and filled with character, 7341 La Sobrina Drive offers an inviting blend of refined interiors, flexible living spaces, and effortless outdoor living. With four bedrooms, three-and-a-half baths, a dedicated office, and separate living and family rooms, the layout provides space to gather, work, and retreat. Wood beams, plantation shutters, and a brick fireplace lend warmth to the home, complemented by a soft, neutral palette and distinctive lighting. At the heart of the layout, the kitchen features white cabinetry, granite countertops, stainless steel appliances, and a patterned backsplash. Breakfast bar seating and adjacent dining areas keep conversation connected, whether enjoying a quiet morning or hosting friends. The family room adds another welcoming gathering space, with a vaulted ceiling and expansive sliding glass doors opening to the pergola-covered patio. The primary suite offers a relaxing escape with a beautifully appointed bath featuring dual sinks, a freestanding soaking tub, and a glass-enclosed shower. A separate upstairs bedroom with a full en-suite bath adds versatility for guests, an additional office, or a workout space, while electric skylight shades allow easy control of natural light. That same sense of comfort extends outdoors, where a fully turfed yard creates a low-maintenance backdrop for everyday enjoyment. Dine beneath the wood pergola and string lights, or settle around the fire pit that is surrounded by mature trees and established landscaping. Other updates you will find are a new roof (2026) and replacement of all cast iron plumbing with PVC (2022). Zoned for Bowie Elementary, this Dallas home offers a thoughtful balance of character, comfort, and versatility.

Save
Ask
Tour
Hide
Share
Listing Snapshot
PriceĀ 
$1,049,000
Days On SiteĀ 
4 Days
BedroomsĀ 
4
Inside Area (SqFt)Ā 
3,396 sqft
Total BathsĀ 
4
Full BathsĀ 
3
Partial BathsĀ 
1
Lot SizeĀ 
0.195 Acres
Year BuiltĀ 
1971
MLSĀ® NumberĀ 
21403855
StatusĀ 
Active
Property TaxĀ 
$18,248
HOA/Condo/Coop FeesĀ 
N/A
Sq Ft SourceĀ 
N/A
Friends & Family
Recent Activity
3 days agoListing updated with changes from the MLSĀ®
5 days agoListing first seen on site
General Features
AcresĀ 
0.195
Attached GarageĀ 
Yes
CarportĀ 
2
Energy FeaturesĀ 
Solar
FoundationĀ 
Slab
GarageĀ 
Yes
Garage SpacesĀ 
2
LevelsĀ 
Two
ParkingĀ 
Alley AccessAttached CarportCoveredDrivewayGarageGarage Faces RearAttached
Property Sub TypeĀ 
Single Family Residence
SewerĀ 
Public Sewer
Special CircumstancesĀ 
Standard
StyleĀ 
Traditional
Water SourceĀ 
Public
Interior Features
AppliancesĀ 
DishwasherDisposalElectric Cooktop
CoolingĀ 
Central Air
FireplaceĀ 
Yes
Fireplace FeaturesĀ 
Living Room
FireplacesĀ 
1
FlooringĀ 
HardwoodTile
HeatingĀ 
Central
InteriorĀ 
Built-in FeaturesEat-in KitchenGranite CountersWalk-In Closet(s)In-Law Floorplan
Window FeaturesĀ 
Skylight(s)
Bath-FullĀ 
Dimensions - 11 x 5Level - First
Bath-HalfĀ 
Dimensions - 6 x 4Level - First
BedroomĀ 
Dimensions - 14 x 13Level - First
Dining RoomĀ 
Dimensions - 14 x 13Level - First
Family RoomĀ 
Dimensions - 17 x 16Level - First
KitchenĀ 
Dimensions - 20 x 10Level - First
Living RoomĀ 
Dimensions - 20 x 17Level - First
Master BathroomĀ 
Dimensions - 13 x 10Level - First
Master BedroomĀ 
Dimensions - 19 x 13Level - First
OfficeĀ 
Dimensions - 18 x 12Level - First
Save
Ask
Tour
Hide
Share
Exterior Features
Construction DetailsĀ 
Brick
ExteriorĀ 
Fire PitPrivate Yard
FencingĀ 
Back YardWood
Patio And PorchĀ 
Covered
RoofĀ 
CompositionShingle
Windows/DoorsĀ 
Skylight(s)
Community Features
School DistrictĀ 
Richardson ISD
Financing Terms AvailableĀ 
CashConventionalFHAVA Loan
Schools
School District
Richardson ISD
Elementary School
Bowie
Middle School
Lake Highlands
High School
Richardson
Listing courtesy of Brianna Castillo of RE/MAX DFW Associates brianna@dallashaven.com


Ā© 2020 North Texas Real Estate Information Systems. All rights reserved. Information is deemed reliable but is not guaranteed accurate by the MLS or NTREIS. The information being provided is for the consumer's personal, non-commercial use, and may not be reproduced, redistributed, or used for any purpose other than to identify prospective properties consumers may be interested in purchasing.
Last checked: 2026-10-14 12:12 AM CDT

Neighborhood & Commute
Source: Walkscore
Save
Ask
Tour
Hide
Share