Search Dallas Homes For Sale

- Search Dallas Homes For Sale
Save
Ask
Tour
Hide
Share
$435,000
4 Days On Site

1906 Faircrest Lane
Wylie, TX 75098

For Sale|Single Family Residence|Active
3
Beds
3
Total Baths
2
Full Baths
1
Partial Bath
2,251
SqFt
$193
/SqFt
2012
Built
Subdivision:
Woodbridge Ph 13
County:
Collin
1906 Faircrest Lane1906 Faircrest Lane1906 Faircrest Lane1906 Faircrest Lane
Save
Ask
Tour
Hide
Share

Mortgage Calculator

Monthly Payment (Est.)

Enter an interest rate to see your estimated monthly payment.
Calculator powered by Showcase IDX, a Constellation1 Company. Copyright ©2026 Information is deemed reliable but not guaranteed.

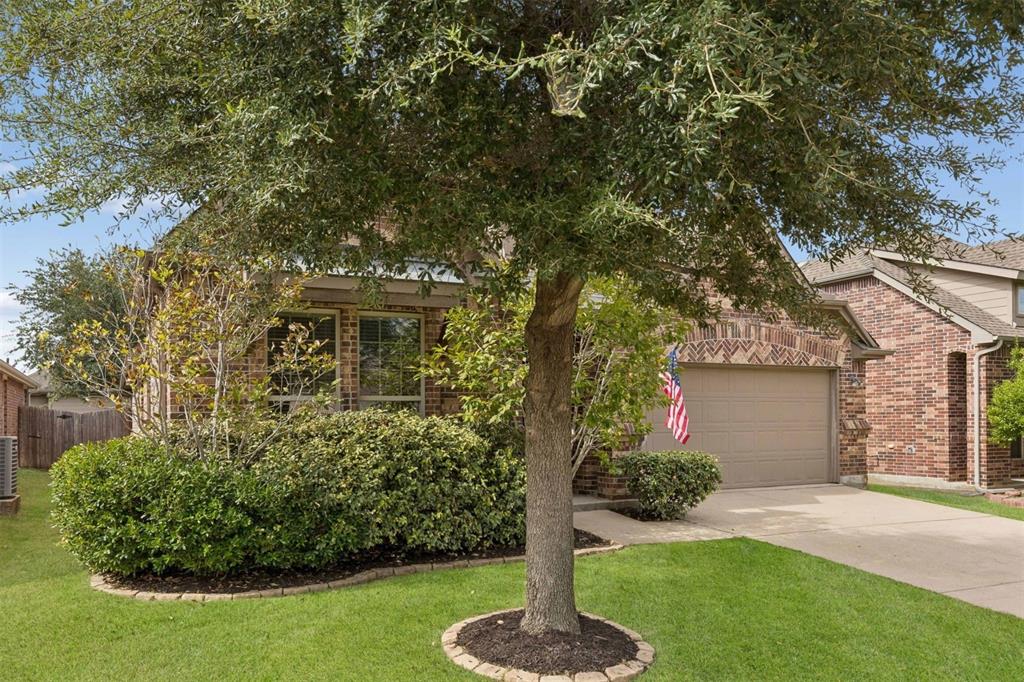
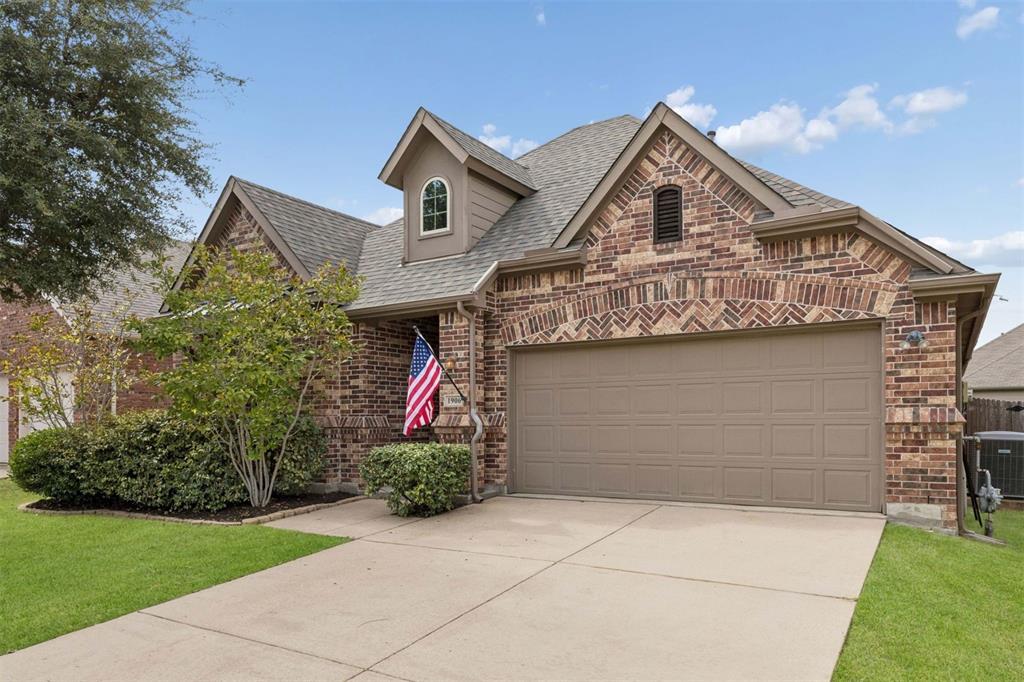
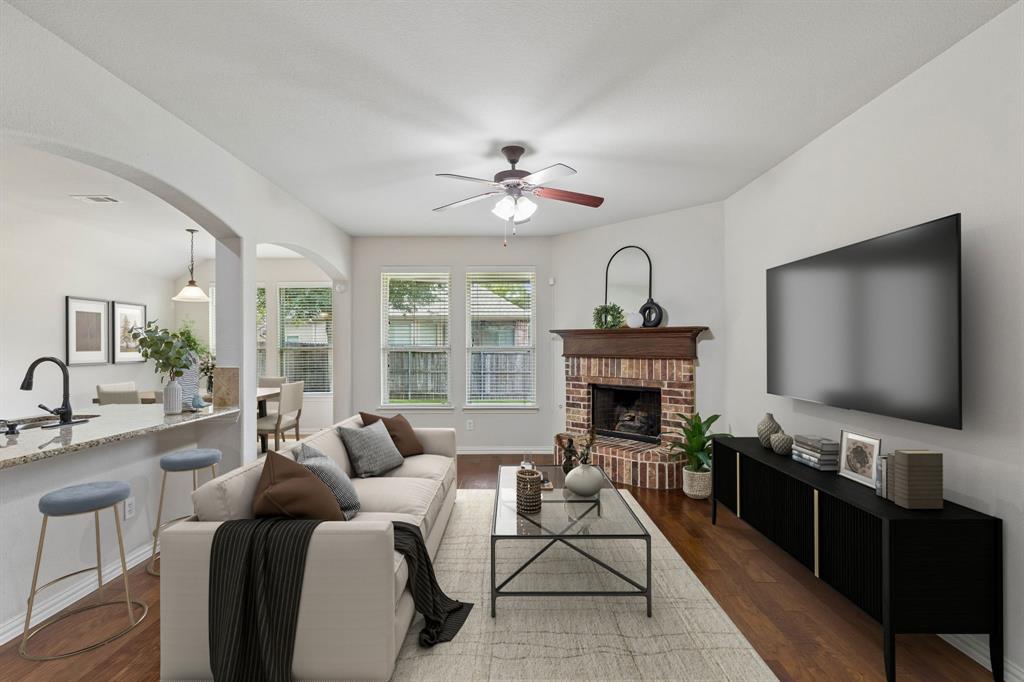
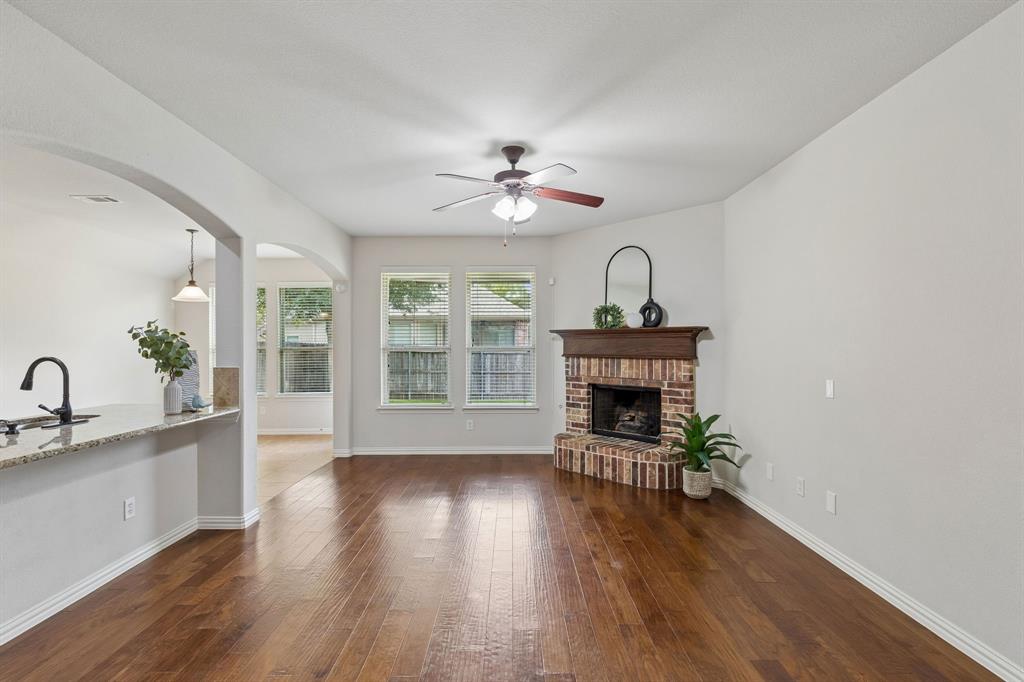
OPEN HOUSE! SUNDAY, OCTOBER 18 FROM 12 TO 2PM.***Immaculate 1.5-story home in the sought-after Woodbridge Golf Community! Mature landscaping and a gorgeous brick exterior create inviting curb appeal. This pristine, move-in-ready 3-bedroom home features a desirable layout with all bedrooms conveniently located on the first floor and a spacious second-floor game room with a half bath. The entry and living area showcase beautiful hardwood flooring, while the living room is anchored by a charming brick fireplace with gas logs and a hearth perfect for cozy evenings. The open-concept design flows seamlessly into the kitchen, making it ideal for entertaining. A large island offers bar seating and generous prep space, complemented by abundant storage, granite countertops, and stainless steel appliances. Upstairs, the expansive game room provides the perfect retreat for movie nights, game days, or gathering with family and friends. The spacious primary suite features an en-suite bath and a large walk-in closet. Two generously sized secondary bedrooms are thoughtfully split for added privacy. Step outside to the covered patio and fenced backyard with zoysia grass. New roof installed in August 2026! Enjoy the Woodbridge community lifestyle with swimming pools, parks, ponds, and scenic walking and jogging trails. Conveniently located near shopping, dining, Firewheel Town Center, and major thoroughfares, this exceptional home offers comfort, functionality, and a wonderful location.

Save
Ask
Tour
Hide
Share
Listing Snapshot
PriceĀ 
$435,000
Days On SiteĀ 
4 Days
BedroomsĀ 
3
Inside Area (SqFt)Ā 
2,251 sqft
Total BathsĀ 
3
Full BathsĀ 
2
Partial BathsĀ 
1
Lot SizeĀ 
0.126 Acres
Year BuiltĀ 
2012
MLSĀ® NumberĀ 
21403962
StatusĀ 
Active
Property TaxĀ 
N/A
HOA/Condo/Coop FeesĀ 
$52.5 monthly
Sq Ft SourceĀ 
N/A
Friends & Family
Recent Activity
7 hours agoListing updated with changes from the MLSĀ®
4 days agoListing first seen on site
General Features
AcresĀ 
0.126
Attached GarageĀ 
Yes
FoundationĀ 
Slab
GarageĀ 
Yes
Garage SpacesĀ 
2
LevelsĀ 
One and One Half
ParkingĀ 
Garage Door OpenerGarage Faces FrontAttached
Property Sub TypeĀ 
Single Family Residence
SecurityĀ 
Security System
SewerĀ 
Public Sewer
Special CircumstancesĀ 
Standard
StyleĀ 
Traditional
UtilitiesĀ 
Cable AvailableElectricity AvailableElectricity ConnectedNatural Gas AvailableSewer Available
Water SourceĀ 
Public
Interior Features
AppliancesĀ 
DishwasherDisposalGas RangeGas Water HeaterMicrowaveRefrigeratorVented Exhaust Fan
CoolingĀ 
Central AirElectric
FireplaceĀ 
Yes
Fireplace FeaturesĀ 
GasGas StarterLiving RoomGas Log
FireplacesĀ 
1
FlooringĀ 
CarpetCeramic TileHardwood
HeatingĀ 
Exhaust FanCentralNatural Gas
InteriorĀ 
Granite CountersKitchen IslandPantryWalk-In Closet(s)High Speed Internet
Laundry FeaturesĀ 
Electric Dryer HookupWasher Hookup
Window FeaturesĀ 
Window Coverings
Save
Ask
Tour
Hide
Share
Exterior Features
Construction DetailsĀ 
Brick
ExteriorĀ 
Rain Gutters
FencingĀ 
Wood
Lot FeaturesĀ 
Few TreesInterior LotSubdivided
Patio And PorchĀ 
Patio
RoofĀ 
Composition
Windows/DoorsĀ 
Window Coverings
Community Features
Association FeeĀ 
$630.0
Association Fee FrequencyĀ 
Annually
Community FeaturesĀ 
PoolParkPlayground
School DistrictĀ 
Wylie ISD
Financing Terms AvailableĀ 
CashConventionalFHAVA Loan
Schools
School District
Wylie ISD
Elementary School
Cox
Middle School
Burnett
High School
Wylie East
Listing courtesy of Laura Robertson of Keller Williams Realty Allen laurawrobertson@gmail.com


Ā© 2020 North Texas Real Estate Information Systems. All rights reserved. Information is deemed reliable but is not guaranteed accurate by the MLS or NTREIS. The information being provided is for the consumer's personal, non-commercial use, and may not be reproduced, redistributed, or used for any purpose other than to identify prospective properties consumers may be interested in purchasing.
Last checked: 2026-10-18 09:28 PM CDT

Neighborhood & Commute
Source: Walkscore
Save
Ask
Tour
Hide
Share