
3710 Fairfax AvenueDallas, TX 75209
Mortgage Calculator
Monthly Payment (Est.)
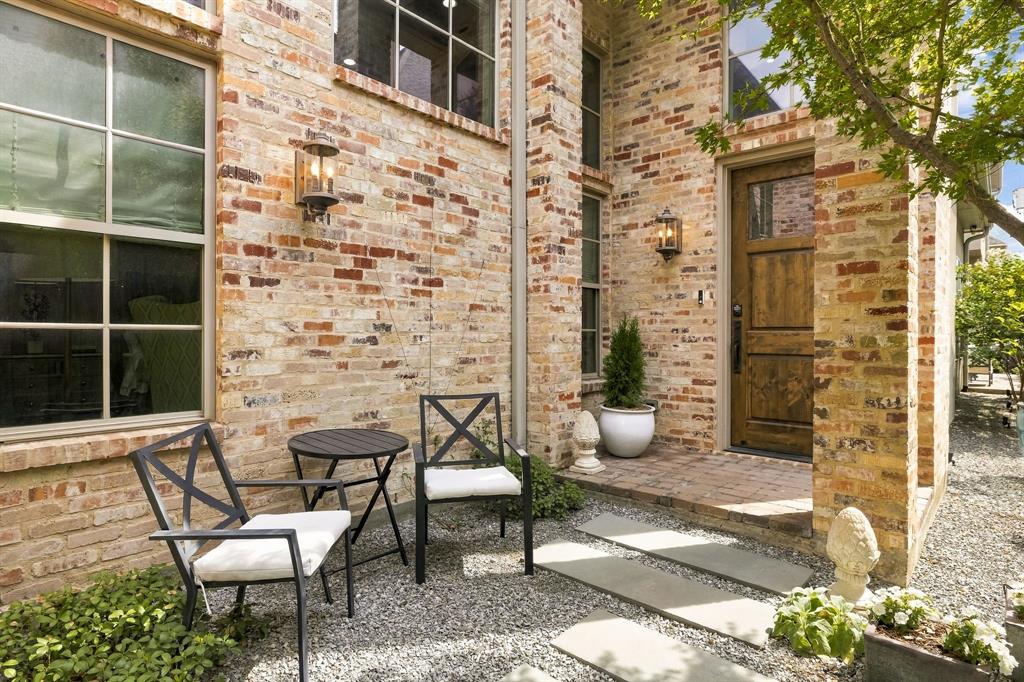
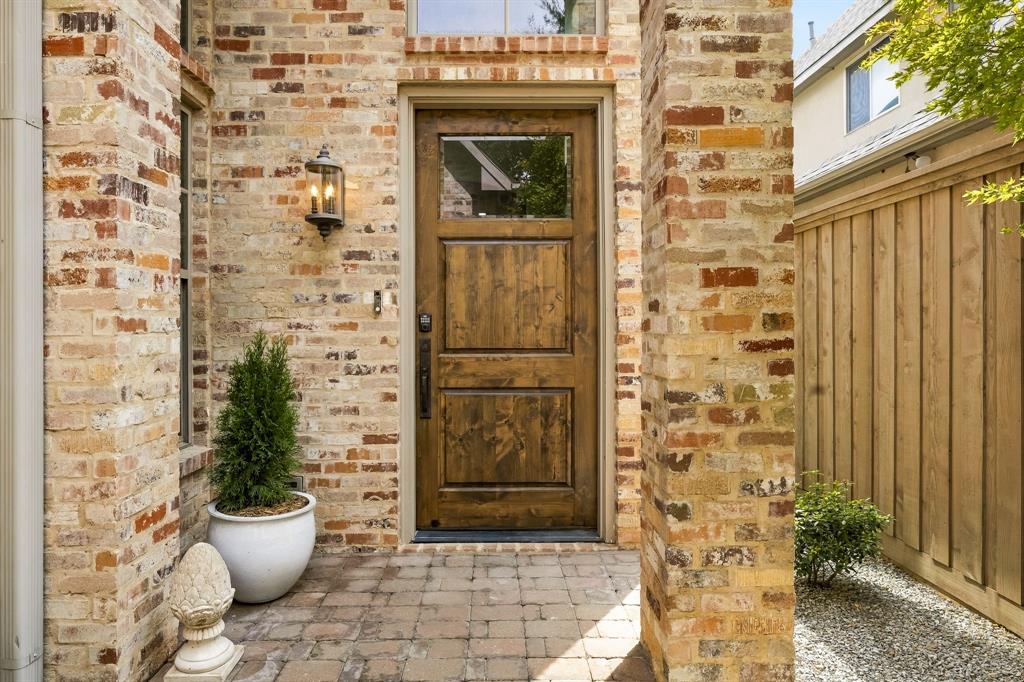
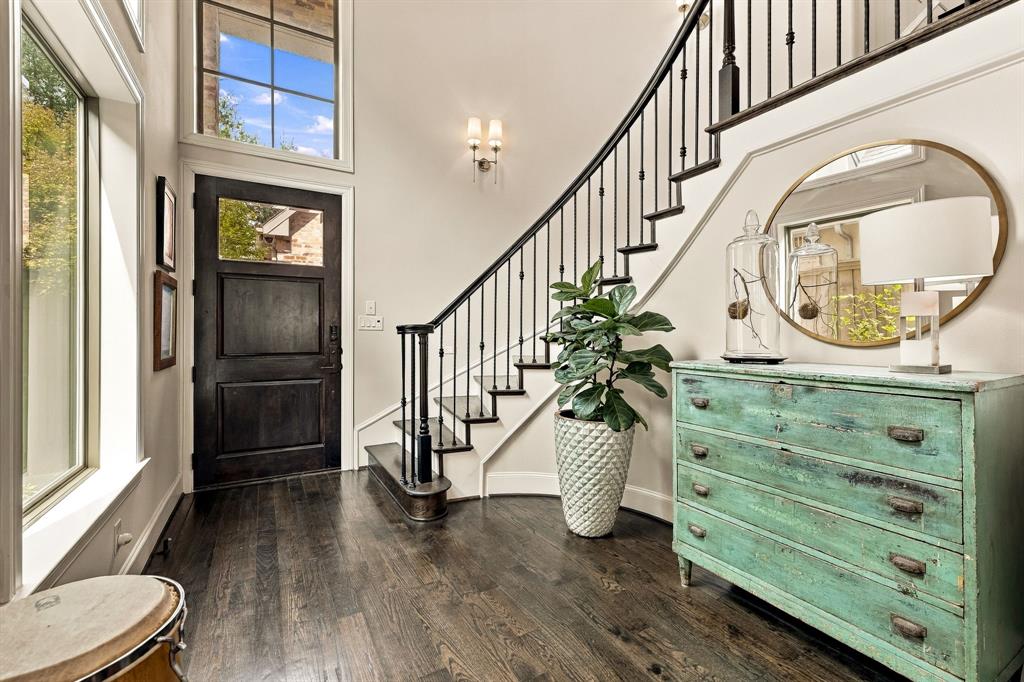
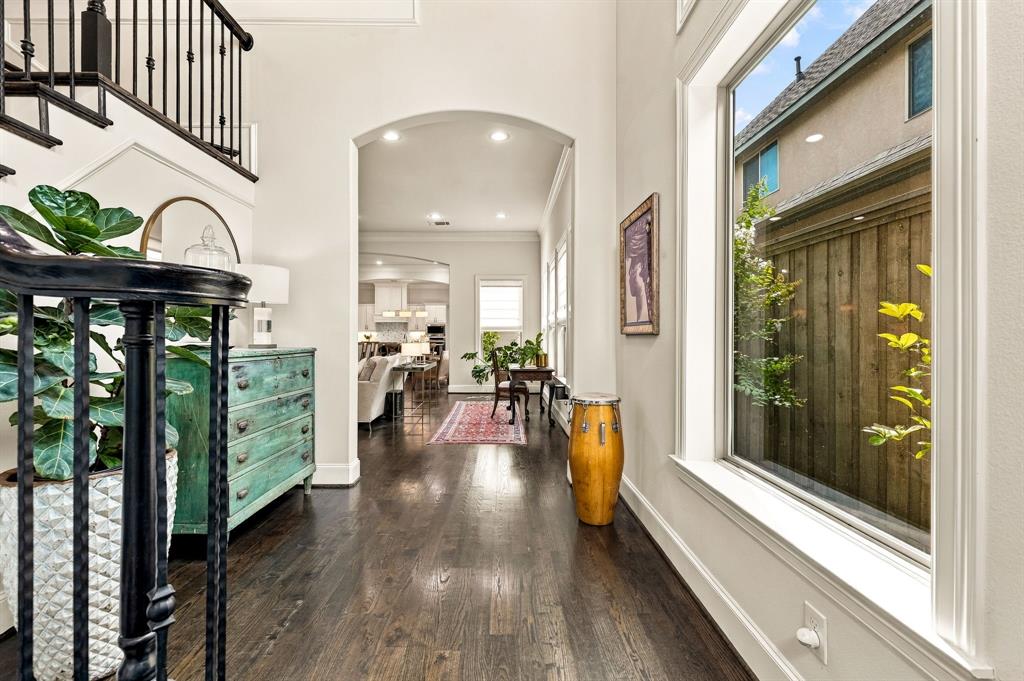
Enter an interest rate to see your estimated monthly payment.Beautifully appointed and extensively improved, this sophisticated Dallas home offers a turnkey opportunity in an exceptional location. Since purchasing the property, the owners have invested more than $100,000 in thoughtful updates throughout the home and grounds. The open-concept main living area is filled with natural light and features high ceilings, quartz countertops, KitchenAid appliances, built-in cabinetry and a stylish wet bar with wine fridge and storage. The main-level primary suite offers a private retreat with high ceilings and a wall of windows with motorized shades. The ensuite bath has dual vanities, dual shower heads, a large soaking tub and generous closet space, along with updated cabinetry, lighting, plumbing fixtures and lighted mirrors. Upstairs, two additional bedrooms with new hardwood floors and en-suite baths are complemented by a spacious family-media room completely remodeled with new paint, lighting and carpet, plus an additional living space ideal for an office or flex area. Recent improvements include two new HVAC systems with smart thermostats and a dedicated HVAC zone for the primary suite, a new tankless water heater, updated kitchen backsplash and hardware, extensive lighting upgrades, 3M UV window film, new window coverings, an updated laundry room and half bath, new fireplace gas logs, upgraded plumbing valves and an integrated smart security system. Outside, the private courtyard has been enhanced with new planters and landscaping, while the side yard features new landscaping, updated irrigation, landscape lighting, a new fence and a structurally improved pedestrian gate and arch. An electric patio awning with integrated lighting creates an inviting outdoor entertaining space. Ideally located with convenient access to the Dallas North Tollway, Love Field, Design District, Highland Park Village, Uptown, Turtle Creek and the Katy Trail, this exceptional home combines sophisticated living with outstanding convenience.
| a week ago | Listing updated with changes from the MLS® | |
| a week ago | Listing first seen on site |

© 2020 North Texas Real Estate Information Systems. All rights reserved. Information is deemed reliable but is not guaranteed accurate by the MLS or NTREIS. The information being provided is for the consumer's personal, non-commercial use, and may not be reproduced, redistributed, or used for any purpose other than to identify prospective properties consumers may be interested in purchasing.
Last checked: 2026-10-13 10:49 PM CDT