Search Dallas Homes For Sale

- Search Dallas Homes For Sale
Save
Ask
Tour
Hide
Share
$3,890,000
8 Days On Site

11117 Eastview Circle
Dallas, TX 75230

For Sale|Single Family Residence|Active
3
Beds
3
Total Baths
2
Full Baths
1
Partial Bath
4,090
SqFt
$951
/SqFt
1965
Built
Subdivision:
NORTH LAKE ESTATES
County:
Dallas
11117 Eastview Circle11117 Eastview Circle11117 Eastview Circle11117 Eastview Circle
Save
Ask
Tour
Hide
Share

Mortgage Calculator

Monthly Payment (Est.)

Enter an interest rate to see your estimated monthly payment.
Calculator powered by Showcase IDX, a Constellation1 Company. Copyright ©2026 Information is deemed reliable but not guaranteed.

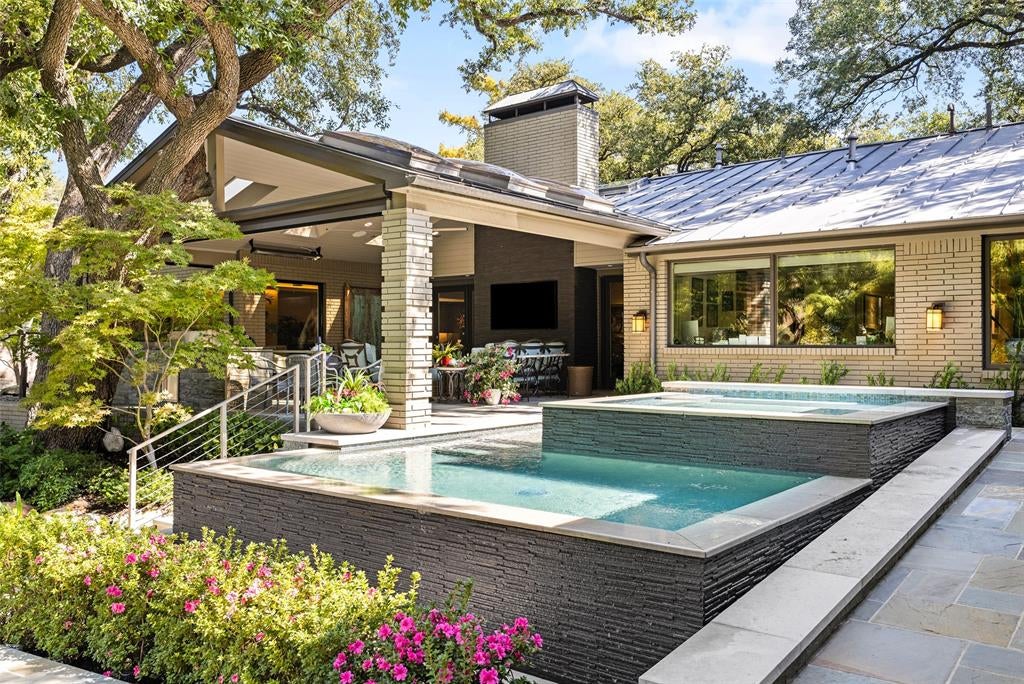
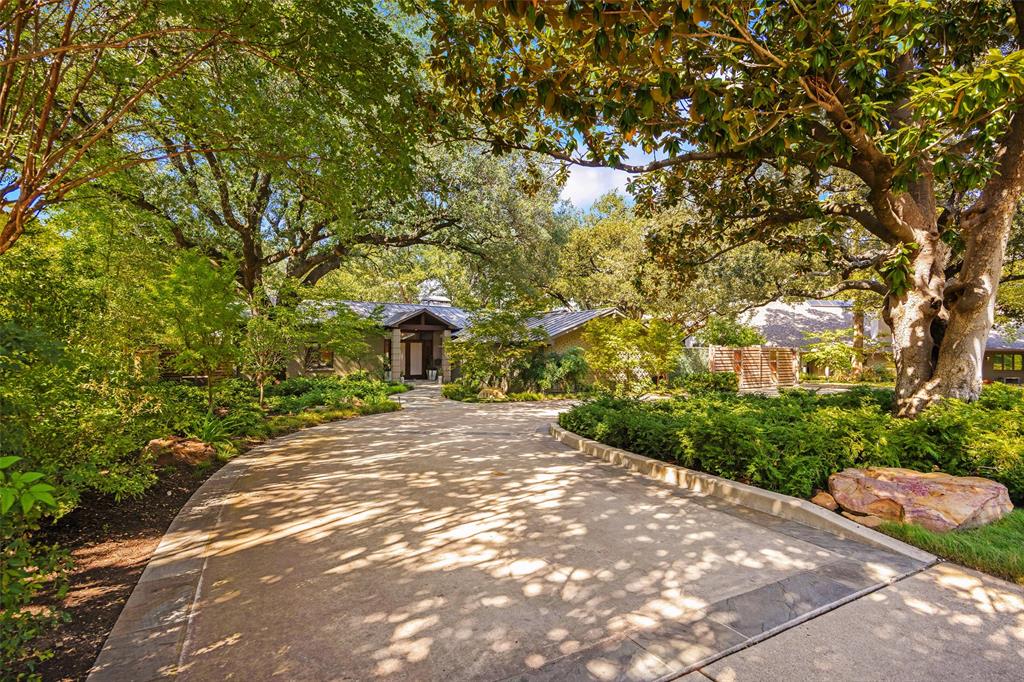
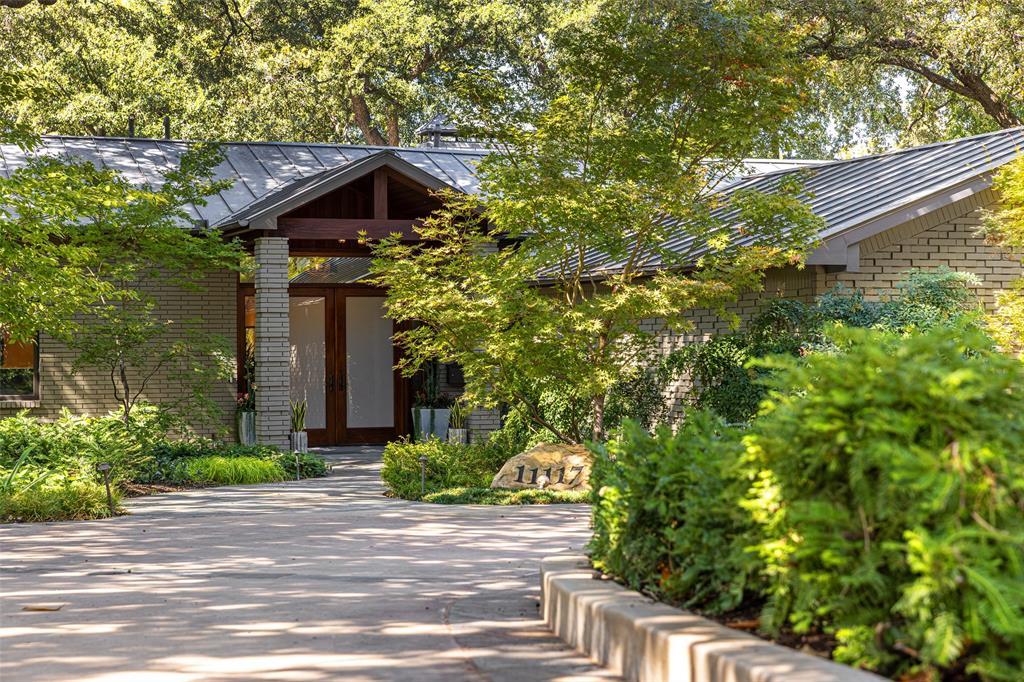
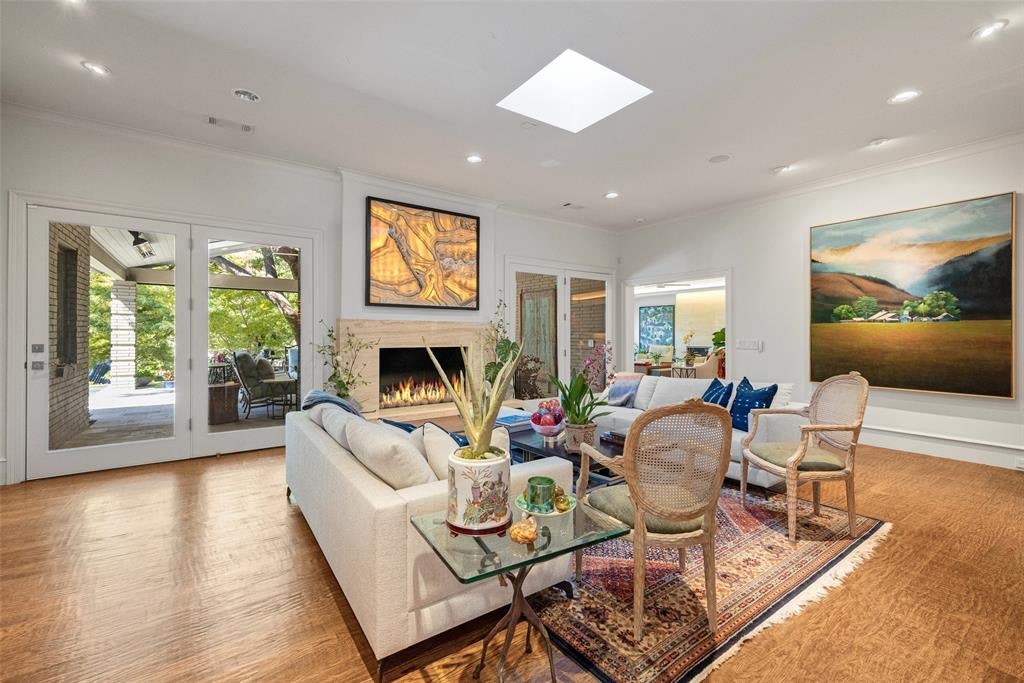
Hidden beneath a magnificent canopy of mature trees on an oversized Lake Front Lot, this exceptional Preston Hollow residence offers a level of privacy, architecture and natural beauty rarely found in the city. Recently Rebuilt, this Home is Designed to embrace its remarkable waterfront setting, and is defined by soaring windows, abundant natural light and a seamless connection between interior spaces and the surrounding landscape. At the heart of the property is an extraordinary outdoor living environment. A vaulted covered pavilion with skylights and fireplace creates a true outdoor room overlooking the resort-style pool and spa, while a separate stone fireplace and gathering terrace sit among the trees at the water's edge. Multiple entertaining areas, lush landscaping and spectacular views create the feeling of a secluded private resort. Inside, expansive living spaces combine clean architectural lines with warm natural materials. Walls of glass capture the tree-filled setting, while thoughtfully updated interiors include a spacious kitchen with stone countertops and oversized island, Sub Zero Fridge, Wolf Range, Three Ovens, Two Dishwashers, sophisticated living areas, distinctive architectural details and beautifully appointed baths. Once in a lifetime chance to own this quality home on water front real estate in Preston Hollow. Lake is fully stocked with multiple species of fish. Close to PH shopping and Dining.

Save
Ask
Tour
Hide
Share
Listing Snapshot
PriceĀ 
$3,890,000
Days On SiteĀ 
8 Days
BedroomsĀ 
3
Inside Area (SqFt)Ā 
4,090 sqft
Total BathsĀ 
3
Full BathsĀ 
2
Partial BathsĀ 
1
Lot SizeĀ 
0.628 Acres
Year BuiltĀ 
1965
MLSĀ® NumberĀ 
21403977
StatusĀ 
Active
Property TaxĀ 
N/A
HOA/Condo/Coop FeesĀ 
N/A
Sq Ft SourceĀ 
N/A
Friends & Family
Recent Activity
2 days agoListing updated with changes from the MLSĀ®
a week agoListing first seen on site
General Features
AcresĀ 
0.628
Attached GarageĀ 
Yes
FoundationĀ 
Pillar/Post/Pier
GarageĀ 
Yes
Garage SpacesĀ 
2
LevelsĀ 
One
ParkingĀ 
Additional ParkingCircular DrivewayElectric GateGarageGarage Door OpenerOversizedAttached
Property Sub TypeĀ 
Single Family Residence
SecurityĀ 
PrewiredSecurity SystemSmoke Detector(s)
SewerĀ 
Public Sewer
Special CircumstancesĀ 
Standard
StyleĀ 
Mid-Century ModernTraditional
UtilitiesĀ 
Cable Available
Water SourceĀ 
Public
Interior Features
AppliancesĀ 
RefrigeratorBuilt-In RefrigeratorDishwasherDisposalGas RangeDouble OvenVented Exhaust Fan
CoolingĀ 
Central Air
FireplaceĀ 
Yes
Fireplace FeaturesĀ 
GasGreat RoomLiving RoomOutside
FireplacesĀ 
3
FlooringĀ 
Wood
HeatingĀ 
Exhaust FanCentral
InteriorĀ 
Built-in FeaturesChandelierDry BarKitchen IslandNatural WoodworkOpen FloorplanHigh Speed Internet
Window FeaturesĀ 
Bay Window(s)
BedroomĀ 
Dimensions - 14 x 14Level - First
Dining RoomĀ 
Dimensions - 9 x 13Level - First
Living RoomĀ 
Dimensions - 20 x 18Level - First
Master BedroomĀ 
Dimensions - 17 x 20Level - First
Utility RoomĀ 
Dimensions - 8 x 6Level - First
Save
Ask
Tour
Hide
Share
Exterior Features
Construction DetailsĀ 
Brick
ExteriorĀ 
BarbecueBuilt-in BarbecueRain GuttersLightingOutdoor Kitchen
FencingĀ 
WoodStone
Lot FeaturesĀ 
Interior LotLandscapedMany TreesWaterfront
Patio And PorchĀ 
CoveredRear PorchScreenedDeck
Pool FeaturesĀ 
Above GroundHeatedPool/Spa Combo
RoofĀ 
Metal
ViewĀ 
Water
WaterfrontĀ 
Yes
Waterfront FeaturesĀ 
Lake Front
WaterviewĀ 
Water
Windows/DoorsĀ 
Bay Window(s)
Community Features
School DistrictĀ 
Dallas ISD
Schools
School District
Dallas ISD
Elementary School
Pershing
Middle School
Benjamin Franklin
High School
Hillcrest
Listing courtesy of Clifton Kessler of Allie Beth Allman & Assoc. clifton.kessler@alliebeth.com


Ā© 2020 North Texas Real Estate Information Systems. All rights reserved. Information is deemed reliable but is not guaranteed accurate by the MLS or NTREIS. The information being provided is for the consumer's personal, non-commercial use, and may not be reproduced, redistributed, or used for any purpose other than to identify prospective properties consumers may be interested in purchasing.
Last checked: 2026-10-13 10:17 PM CDT

Neighborhood & Commute
Source: Walkscore
Save
Ask
Tour
Hide
Share