Search Dallas Homes For Sale

- Search Dallas Homes For Sale
Save
Ask
Tour
Hide
Share
$4,895,000
New Listing

3625 Normandy Avenue
Highland Park, TX 75205

For Sale|Single Family Residence|Active
5
Beds
8
Total Baths
6
Full Baths
2
Partial Baths
6,259
SqFt
$782
/SqFt
2008
Built
Subdivision:
Mount Vernon 01 & 03
County:
Dallas
3625 Normandy Avenue3625 Normandy Avenue3625 Normandy Avenue3625 Normandy Avenue
Save
Ask
Tour
Hide
Share

Mortgage Calculator

Monthly Payment (Est.)

Enter an interest rate to see your estimated monthly payment.
Calculator powered by Showcase IDX, a Constellation1 Company. Copyright ©2026 Information is deemed reliable but not guaranteed.

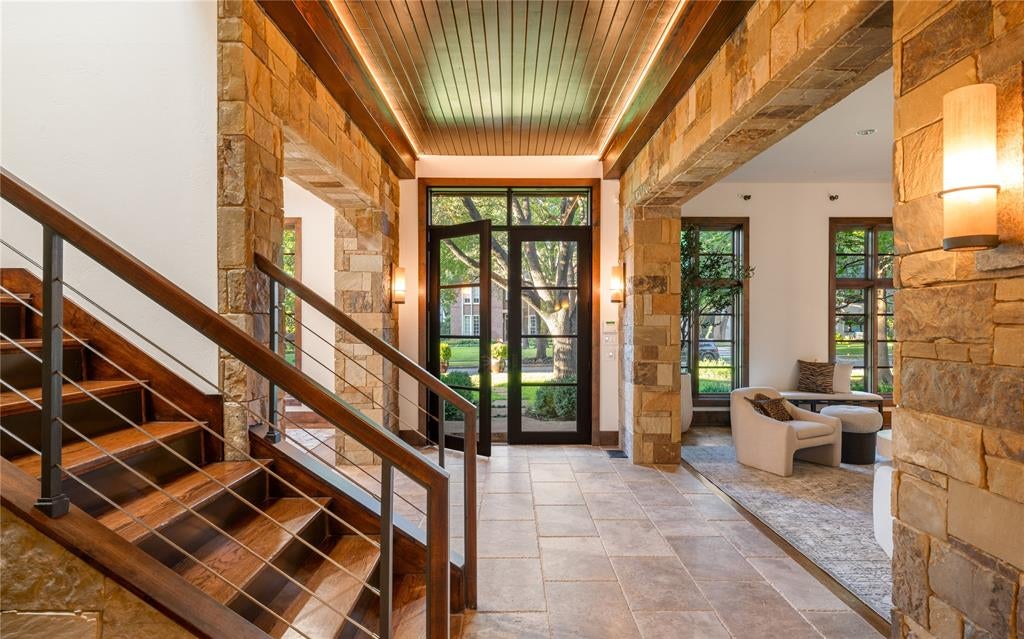
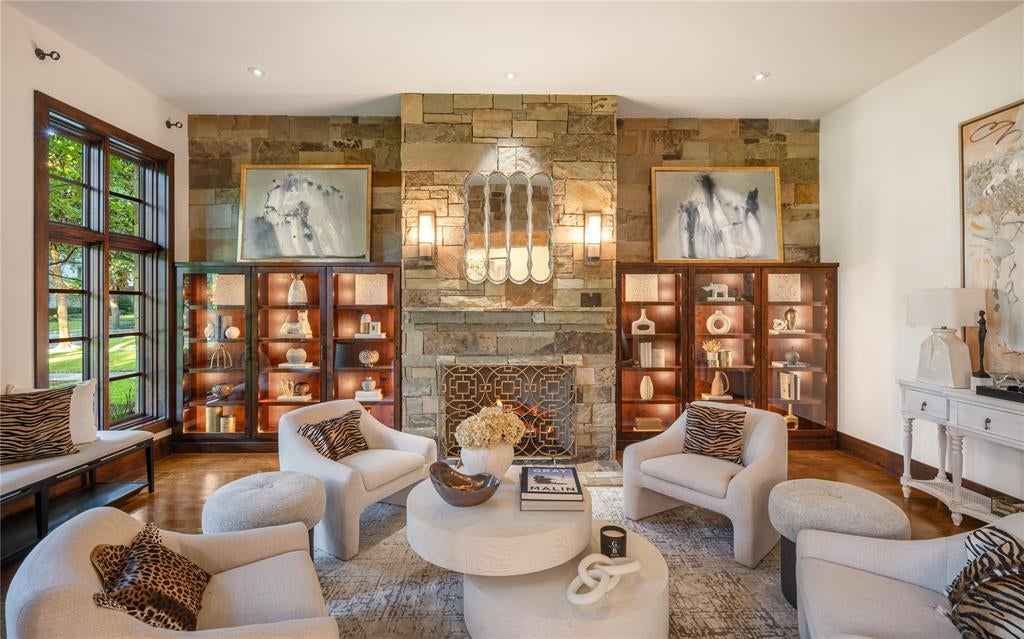
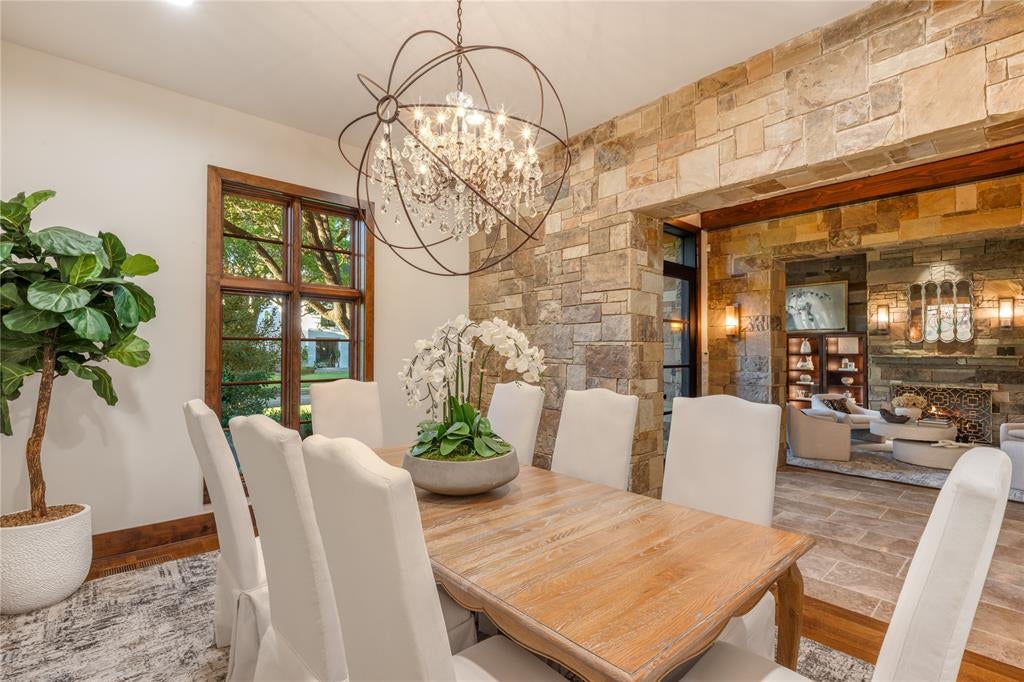
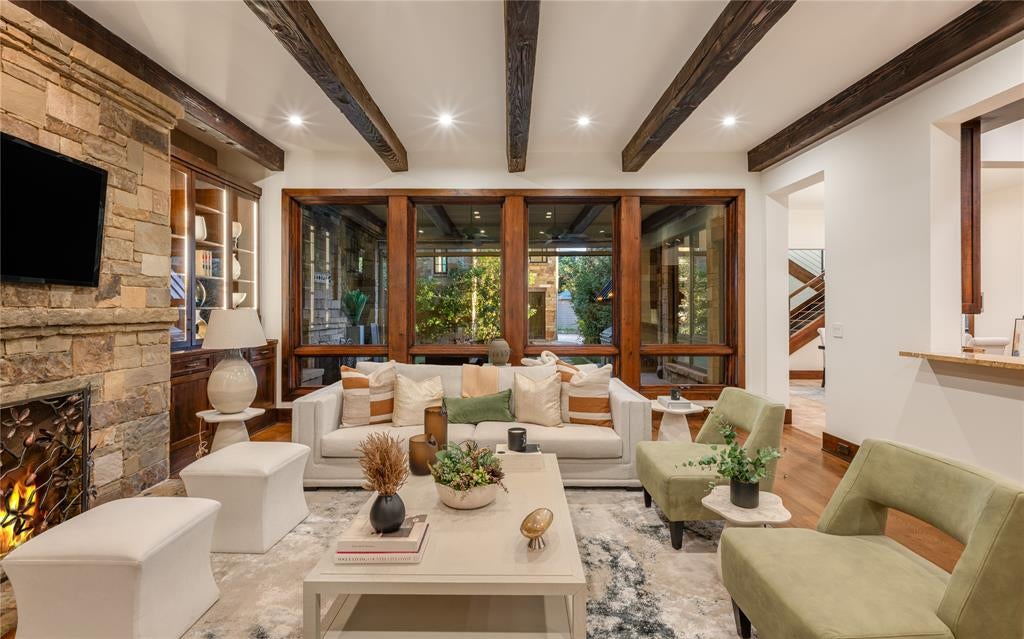
Designed with a timeless Hill Country modern aesthetic and built by Emerson Residential, this exceptional Highland Park residence blends warm architectural character with refined livability on an impressive 50' x 192' lot. Spanning 6,259 SF, the home is defined by its rich material palette, including dramatic dry-stacked stone walls, soaring ceilings, and abundant natural light throughout. Thoughtfully designed for both everyday living and entertaining, the floor plan offers three spacious living areas, a gourmet kitchen at the heart of the home, two fireplaces, and a well-appointed wet bar. All five bedrooms are located upstairs, highlighted by a luxurious primary retreat with generous proportions. A rare combination of flexibility and privacy, the property also features a 1-car attached garage, with a detached 2-car garage configuration with a beautifully finished 602 SF guest quarters above ideal for visitors, au pair, private office, fitness studio, game room, or multigenerational living. Offering exceptional design, scale, and functionality in one of the Park Cities' most sought-after locations, this is a residence that lives as beautifully as it presents.

Save
Ask
Tour
Hide
Share
Listing Snapshot
PriceĀ 
$4,895,000
Days On SiteĀ 
0 Days
BedroomsĀ 
5
Inside Area (SqFt)Ā 
6,259 sqft
Total BathsĀ 
8
Full BathsĀ 
6
Partial BathsĀ 
2
Lot SizeĀ 
0.221 Acres
Year BuiltĀ 
2008
MLSĀ® NumberĀ 
21404039
StatusĀ 
Active
Property TaxĀ 
N/A
HOA/Condo/Coop FeesĀ 
N/A
Sq Ft SourceĀ 
N/A
Friends & Family
Recent Activity
8 hours agoListing updated with changes from the MLSĀ®
8 hours agoListing first seen on site
General Features
AcresĀ 
0.221
Attached GarageĀ 
Yes
FoundationĀ 
Pillar/Post/Pier
GarageĀ 
Yes
Garage SpacesĀ 
3
LevelsĀ 
Two
ParkingĀ 
DrivewayGarageGarage Door OpenerGarage Faces RearAttached
Property Sub TypeĀ 
Single Family Residence
SecurityĀ 
PrewiredSecurity System
SewerĀ 
Public Sewer
Special CircumstancesĀ 
Standard
StyleĀ 
Contemporary/ModernOther
UtilitiesĀ 
Cable AvailableNatural Gas Available
Water SourceĀ 
Public
Interior Features
AppliancesĀ 
RefrigeratorBuilt-In Gas RangeBuilt-In RefrigeratorDishwasherDisposalMicrowaveDouble OvenWine Cooler
CoolingĀ 
Central AirElectric
FireplaceĀ 
Yes
Fireplace FeaturesĀ 
Family RoomGasLiving RoomOutside
FireplacesĀ 
3
FlooringĀ 
CarpetStoneWood
HeatingĀ 
CentralFireplace(s)Natural GasZoned
InteriorĀ 
Built-in FeaturesCathedral Ceiling(s)Central VacuumChandelierDouble VanityKitchen IslandPantryWalk-In Closet(s)Wet BarHigh Speed Internet
Window FeaturesĀ 
Skylight(s)Window Coverings
BedroomĀ 
Dimensions - 14 x 13Level - SecondFeatures - Walk-In Closet(s)
Breakfast RoomĀ 
Dimensions - 16 x 16Level - First
Dining RoomĀ 
Dimensions - 16 x 13Level - First
Game RoomĀ 
Dimensions - 0 x 0Level - SecondFeatures - Ceiling Fan(s), Other
KitchenĀ 
Dimensions - 23 x 15Level - FirstFeatures - Kitchen Island
Living RoomĀ 
Dimensions - 22 x 15Level - Second
Master BathroomĀ 
Dimensions - 0 x 0Level - Second
Master BedroomĀ 
Dimensions - 22 x 18Level - SecondFeatures - Walk-In Closet(s)
Utility RoomĀ 
Dimensions - 0 x 0Level - Second
Save
Ask
Tour
Hide
Share
Exterior Features
Construction DetailsĀ 
Stone
ExteriorĀ 
Gas GrillRain GuttersLightingPrivate Yard
FencingĀ 
Wood
Lot FeaturesĀ 
Few TreesInterior LotLandscaped
Patio And PorchĀ 
Covered
RoofĀ 
Metal
Windows/DoorsĀ 
Skylight(s)Window Coverings
Community Features
School DistrictĀ 
Highland Park ISD
Financing Terms AvailableĀ 
CashConventional
Schools
School District
Highland Park ISD
Elementary School
Armstrong
Middle School
Highland Park
High School
Highland Park
Listing courtesy of Jonathan Rosen of Compass RE Texas, LLC. jonathan.rosen@compass.com


Ā© 2020 North Texas Real Estate Information Systems. All rights reserved. Information is deemed reliable but is not guaranteed accurate by the MLS or NTREIS. The information being provided is for the consumer's personal, non-commercial use, and may not be reproduced, redistributed, or used for any purpose other than to identify prospective properties consumers may be interested in purchasing.
Last checked: 2026-10-13 10:17 PM CDT

Neighborhood & Commute
Source: Walkscore
Save
Ask
Tour
Hide
Share