Search Dallas Homes For Sale

- Search Dallas Homes For Sale
Save
Ask
Tour
Hide
Share
$1,325,000
New Listing

4536 Briar Oaks Circle
Dallas, TX 75287

For Sale|Single Family Residence|Active
4
Beds
3
Total Baths
3
Full Baths
3,831
SqFt
$346
/SqFt
1990
Built
Subdivision:
OAKDALE
County:
Collin
4536 Briar Oaks Circle4536 Briar Oaks Circle4536 Briar Oaks Circle4536 Briar Oaks Circle
Save
Ask
Tour
Hide
Share

Mortgage Calculator

Monthly Payment (Est.)

Enter an interest rate to see your estimated monthly payment.
Calculator powered by Showcase IDX, a Constellation1 Company. Copyright ©2026 Information is deemed reliable but not guaranteed.

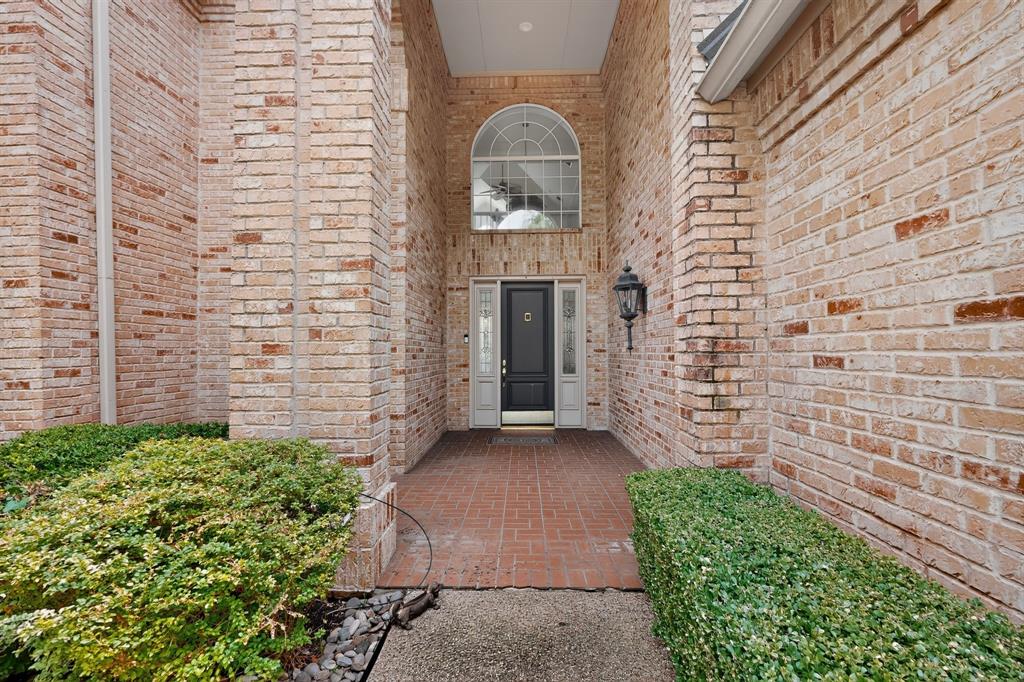
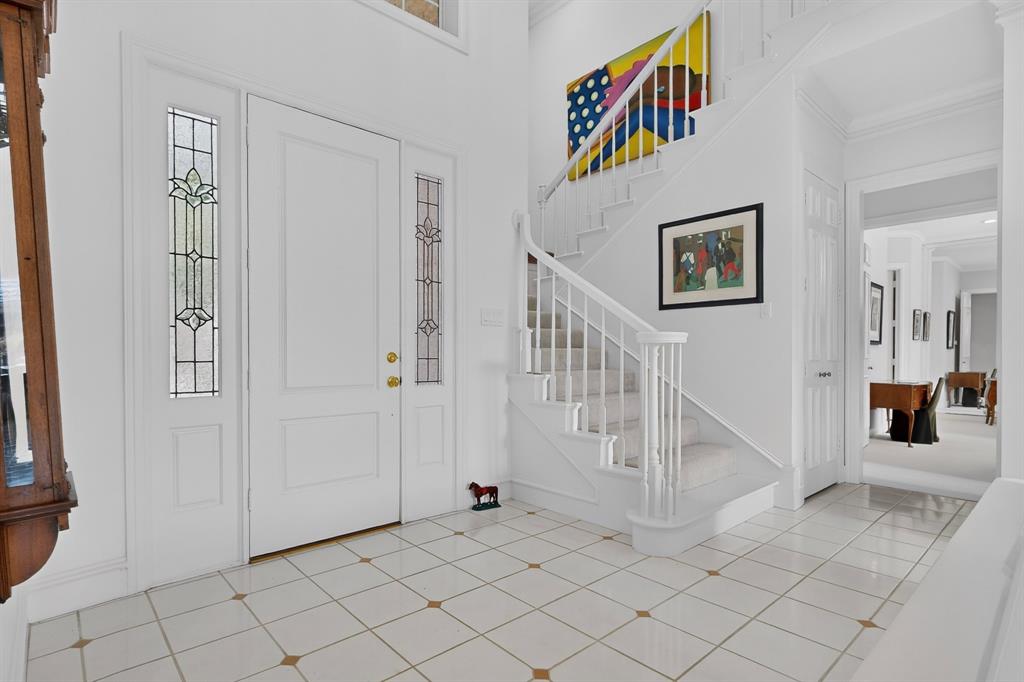
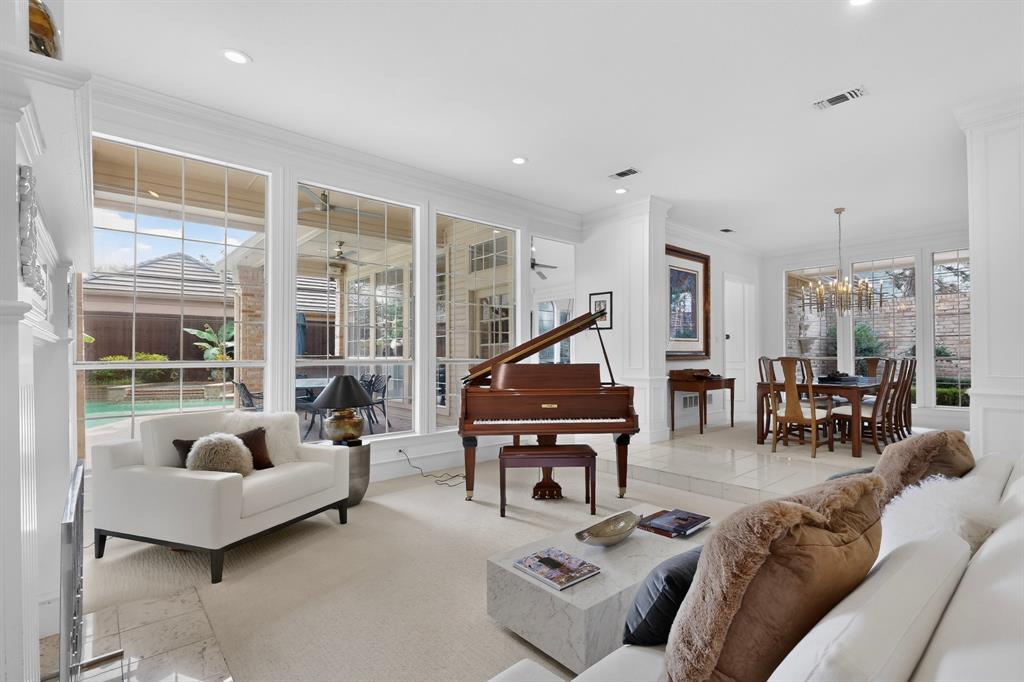
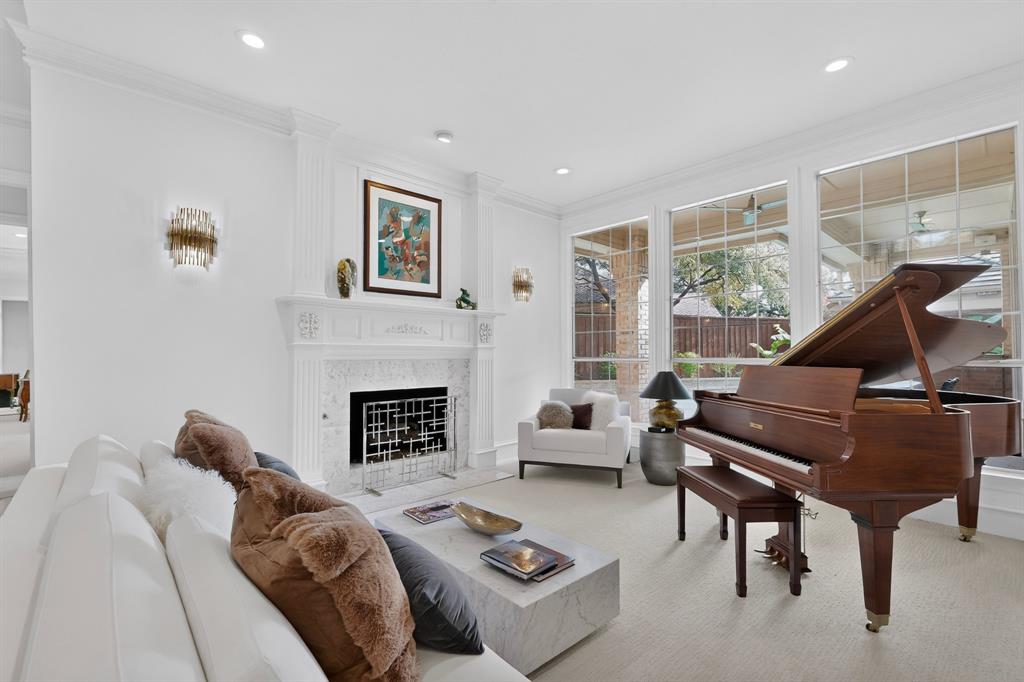
Welcome to an extraordinary sanctuary in a premier guard-gated community, where lush greenbelts, two private lakes, and scenic jogging and bike paths set a tranquil, picturesque tone. Ideally located near Bent Tree Country Club, Katie Jackson Park, and White Rock Creek, this home offers effortless access to high-end retail, fine dining, the Dallas North Tollway, Preston Road, and top-tier public and private schools. Inside, bright and airy spaces welcome you with effortless elegance. A cozy fireplace anchors the living room, while the dining room offers peaceful courtyard views beneath a sleek chandelier. The family room invites relaxation with its warm brick fireplace, built-in wet bar, and light-filled windows. Upstairs, a massive game room features a huge floored attic space and a dedicated game closet, offering excellent flexibility for recreation and storage. The gourmet kitchen is a chef’s dream, with crisp white cabinetry, marble countertops and backsplash, a center island, and a kitchen bar that opens directly to the family room. Premium appliances include a Sub-Zero refrigerator, Thermador induction cooktop, wine fridge, double Jenn-Air ovens, a third Wolf convection microwave oven, and a Bosch dishwasher. An adjoining window-lined breakfast nook opens to a covered side patio equipped with a hand-laid built-in stone kitchen complete with a grill and stainless steel fridge and storage drawers. The primary suite serves as a peaceful retreat, featuring a sitting area, chic chandelier, direct pool access, and an ensuite bath with granite flooring, dual sinks, a hydrotub, and separate shower. Generous secondary bedrooms feature built-ins and easily convert into flex spaces for exercise or crafting. The resort-style backyard includes a covered patio, heated pool, spa, mosquito mist system, and low-maintenance artificial grass. High-performance upgrades include a full-house generator, a Decra metal roof, an electric vehicle charger, and a spacious 3-car garage.

Save
Ask
Tour
Hide
Share
Listing Snapshot
Price 
$1,325,000
Days On Site 
0 Days
Bedrooms 
4
Inside Area (SqFt) 
3,831 sqft
Total Baths 
3
Full Baths 
3
Partial Baths 
N/A
Lot Size 
0.3 Acres
Year Built 
1990
MLS® Number 
21404202
Status 
Active
Property Tax 
N/A
HOA/Condo/Coop Fees 
$1,776 Semi-Annually
Sq Ft Source 
N/A
Friends & Family
Recent Activity
5 hours agoListing updated with changes from the MLS®
14 hours agoListing first seen on site
General Features
Acres 
0.3
Attached Garage 
Yes
Foundation 
Slab
Garage 
Yes
Garage Spaces 
3
Green Energy Efficient 
LightingWindows
Levels 
Two
Parking 
DrivewayElectric Vehicle Charging Station(s)EnclosedGarageGarage Door OpenerGarage Faces SideInside EntranceKitchen LevelLightedPrivateGatedAttached
Property Sub Type 
Single Family Residence
Security 
Carbon Monoxide Detector(s)Gated CommunitySecurity GateSecurity GuardSecurity ServiceSecurity System OwnedSmoke Detector(s)
Sewer 
Public Sewer
Special Circumstances 
Standard
Style 
Traditional
Utilities 
Cable AvailableElectricity AvailableElectricity ConnectedNatural Gas AvailableSewer AvailableUnderground Utilities
Water Source 
Public
Interior Features
Appliances 
RefrigeratorBuilt-In RefrigeratorDishwasherDisposalDryerElectric CooktopElectric OvenIce MakerMicrowaveConvection OvenDouble OvenWasher
Cooling 
Ceiling Fan(s)Central AirElectricZoned
Fireplace 
Yes
Fireplace Features 
Family RoomGas StarterLiving RoomGas Log
Fireplaces 
2
Flooring 
CarpetCeramic Tile
Heating 
CentralNatural GasZoned
Interior 
Cathedral Ceiling(s)Cedar Closet(s)ChandelierDouble VanityDry BarEat-in KitchenKitchen IslandNatural WoodworkPantryVaulted Ceiling(s)Walk-In Closet(s)Wet BarHigh Speed InternetWired for Sound
Laundry Features 
Electric Dryer HookupWasher Hookup
Window Features 
Skylight(s)Shutters
Bedroom 
Dimensions - 15 x 11Level - SecondFeatures - Walk-In Closet(s)
Breakfast Room 
Dimensions - 12 x 10Level - First
Dining Room 
Dimensions - 13 x 12Level - First
Family Room 
Dimensions - 18 x 16Level - First
Game Room 
Dimensions - 19 x 14Level - Second
Kitchen 
Dimensions - 15 x 14Level - FirstFeatures - Breakfast Bar, Eat-in Kitchen, Kitchen Island, Pantry
Living Room 
Dimensions - 16 x 14Level - First
Master Bedroom 
Dimensions - 20 x 15Level - FirstFeatures - Walk-In Closet(s)
Utility Room 
Dimensions - 15 x 10Level - First
Save
Ask
Tour
Hide
Share
Exterior Features
Construction Details 
Brick
Exterior 
BarbecueBuilt-in BarbecueRain GuttersLightingOutdoor GrillOutdoor KitchenPrivate EntrancePrivate Yard
Fencing 
Back YardFencedGateWoodPrivacy
Lot Features 
LandscapedMany TreesSubdivided
Patio And Porch 
CoveredPatio
Pool Features 
FencedGuniteHeatedIn GroundOutdoor PoolPool SweepPool/Spa ComboPrivateWaterfall
Private Pool 
Yes
Roof 
MetalSlateTile
Waterfront Features 
Lake Privileges
Windows/Doors 
Skylight(s)Shutters
Community Features
Association Fee 
$1776.0
Association Fee Frequency 
Semi-Annually
Community Features 
GatedLakeSidewalks
School District 
Plano ISD
Schools
School District
Plano ISD
Elementary School
Haggar
Middle School
Frankford
High School
Shepton
Listing courtesy of Cindy O'Gorman of Ebby Halliday, REALTORS cindyogorman@ebby.com


© 2020 North Texas Real Estate Information Systems. All rights reserved. Information is deemed reliable but is not guaranteed accurate by the MLS or NTREIS. The information being provided is for the consumer's personal, non-commercial use, and may not be reproduced, redistributed, or used for any purpose other than to identify prospective properties consumers may be interested in purchasing.
Last checked: 2026-10-09 05:43 AM CDT

Neighborhood & Commute
Source: Walkscore
Save
Ask
Tour
Hide
Share