Search Dallas Homes For Sale

- Search Dallas Homes For Sale
Save
Ask
Tour
Hide
Share
$1,595,000
New Listing

6294 Willowgate Lane
Dallas, TX 75230

For Sale|Townhouse|Active
3
Beds
4
Total Baths
3
Full Baths
1
Partial Bath
3,238
SqFt
$493
/SqFt
1986
Built
Subdivision:
6300 WILLOW LANE
County:
Dallas
6294 Willowgate Lane6294 Willowgate Lane6294 Willowgate Lane6294 Willowgate Lane
Save
Ask
Tour
Hide
Share

Mortgage Calculator

Monthly Payment (Est.)

Enter an interest rate to see your estimated monthly payment.
Calculator powered by Showcase IDX, a Constellation1 Company. Copyright ©2026 Information is deemed reliable but not guaranteed.

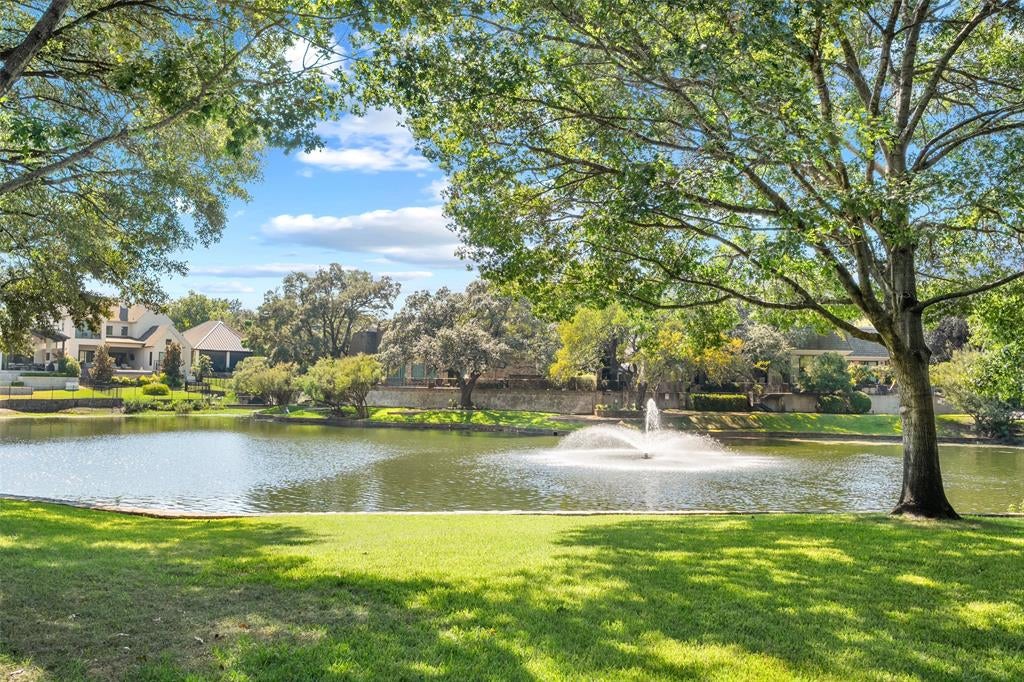
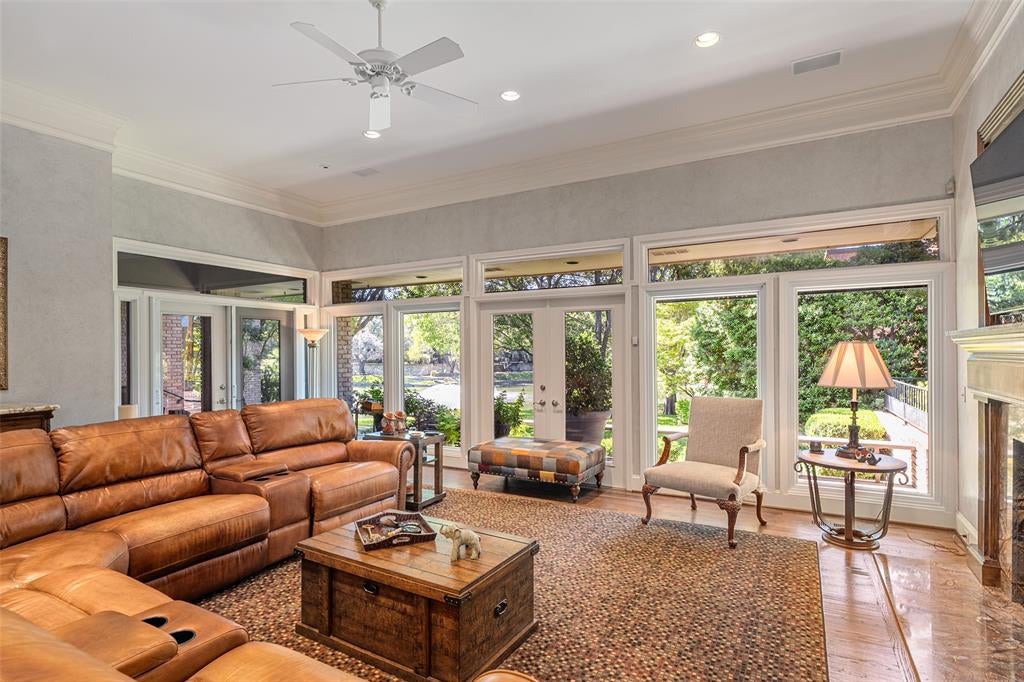
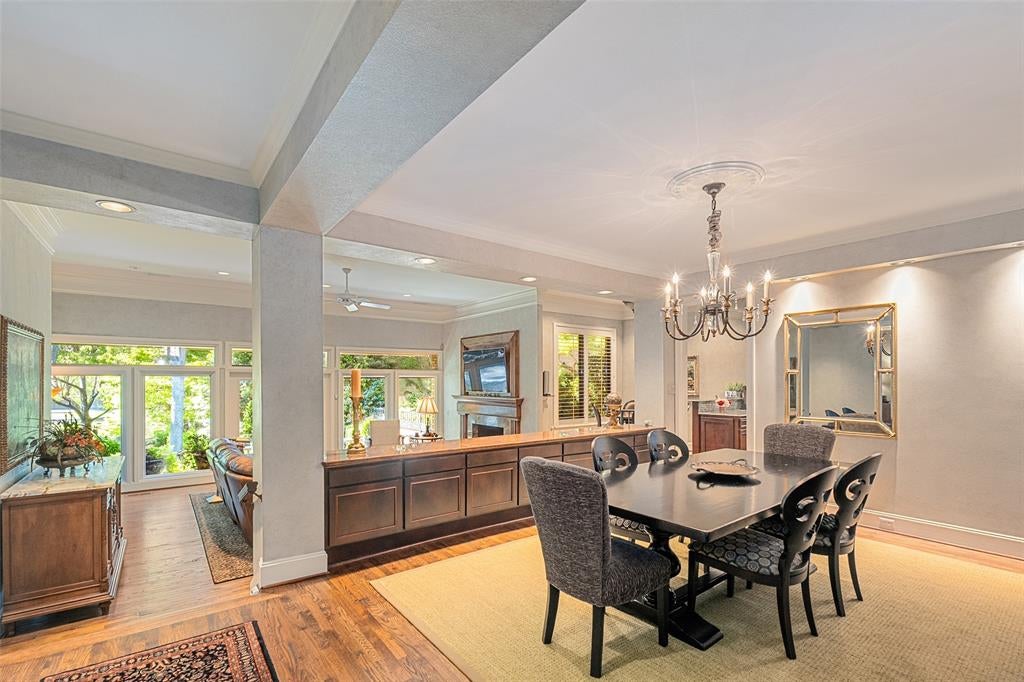
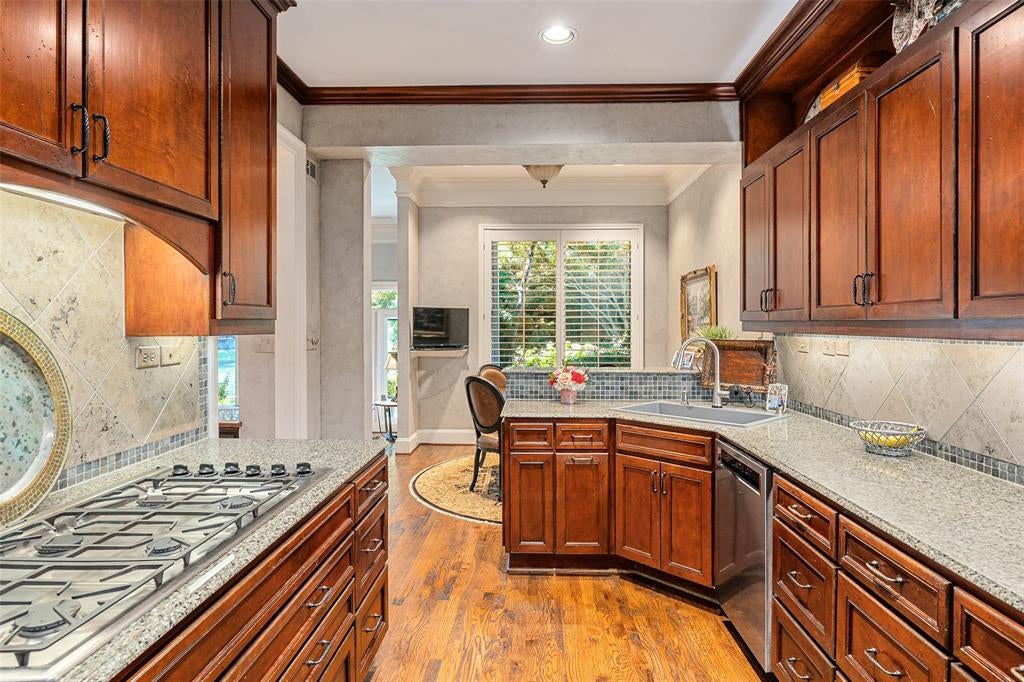
Tucked away in the charming Willowgate townhome community, just south of the Cooper Clinic and north of Preston Forest, this beautifully updated traditional townhome enjoys one of the most picturesque settings in the neighborhood. Overlooking the lake and fountain, with mature trees and lush landscaping, the views are simply spectacular and the setting feels like a private park. This is truly a special property in one of Dallas' hidden gems! Beautifully maintained and thoughtfully updated, the home offers gracious living spaces, wonderful natural light and lovely views from nearly every room. The spacious living room features a fireplace with updated marble surround, custom built-ins and automated shades, opening to an elegant dining room ideal for entertaining. The kitchen offers ceiling-height cabinetry, Sub-Zero refrigerator and freezer, double ovens and a warming drawer, while the charming breakfast area overlooks a beautifully landscaped garden. A wet bar with ice maker is perfect for entertaining. The generous downstairs primary suite enjoys beautiful lake views, an updated bath with skylights, dual vanities and a spacious walk-in closet with custom built-ins. A second downstairs bedroom with an updated ensuite bath and walk in closet is ideal for guests. Upstairs, a spacious game room or study and an additional bedroom with private bath offer wonderful flexibility. Additional features include refinished hardwood floors, solid interior doors, plantation shutters, skylights and abundant storage. The covered patio is a favorite spot to enjoy the lake, fountain and beautiful grounds, with a peaceful, park-like setting that is hard to find in Dallas. A two-car garage offers epoxy flooring and extensive storage. With much of the surrounding lawn maintained by the HOA, this home offers an easy lock-and-leave lifestyle without sacrificing beautiful outdoor space. A rare opportunity to enjoy waterfront living in this intimate and highly desirable neighborhood!

Save
Ask
Tour
Hide
Share
Listing Snapshot
PriceĀ 
$1,595,000
Days On SiteĀ 
0 Days
BedroomsĀ 
3
Inside Area (SqFt)Ā 
3,238 sqft
Total BathsĀ 
4
Full BathsĀ 
3
Partial BathsĀ 
1
Lot SizeĀ 
0.1709 Acres
Year BuiltĀ 
1986
MLSĀ® NumberĀ 
21404322
StatusĀ 
Active
Property TaxĀ 
N/A
HOA/Condo/Coop FeesĀ 
$333.33 monthly
Sq Ft SourceĀ 
N/A
Friends & Family
Recent Activity
an hour agoListing updated with changes from the MLSĀ®
6 hours agoListing first seen on site
General Features
AcresĀ 
0.1709
Attached GarageĀ 
Yes
FoundationĀ 
Pillar/Post/Pier
GarageĀ 
Yes
Garage SpacesĀ 
2
LevelsĀ 
One and One Half
ParkingĀ 
CommonGarage Faces FrontStorageAttached
Property Sub TypeĀ 
Townhouse
SewerĀ 
Public Sewer
Special CircumstancesĀ 
Standard
StyleĀ 
Contemporary/ModernTraditional
Water SourceĀ 
Public
Interior Features
AppliancesĀ 
DishwasherDisposalGas CooktopDouble OvenRefrigerator
CoolingĀ 
Central Air
FireplaceĀ 
Yes
Fireplace FeaturesĀ 
Family Room
FireplacesĀ 
1
FlooringĀ 
CarpetHardwoodStoneTile
HeatingĀ 
Central
InteriorĀ 
ChandelierDouble VanityEat-in KitchenGranite Counters
Laundry FeaturesĀ 
In HallIn Kitchen
Window FeaturesĀ 
Skylight(s)ShuttersWindow Coverings
BedroomĀ 
Dimensions - 14 x 15Level - SecondFeatures - Walk-In Closet(s)
Breakfast RoomĀ 
Dimensions - 9 x 9Level - First
Dining RoomĀ 
Dimensions - 16 x 13Level - First
Game RoomĀ 
Dimensions - 16 x 14Level - Second
KitchenĀ 
Dimensions - 9 x 14Level - First
Living RoomĀ 
Dimensions - 21 x 19Level - First
Master BedroomĀ 
Dimensions - 17 x 18Level - FirstFeatures - Walk-In Closet(s)
Save
Ask
Tour
Hide
Share
Exterior Features
Construction DetailsĀ 
StoneBrick
FencingĀ 
None
Lot FeaturesĀ 
Cul-De-SacWaterfront
Patio And PorchĀ 
CoveredDeck
RoofĀ 
Tar/Gravel
ViewĀ 
Water
WaterfrontĀ 
Yes
Waterfront FeaturesĀ 
Lake PrivilegesLake Front
WaterviewĀ 
Water
Windows/DoorsĀ 
Skylight(s)ShuttersWindow Coverings
Community Features
Association FeeĀ 
$4000.0
Association Fee FrequencyĀ 
Annually
Community FeaturesĀ 
Lake
School DistrictĀ 
Dallas ISD
Financing Terms AvailableĀ 
CashConventional
Schools
School District
Dallas ISD
Elementary School
Pershing
Middle School
Benjamin Franklin
High School
Hillcrest
Listing courtesy of Susan Baldwin of Allie Beth Allman & Assoc. susan.baldwin@alliebeth.com


Ā© 2020 North Texas Real Estate Information Systems. All rights reserved. Information is deemed reliable but is not guaranteed accurate by the MLS or NTREIS. The information being provided is for the consumer's personal, non-commercial use, and may not be reproduced, redistributed, or used for any purpose other than to identify prospective properties consumers may be interested in purchasing.
Last checked: 2026-10-13 11:15 PM CDT

Neighborhood & Commute
Source: Walkscore
Save
Ask
Tour
Hide
Share