Search Dallas Homes For Sale

- Search Dallas Homes For Sale
Save
Ask
Tour
Hide
Share
$199,900
14 Days On Site

Woodhaven Condominiums
5981 Arapaho Road 103
Dallas, TX 75248

For Sale|Condominium|Active
2
Beds
2
Total Baths
2
Full Baths
995
SqFt
$201
/SqFt
1980
Built
Subdivision:
Woodhaven Condo
County:
Dallas
5981 Arapaho Road 1035981 Arapaho Road 1035981 Arapaho Road 1035981 Arapaho Road 103
Save
Ask
Tour
Hide
Share

Mortgage Calculator

Monthly Payment (Est.)

Enter an interest rate to see your estimated monthly payment.
Calculator powered by Showcase IDX, a Constellation1 Company. Copyright ©2026 Information is deemed reliable but not guaranteed.

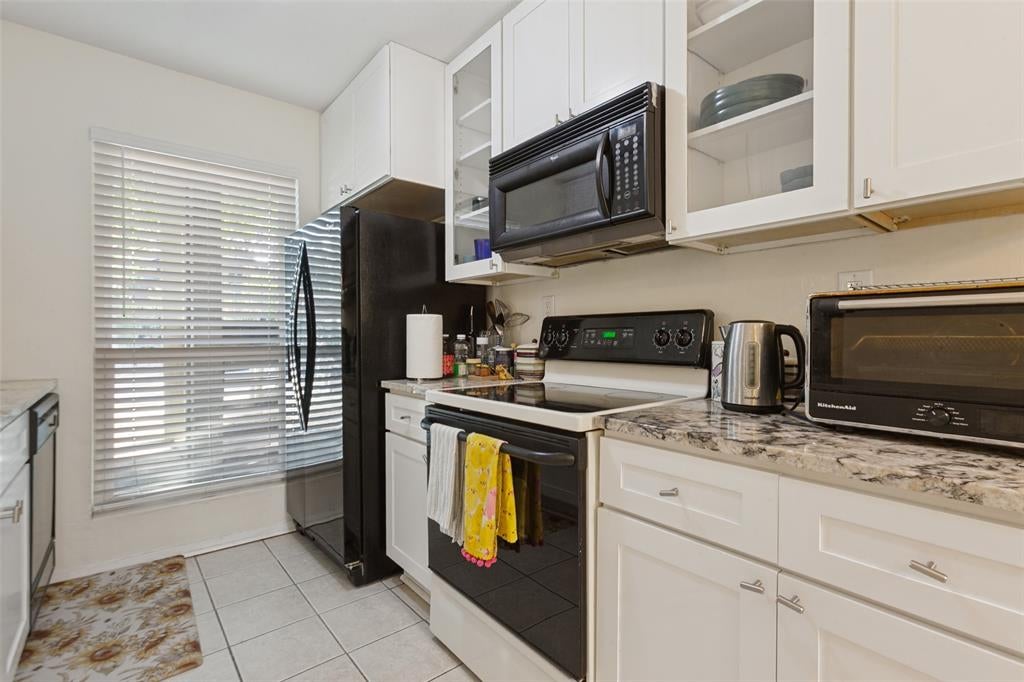
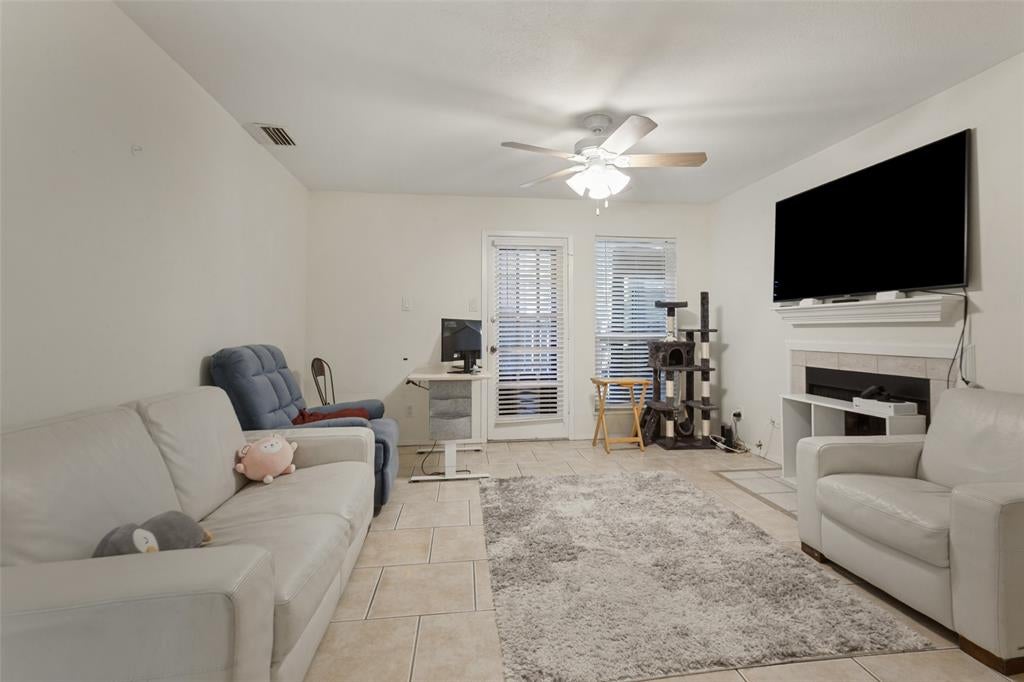
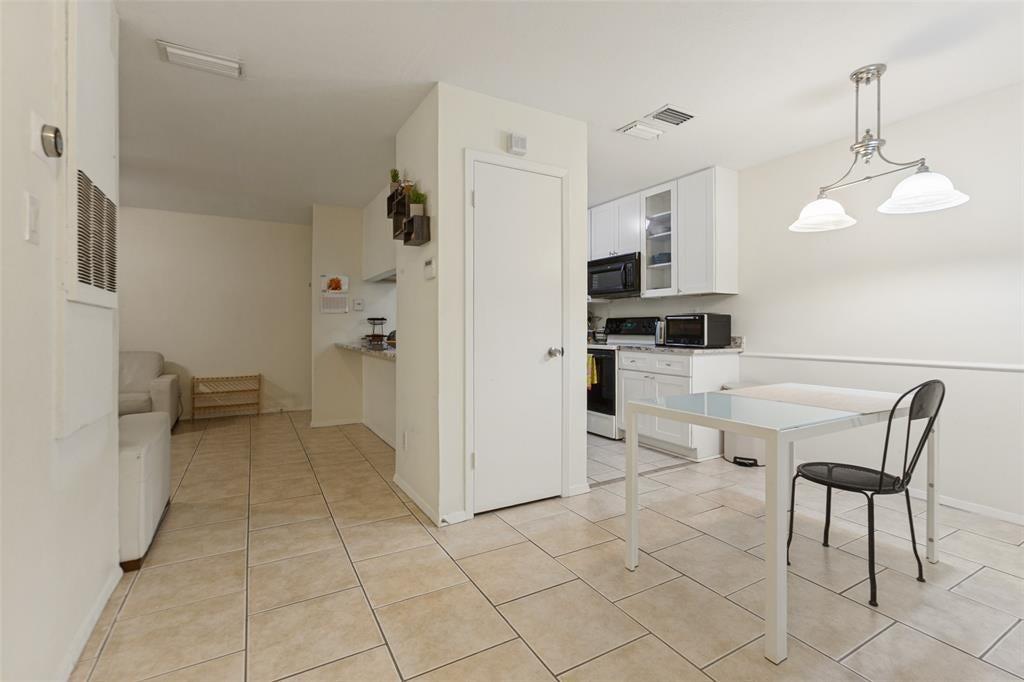
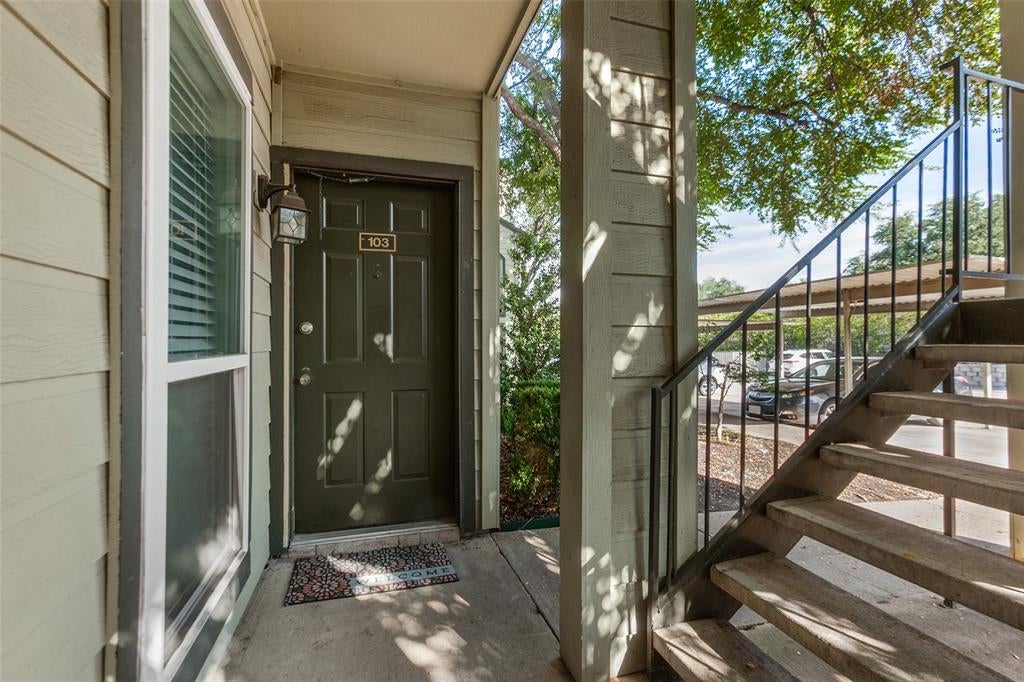
Easy, low-maintenance living in North Dallas! This ground-floor 2-bedroom, 2-bath condo in Woodhaven Condominiums offers 995 sq ft with tile flooring throughout and no carpet. The bright living room features a fireplace, ceiling fan, and plenty of natural light, and opens to a dedicated dining area. The updated kitchen has white shaker cabinets, granite counters, a black appliance package, and a breakfast bar that connects to the living space. Both bedrooms have ceiling fans, and the second bedroom works great as a guest room or home office. Two full baths with granite vanities. Step outside to your own covered, fenced patio surrounded by mature trees. Close to Addison dining and shopping with quick access to the Dallas North Tollway. Come see it today!

Save
Ask
Tour
Hide
Share
Listing Snapshot
PriceĀ 
$199,900
Days On SiteĀ 
14 Days
BedroomsĀ 
2
Inside Area (SqFt)Ā 
995 sqft
Total BathsĀ 
2
Full BathsĀ 
2
Partial BathsĀ 
N/A
Lot SizeĀ 
N/A
Year BuiltĀ 
1980
MLS NumberĀ 
21404449
StatusĀ 
Active
Property TaxĀ 
$5,242
HOA/Condo/Coop FeesĀ 
$438 monthly
Sq Ft SourceĀ 
N/A
Friends & Family
Recent Activity
2 weeks agoListing updated with changes from the MLS
2 weeks agoListing first seen on site
General Features
CarportĀ 
1
FoundationĀ 
Slab
LevelsĀ 
One
Number Of StoriesĀ 
2
ParkingĀ 
AssignedCarport
Property Sub TypeĀ 
Condominium
SewerĀ 
Public Sewer
Special CircumstancesĀ 
Standard
Water SourceĀ 
Public
Interior Features
AppliancesĀ 
DishwasherElectric RangeMicrowaveRefrigerator
CoolingĀ 
Ceiling Fan(s)
FireplaceĀ 
Yes
Fireplace FeaturesĀ 
Living Room
FireplacesĀ 
1
FlooringĀ 
Ceramic Tile
InteriorĀ 
Granite Counters
Master BedroomĀ 
Dimensions - 14 x 12Level - First
Save
Ask
Tour
Hide
Share
Exterior Features
Construction DetailsĀ 
Brick
ExteriorĀ 
Private Entrance
Patio And PorchĀ 
CoveredPatio
RoofĀ 
Composition
Community Features
Association FeeĀ 
$438.0
Association Fee FrequencyĀ 
Monthly
Community FeaturesĀ 
Pool
School DistrictĀ 
Dallas ISD
Financing Terms AvailableĀ 
CashConventionalVA Loan
Schools
School District
Dallas ISD
Elementary School
Bush
Middle School
Walker
High School
White
Listing courtesy of Jaxon Grubb of Keller Williams Lonestar jaxongrubb@kw.com


Ā© 2020 North Texas Real Estate Information Systems. All rights reserved. Information is deemed reliable but is not guaranteed accurate by the MLS or NTREIS. The information being provided is for the consumer's personal, non-commercial use, and may not be reproduced, redistributed, or used for any purpose other than to identify prospective properties consumers may be interested in purchasing.
Last checked: 2026-10-20 09:44 AM CDT

Neighborhood & Commute
Source: Walkscore
Save
Ask
Tour
Hide
Share