Search Dallas Homes For Sale

- Search Dallas Homes For Sale
Save
Ask
Tour
Hide
Share
$330,000
1 Day On Site

1200 Main Street 1904
Dallas, TX 75202

For Sale|Condominium|Active
1
Bed
2
Total Baths
2
Full Baths
1,169
SqFt
$282
/SqFt
1974
Built
Subdivision:
Metropolitan 1200 Main St Condo
County:
Dallas
1200 Main Street 19041200 Main Street 19041200 Main Street 19041200 Main Street 1904
Save
Ask
Tour
Hide
Share

Mortgage Calculator

Monthly Payment (Est.)

Enter an interest rate to see your estimated monthly payment.
Calculator powered by Showcase IDX, a Constellation1 Company. Copyright ©2026 Information is deemed reliable but not guaranteed.

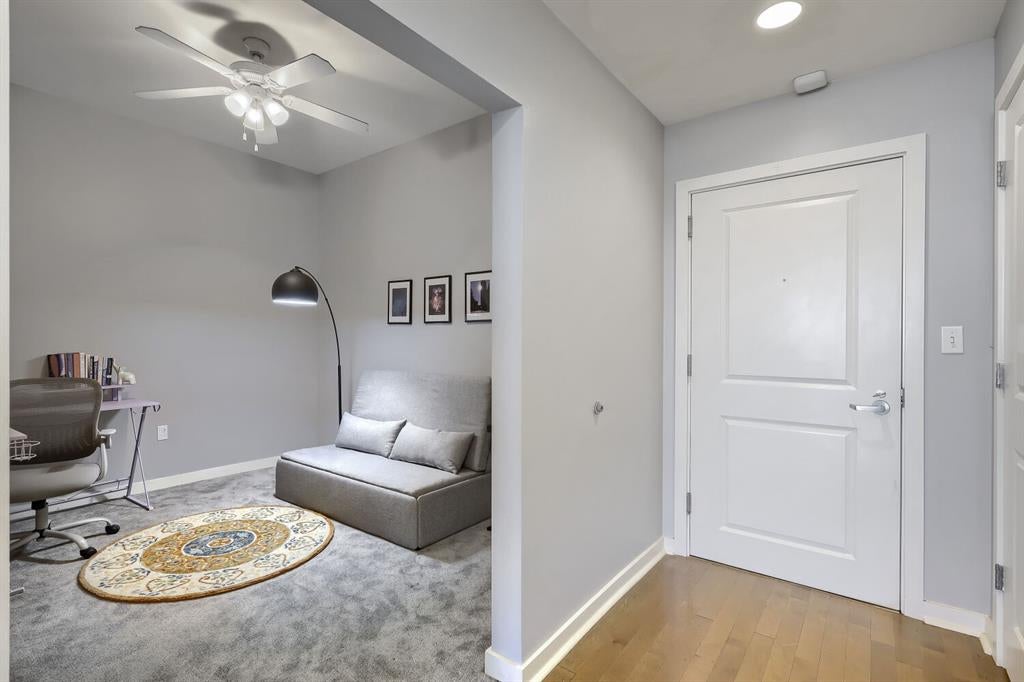
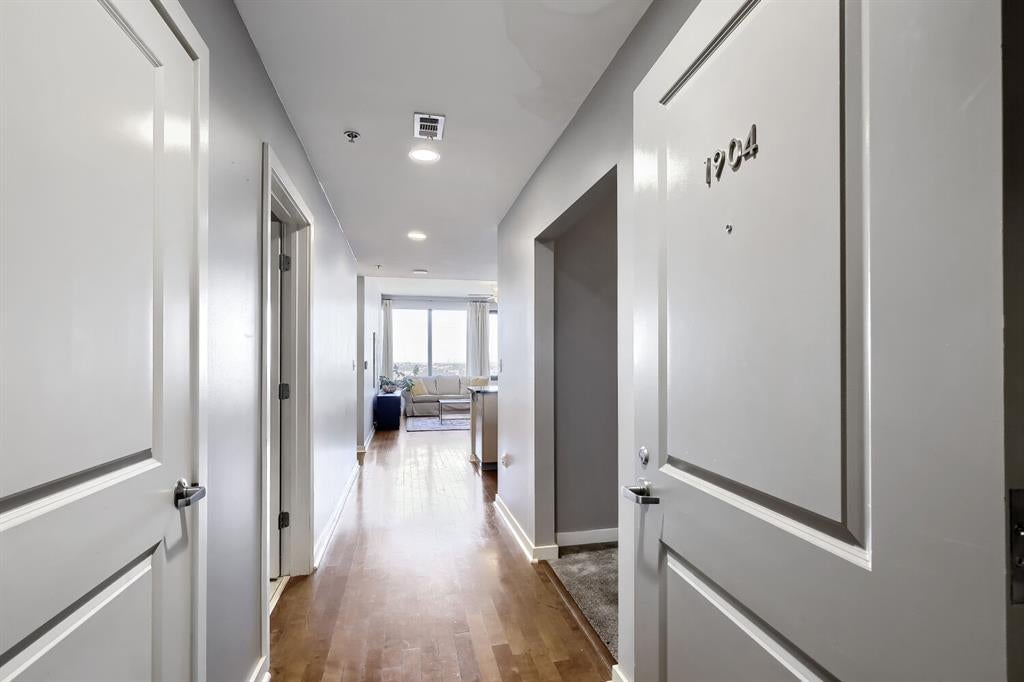
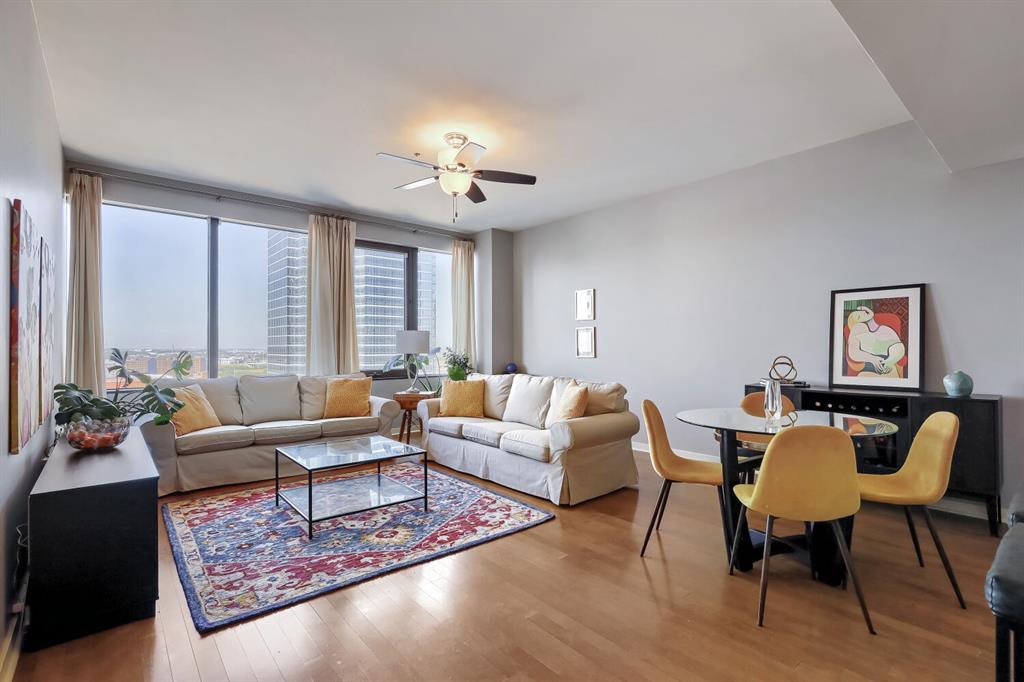
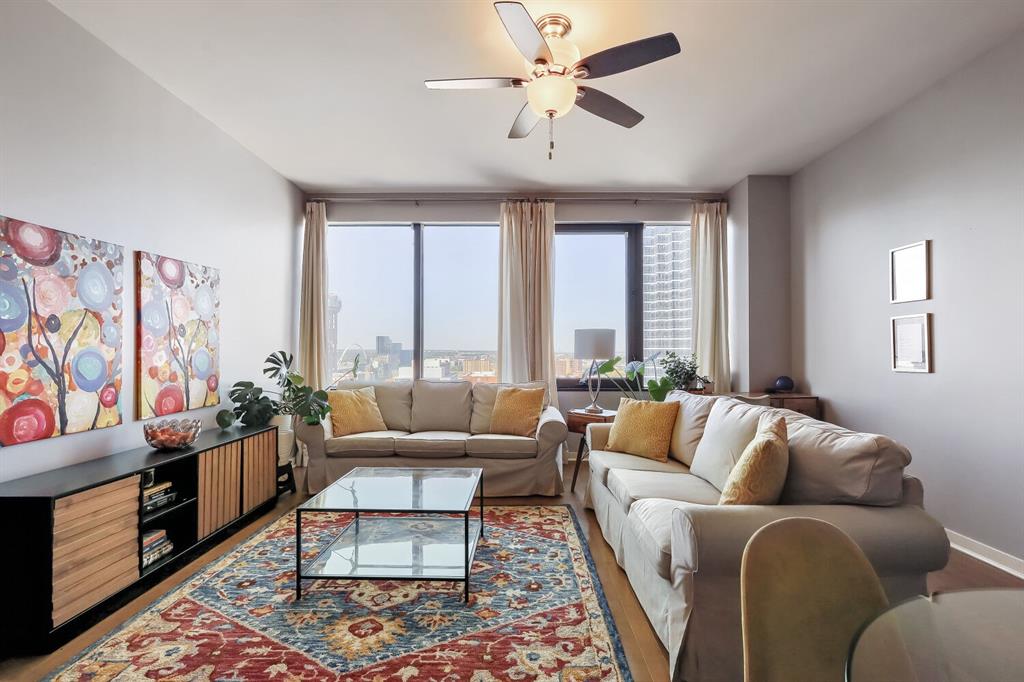
2.75% ASSUMABLE FHA LOAN AVAILABLE TO QUALIFIED BUYER! A rare opportunity to take advantage of an interest rate dramatically below today’s typical mortgage rates. Qualified buyers may be able to assume the seller’s existing FHA financing at just 2.75%, subject to lender approval and FHA assumption requirements. Live above the city in this 19th-floor condo at The Metropolitan, in the heart of downtown Dallas. Oversized windows frame sweeping skyline views and fill the open living and dining area with natural light. The kitchen features granite counters, a mosaic tile backsplash, stainless steel appliances, pendant lighting, and a breakfast bar open to the living space. The spacious primary suite offers city views, a walk-in closet, and an ensuite bath with a garden tub and separate walk-in shower. A flexible bonus room works well as a home office, den, or guest space, and a second full bath adds convenience. Ceiling fans throughout and one assigned garage space. Building amenities include key card entry, an elegant lobby, outdoor pool, clubhouse, and private theater room, all steps from downtown dining and entertainment. Discounted rate options and no lender fee future refinancing may be available for qualified buyers.

Save
Ask
Tour
Hide
Share
Listing Snapshot
Price 
$330,000
Days On Site 
1 Day
Bedrooms 
1
Inside Area (SqFt) 
1,169 sqft
Total Baths 
2
Full Baths 
2
Partial Baths 
N/A
Lot Size 
1.033 Acres
Year Built 
1974
MLS® Number 
21404634
Status 
Active
Property Tax 
$8,720
HOA/Condo/Coop Fees 
$1,043 monthly
Sq Ft Source 
N/A
Friends & Family
Recent Activity
yesterdayListing updated with changes from the MLS®
yesterdayListing first seen on site
General Features
Acres 
1.033
Attached Garage 
Yes
Foundation 
Slab
Garage 
Yes
Garage Spaces 
1
Levels 
One
Parking 
AssignedCommonCommunity StructureConcreteGarageAttached
Property Sub Type 
Condominium
Security 
Key Card Entry
Sewer 
Public Sewer
Special Circumstances 
Standard
Style 
Traditional
Utilities 
Cable AvailableElectricity AvailableElectricity ConnectedNatural Gas AvailablePhone Available
Water Source 
Public
Interior Features
Appliances 
DishwasherDisposalElectric RangeMicrowaveRefrigerator
Cooling 
Central Air
Fireplace Features 
None
Flooring 
Carpet
Heating 
Central
Interior 
Eat-in KitchenOpen FloorplanWalk-In Closet(s)High Speed Internet
Laundry Features 
Other
Window Features 
Window Coverings
Bonus Room 
Dimensions - 10 x 8Level - FirstFeatures - Ceiling Fan(s)
Kitchen 
Dimensions - 10 x 10Level - FirstFeatures - Breakfast Bar, Eat-in Kitchen
Living Room 
Dimensions - 15 x 19Level - FirstFeatures - Ceiling Fan(s)
Master Bathroom 
Dimensions - 11 x 8Level - First
Master Bedroom 
Dimensions - 11 x 19Level - FirstFeatures - Ceiling Fan(s), Walk-In Closet(s)
Save
Ask
Tour
Hide
Share
Exterior Features
Construction Details 
Steel Siding
Exterior 
Rain GuttersLighting
Pool Features 
In GroundOutdoor Pool
Roof 
Composition
Windows/Doors 
Window Coverings
Community Features
Association Fee 
$1043.0
Association Fee Frequency 
Monthly
Community Features 
PoolClubhouseCurbsSidewalks
School District 
Dallas ISD
Financing Terms Available 
CashConventionalFHAVA Loan
Schools
School District
Dallas ISD
Elementary School
Bonham
Middle School
Spence
High School
North Dallas
Listing courtesy of Christopher Hottel of Orchard Brokerage cbhottel@gmail.com


© 2020 North Texas Real Estate Information Systems. All rights reserved. Information is deemed reliable but is not guaranteed accurate by the MLS or NTREIS. The information being provided is for the consumer's personal, non-commercial use, and may not be reproduced, redistributed, or used for any purpose other than to identify prospective properties consumers may be interested in purchasing.
Last checked: 2026-10-09 05:58 AM CDT

Neighborhood & Commute
Source: Walkscore
Save
Ask
Tour
Hide
Share