Search Dallas Homes For Sale

- Search Dallas Homes For Sale
Save
Ask
Tour
Hide
Share
$419,000
4 Days On Site

8686 Coppertowne Lane
Dallas, TX 75243

For Sale|Single Family Residence|Active
3
Beds
2
Total Baths
2
Full Baths
1,582
SqFt
$265
/SqFt
1998
Built
Subdivision:
Copperfield Homes
County:
Dallas
8686 Coppertowne Lane8686 Coppertowne Lane8686 Coppertowne Lane8686 Coppertowne Lane
Save
Ask
Tour
Hide
Share

Mortgage Calculator

Monthly Payment (Est.)

Enter an interest rate to see your estimated monthly payment.
Calculator powered by Showcase IDX, a Constellation1 Company. Copyright ©2026 Information is deemed reliable but not guaranteed.

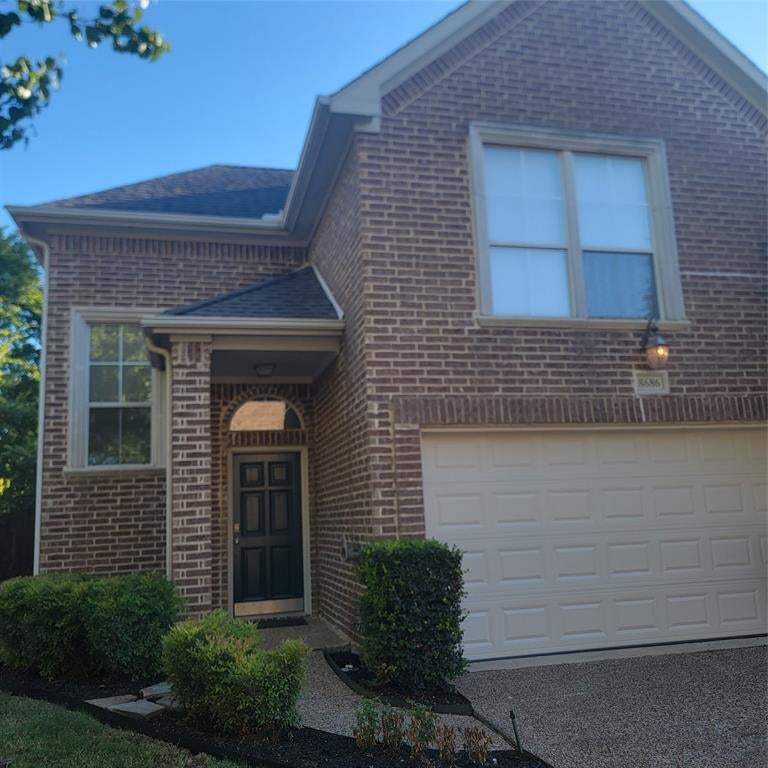
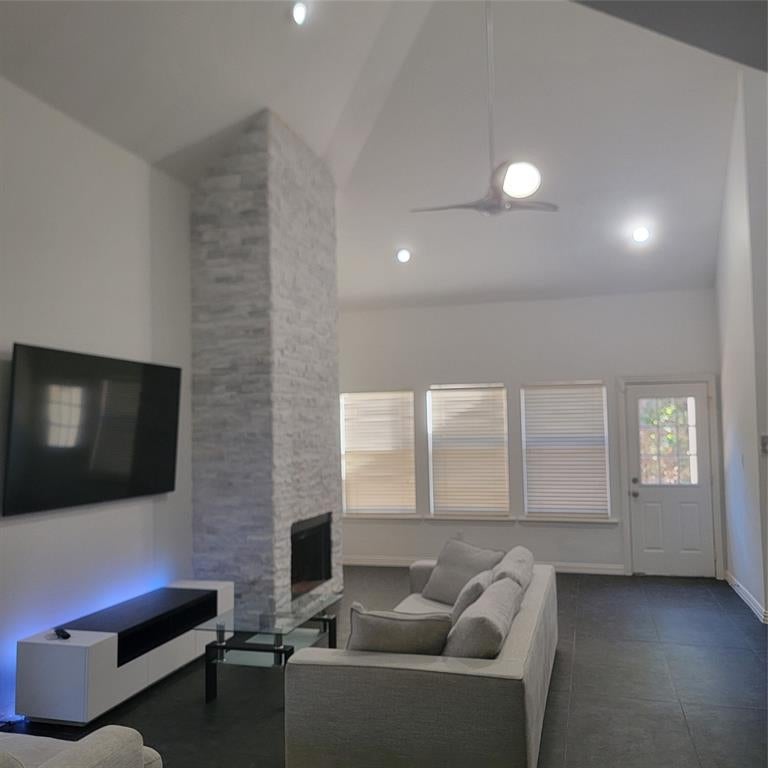
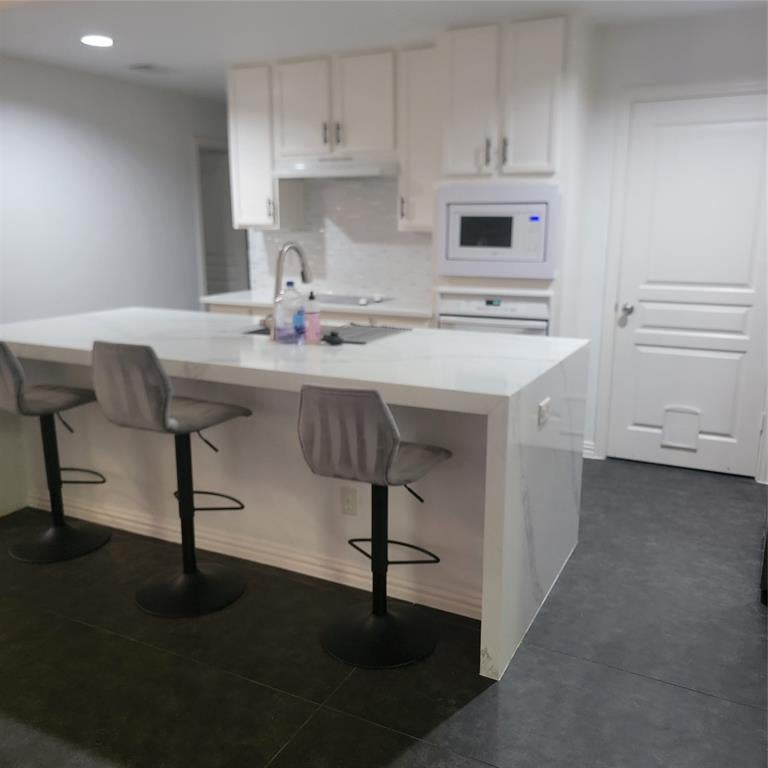
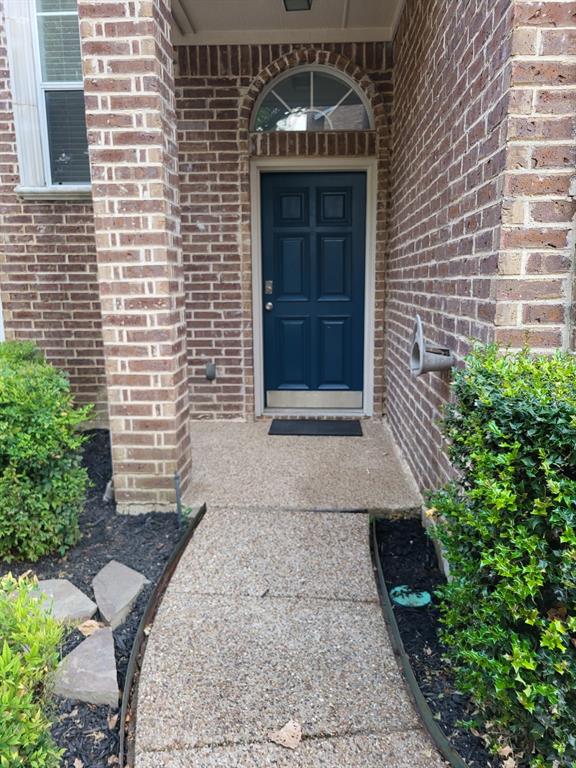
Welcome to this beautiful brick updated 3 bed 2 bath patio home with a mediaroom loft or third bedroom and two car garage in a convenient Lake Highlands-area location, offering modern style, low-maintenance living, and an ideal layout. Thoughtfully updated approximately three years ago, the home features stylish finishes throughout, including updated tile in the kitchen with large island and waterfall edges to the floor, bathrooms, and downstairs living areas. The spacious living room is highlighted by a stunning floor-to-ceiling stacked-stone fireplace, creating a warm and inviting focal point. Situated in a desirable patio-home community with low HOA dues, residents enjoy the convenience of front-yard maintenance, gated-community upkeep without a lot of exterior maintenance of a traditional home. The property also features a two-car garage and an excellent location with easy access to shopping, dining, parks, major roadways, and everything the Lake Highlands area has to offer.

Save
Ask
Tour
Hide
Share
Listing Snapshot
PriceĀ 
$419,000
Days On SiteĀ 
4 Days
BedroomsĀ 
3
Inside Area (SqFt)Ā 
1,582 sqft
Total BathsĀ 
2
Full BathsĀ 
2
Partial BathsĀ 
N/A
Lot SizeĀ 
0.0889 Acres
Year BuiltĀ 
1998
MLSĀ® NumberĀ 
21404763
StatusĀ 
Active
Property TaxĀ 
$8,082
HOA/Condo/Coop FeesĀ 
$140 monthly
Sq Ft SourceĀ 
N/A
Friends & Family
Recent Activity
5 hours agoListing updated with changes from the MLSĀ®
10 hours agoPrice changed to $419,000
4 days agoListing first seen on site
General Features
AcresĀ 
0.0889
Attached GarageĀ 
Yes
GarageĀ 
Yes
Garage SpacesĀ 
2
LevelsĀ 
One and One Half
Number Of StoriesĀ 
2
ParkingĀ 
Additional ParkingConcreteDrivewayGatedAttached
Property Sub TypeĀ 
Single Family Residence
SecurityĀ 
Gated CommunitySecurity System
SewerĀ 
Public Sewer
Special CircumstancesĀ 
Standard
StyleĀ 
Traditional
UtilitiesĀ 
Cable AvailableElectricity ConnectedPhone AvailableUnderground Utilities
Water SourceĀ 
Public
Interior Features
AppliancesĀ 
Electric CooktopElectric RangeGas Water HeaterIce MakerMicrowaveRefrigerator
CoolingĀ 
Central AirElectric
FireplaceĀ 
Yes
Fireplace FeaturesĀ 
Wood Burning
FireplacesĀ 
1
FlooringĀ 
Simulated WoodTileVinyl
HeatingĀ 
CentralFireplace(s)Natural GasWood Stove
InteriorĀ 
Cathedral Ceiling(s)Eat-in Kitchen
Laundry FeaturesĀ 
Electric Dryer HookupWasher Hookup
Window FeaturesĀ 
Window Coverings
Bath-FullĀ 
Dimensions - 8 x 4Level - First
BedroomĀ 
Dimensions - 14 x 10Level - Second
Bedroom-2nd PrimaryĀ 
Dimensions - 11 x 13Level - First
KitchenĀ 
Dimensions - 18 x 9Level - FirstFeatures - Breakfast Bar, Eat-in Kitchen
LaundryĀ 
Dimensions - 6 x 5Level - First
Living RoomĀ 
Dimensions - 24 x 14Level - First
Master BedroomĀ 
Dimensions - 14 x 16Level - Second
Save
Ask
Tour
Hide
Share
Exterior Features
Construction DetailsĀ 
Brick
FencingĀ 
Back YardFencedFullPrivacyWood
Lot FeaturesĀ 
Sloped
Patio And PorchĀ 
Patio
RoofĀ 
Composition
Windows/DoorsĀ 
Window Coverings
Community Features
Association FeeĀ 
$140.0
Association Fee FrequencyĀ 
Monthly
Community FeaturesĀ 
PoolGatedSidewalks
School DistrictĀ 
Richardson ISD
Financing Terms AvailableĀ 
CashConventional
Schools
School District
Richardson ISD
Elementary School
Skyview
Middle School
Forest Meadow
High School
Lake Highlands
Listing courtesy of Jonathan Minerick of HomeCoin.com info@homecoin.com


Ā© 2020 North Texas Real Estate Information Systems. All rights reserved. Information is deemed reliable but is not guaranteed accurate by the MLS or NTREIS. The information being provided is for the consumer's personal, non-commercial use, and may not be reproduced, redistributed, or used for any purpose other than to identify prospective properties consumers may be interested in purchasing.
Last checked: 2026-10-13 09:00 PM CDT

Neighborhood & Commute
Source: Walkscore
Save
Ask
Tour
Hide
Share