Search Dallas Homes For Sale

- Search Dallas Homes For Sale
Save
Ask
Tour
Hide
Share
$1,100,000
2 Days On Site

5613 Ellsworth Avenue
Dallas, TX 75206

For Sale|Single Family Residence|Active
3
Beds
4
Total Baths
3
Full Baths
1
Partial Bath
2,697
SqFt
$408
/SqFt
2020
Built
Subdivision:
Hoffmans
County:
Dallas
Upcoming Open Houses
Sun, Oct 11, 1:00 PM - 3:00 PM
5613 Ellsworth Avenue5613 Ellsworth Avenue5613 Ellsworth Avenue5613 Ellsworth Avenue
Save
Ask
Tour
Hide
Share

Mortgage Calculator

Monthly Payment (Est.)

Enter an interest rate to see your estimated monthly payment.
Calculator powered by Showcase IDX, a Constellation1 Company. Copyright ©2026 Information is deemed reliable but not guaranteed.

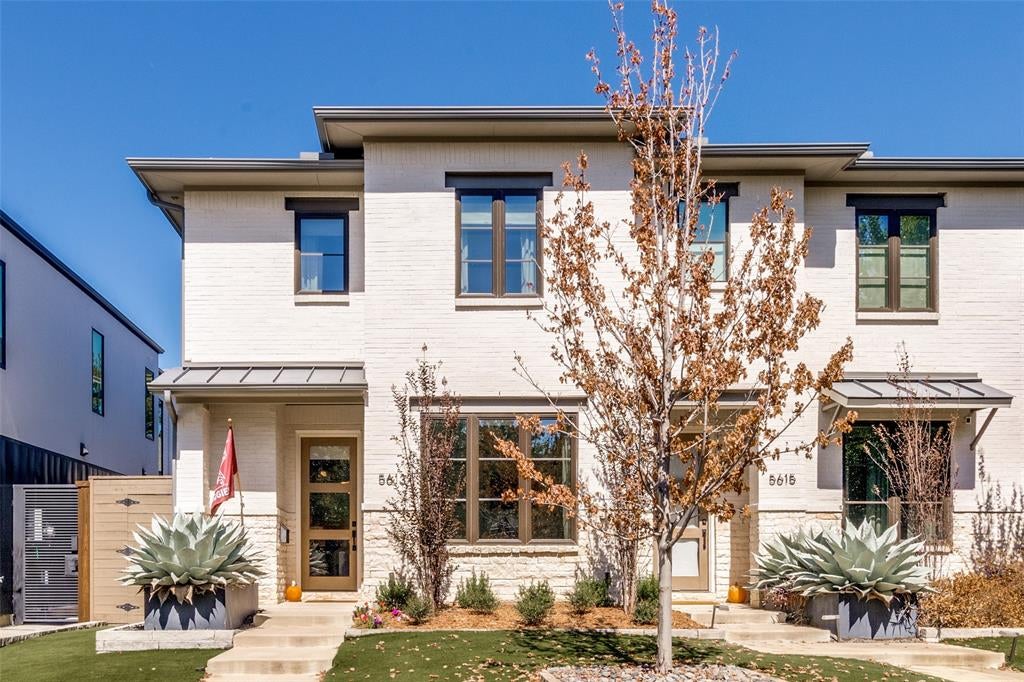
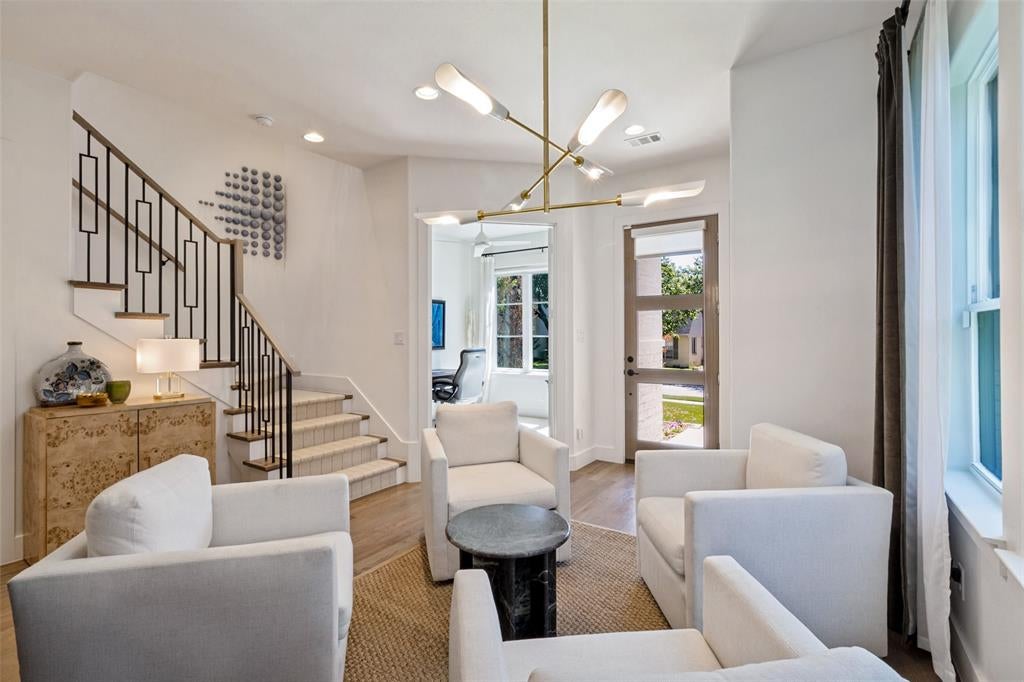
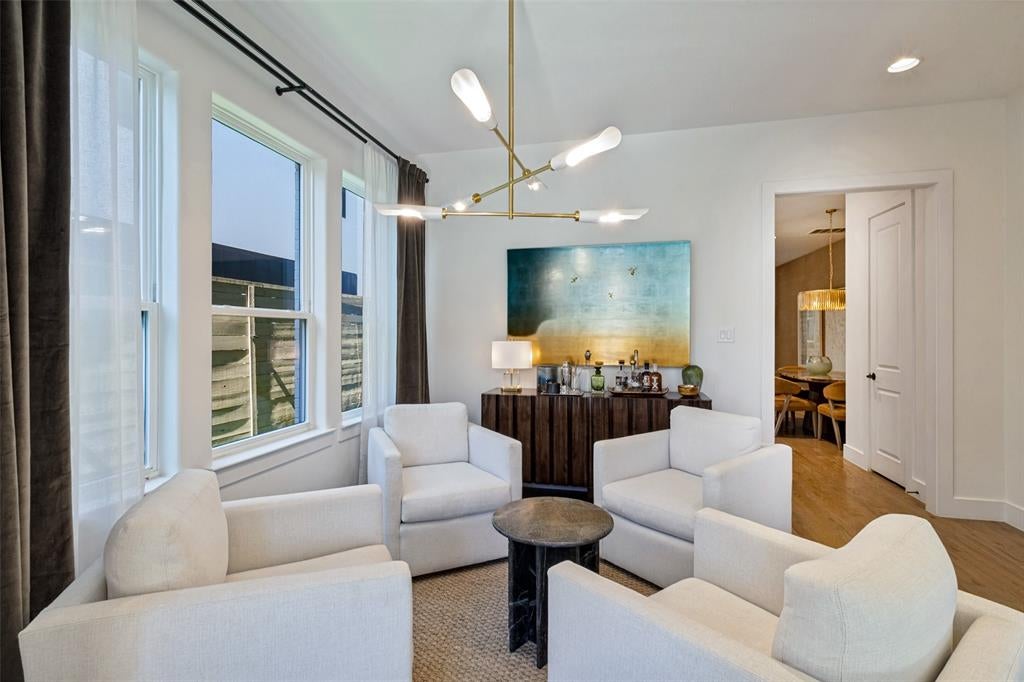
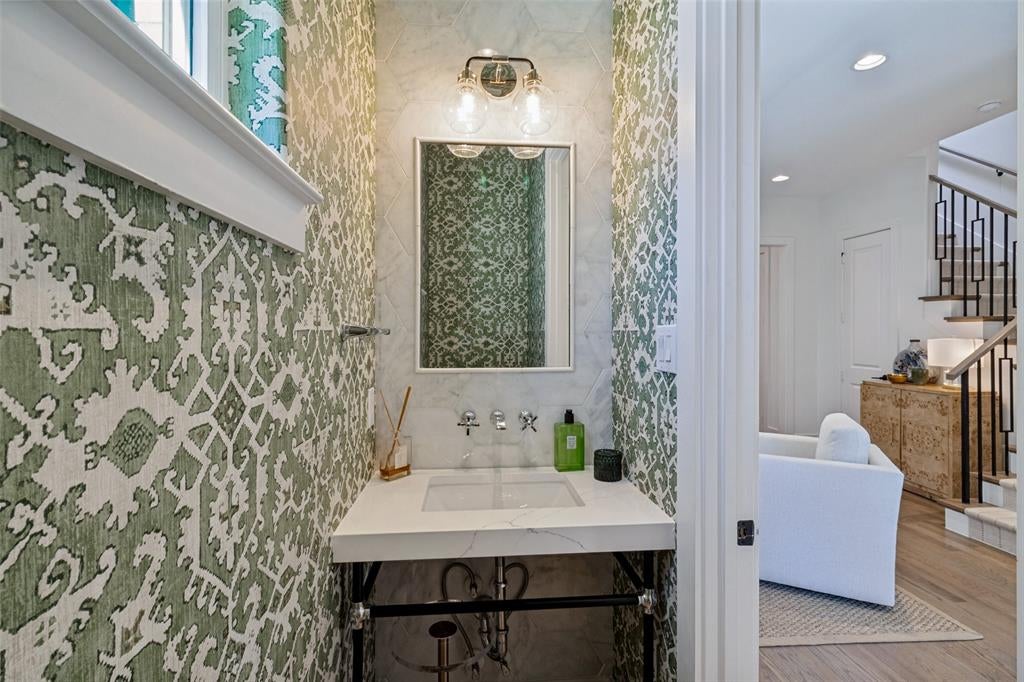
Modern design meets everyday functionality in this beautifully crafted circa 2020 build; well laid out single family detached home in one of Dallas most sought after urban walkable neighborhoods. Boasting just under 2700 square feet of thoughtfully designed living space, with open kitchen-family space, three spacious bedrooms all with ensuite baths, office, and second living area with charming outside living area. The kitchen boasts Kitchen-Aid pro appliance package, including six burner gas range, pro-vent , white quartz counters, and breakfast bar open to spacious family room. Additional amenities include hardwood flooring, utility rooms up and down, primary suite with room for seating, coffered ceiling, awesome bath and walk-in closet second to none, all within walking distance to local shops and restaurants, and award-winning Mockingbird elementary.

Save
Ask
Tour
Hide
Share
Listing Snapshot
PriceĀ 
$1,100,000
Days On SiteĀ 
2 Days
BedroomsĀ 
3
Inside Area (SqFt)Ā 
2,697 sqft
Total BathsĀ 
4
Full BathsĀ 
3
Partial BathsĀ 
1
Lot SizeĀ 
0.096 Acres
Year BuiltĀ 
2020
MLSĀ® NumberĀ 
21404842
StatusĀ 
Active
Property TaxĀ 
N/A
HOA/Condo/Coop FeesĀ 
N/A
Sq Ft SourceĀ 
N/A
Friends & Family
Recent Activity
16 hours agoListing updated with changes from the MLSĀ®
3 days agoListing first seen on site
General Features
AcresĀ 
0.096
Attached GarageĀ 
Yes
FoundationĀ 
Slab
GarageĀ 
Yes
Garage SpacesĀ 
2
LevelsĀ 
Two
ParkingĀ 
Alley AccessConcreteDrivewayGarageGarage Door OpenerInside EntranceKitchen LevelAttached
Property Sub TypeĀ 
Single Family Residence
SewerĀ 
Public Sewer
Special CircumstancesĀ 
Standard
StyleĀ 
Contemporary/Modern
UtilitiesĀ 
Cable AvailableElectricity AvailableNatural Gas Available
Water SourceĀ 
Public
Interior Features
AppliancesĀ 
Built-In Gas RangeDishwasherDisposalGas Water HeaterMicrowaveConvection Oven
CoolingĀ 
Central AirElectricZoned
FireplaceĀ 
Yes
Fireplace FeaturesĀ 
Gas StarterSealed CombustionGas Log
FireplacesĀ 
1
FlooringĀ 
CarpetHardwood
HeatingĀ 
CentralNatural GasZoned
InteriorĀ 
Eat-in KitchenGranite CountersKitchen IslandOpen FloorplanPantryWalk-In Closet(s)High Speed Internet
Laundry FeaturesĀ 
Other
Window FeaturesĀ 
Skylight(s)Window Coverings
BedroomĀ 
Dimensions - 11 x 14Level - SecondFeatures - Walk-In Closet(s)
Dining RoomĀ 
Dimensions - 7 x 10Level - First
Family RoomĀ 
Dimensions - 17 x 18Level - First
KitchenĀ 
Dimensions - 9 x 13Level - First
Living RoomĀ 
Dimensions - 13 x 15Level - First
Master BedroomĀ 
Dimensions - 13 x 18Level - Second
OfficeĀ 
Dimensions - 10 x 11Level - First
Utility RoomĀ 
Dimensions - 6 x 9Level - SecondFeatures - Other
Save
Ask
Tour
Hide
Share
Exterior Features
Construction DetailsĀ 
Brick
ExteriorĀ 
CourtyardCovered CourtyardRain Gutters
FencingĀ 
GateWoodPrivacy
Lot FeaturesĀ 
Few TreesInterior LotLandscaped
RoofĀ 
CompositionMetal
Windows/DoorsĀ 
Skylight(s)Window Coverings
Community Features
School DistrictĀ 
Dallas ISD
Financing Terms AvailableĀ 
CashConventional
Schools
School District
Dallas ISD
Elementary School
Mockingbird
Middle School
Long
High School
Woodrow Wilson
Listing courtesy of David Bush of David Bush Realtors david@davidbushrealtors.com


Ā© 2020 North Texas Real Estate Information Systems. All rights reserved. Information is deemed reliable but is not guaranteed accurate by the MLS or NTREIS. The information being provided is for the consumer's personal, non-commercial use, and may not be reproduced, redistributed, or used for any purpose other than to identify prospective properties consumers may be interested in purchasing.
Last checked: 2026-10-09 05:27 AM CDT

Neighborhood & Commute
Source: Walkscore
Save
Ask
Tour
Hide
Share