
732 James DriveRichardson, TX 75080
Mortgage Calculator
Monthly Payment (Est.)
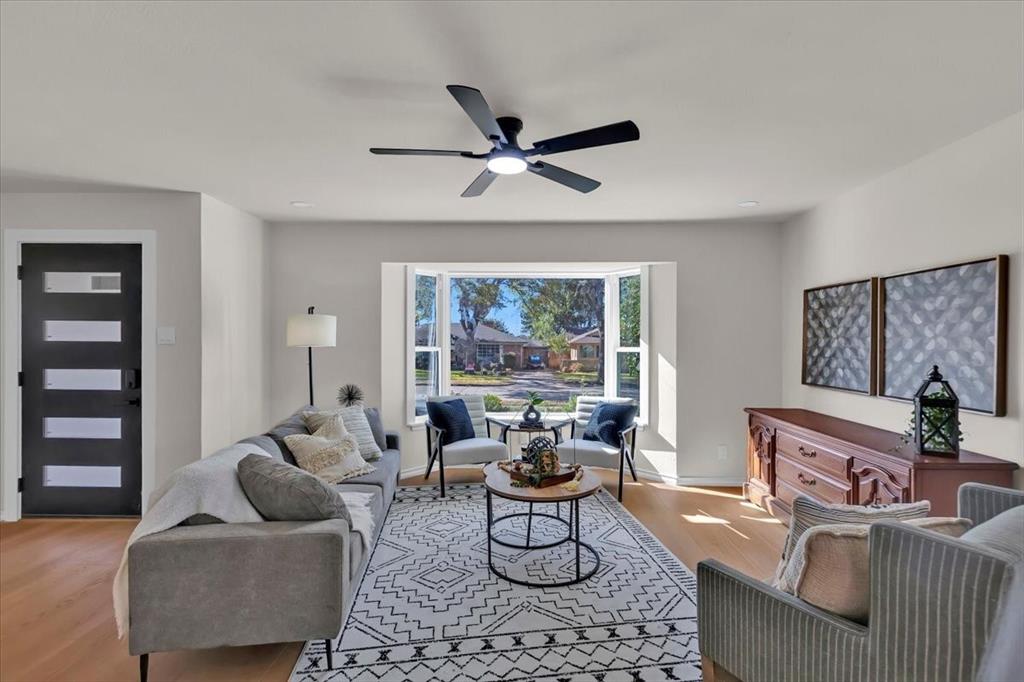
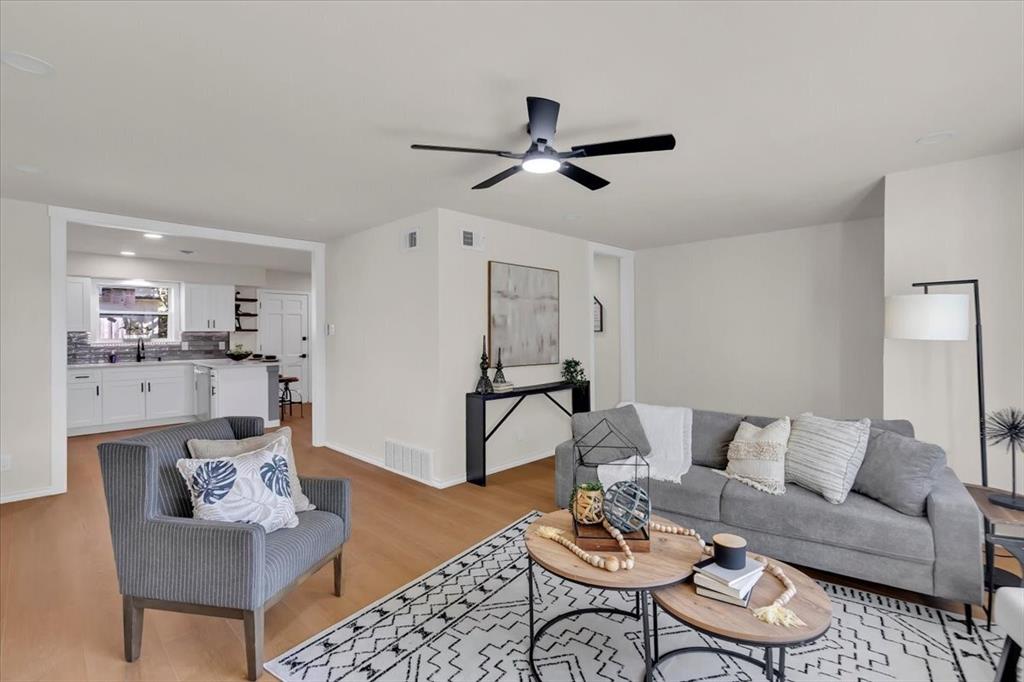
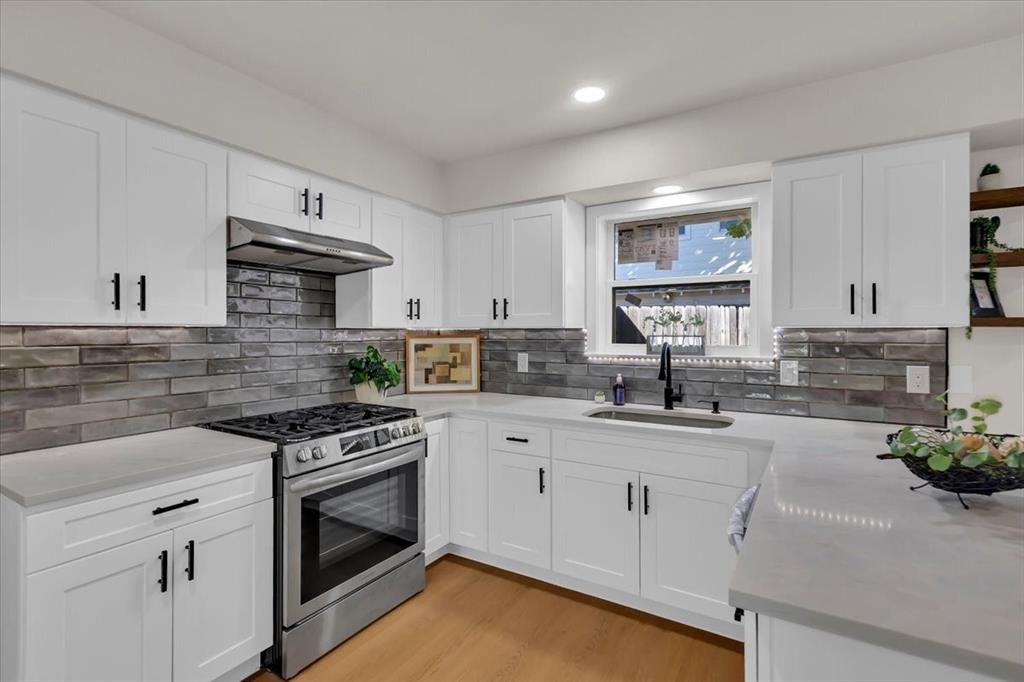
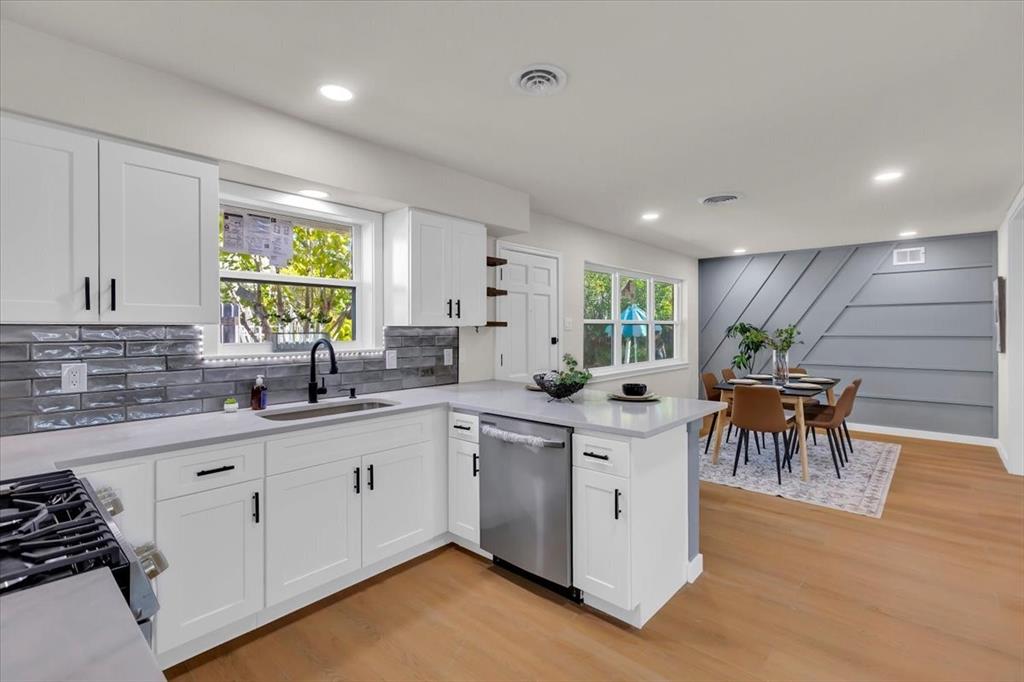
Enter an interest rate to see your estimated monthly payment.Beautifully updated Richardson home with a fully finished detached ADU! Step inside to a bright, move-in-ready interior featuring new 30-mil LVP flooring, a redesigned kitchen with new cabinetry, appliances and Taj Mahal quartz countertops, and beautifully updated bathrooms with ceramic tile walk-in showers. Major improvements include a new 30-year roof, all-new windows, garage door and gutters—offering added peace of mind for years to come. Outside, you’ll also find a dedicated workshop, perfect for hobbies, projects or extra storage. What truly sets this property apart is the fully updated approximately 400 sq. ft. ADU, complete with its own kitchen, living area, bedroom, full bath and walk-in closet. Use it as a private guest suite, home office, extended living space or explore its rental potential. Located in a highly convenient Richardson location near shopping, dining, parks and major highways, this home offers a rare combination of updates, flexibility and location. Move-in ready with spaces that adapt to the way you live, this is one you won’t want to miss.
| 6 days ago | Listing updated with changes from the MLS® | |
| 7 days ago | Listing first seen on site |

© 2020 North Texas Real Estate Information Systems. All rights reserved. Information is deemed reliable but is not guaranteed accurate by the MLS or NTREIS. The information being provided is for the consumer's personal, non-commercial use, and may not be reproduced, redistributed, or used for any purpose other than to identify prospective properties consumers may be interested in purchasing.
Last checked: 2026-10-13 01:52 PM CDT
Did you know? You can invite friends and family to your search. They can join your search, rate and discuss listings with you.