Search Dallas Homes For Sale

- Search Dallas Homes For Sale
Save
Ask
Tour
Hide
Share
$439,999
8 Days On Site

509 Allbright Road
Celina, TX 75009

For Sale|Single Family Residence|Active
3
Beds
2
Total Baths
2
Full Baths
2,195
SqFt
$200
/SqFt
2016
Built
Subdivision:
Light Farms Ph Three Cypress & Sage Neighborhoods
County:
Collin
509 Allbright Road509 Allbright Road509 Allbright Road509 Allbright Road
Save
Ask
Tour
Hide
Share

Mortgage Calculator

Monthly Payment (Est.)

Enter an interest rate to see your estimated monthly payment.
Calculator powered by Showcase IDX, a Constellation1 Company. Copyright ©2026 Information is deemed reliable but not guaranteed.

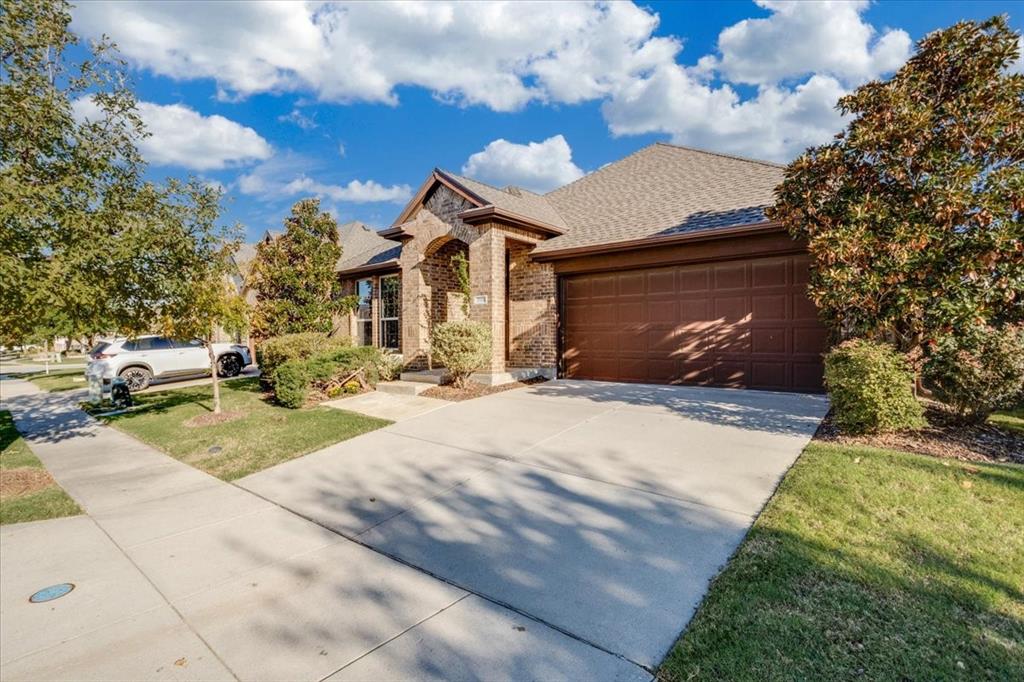
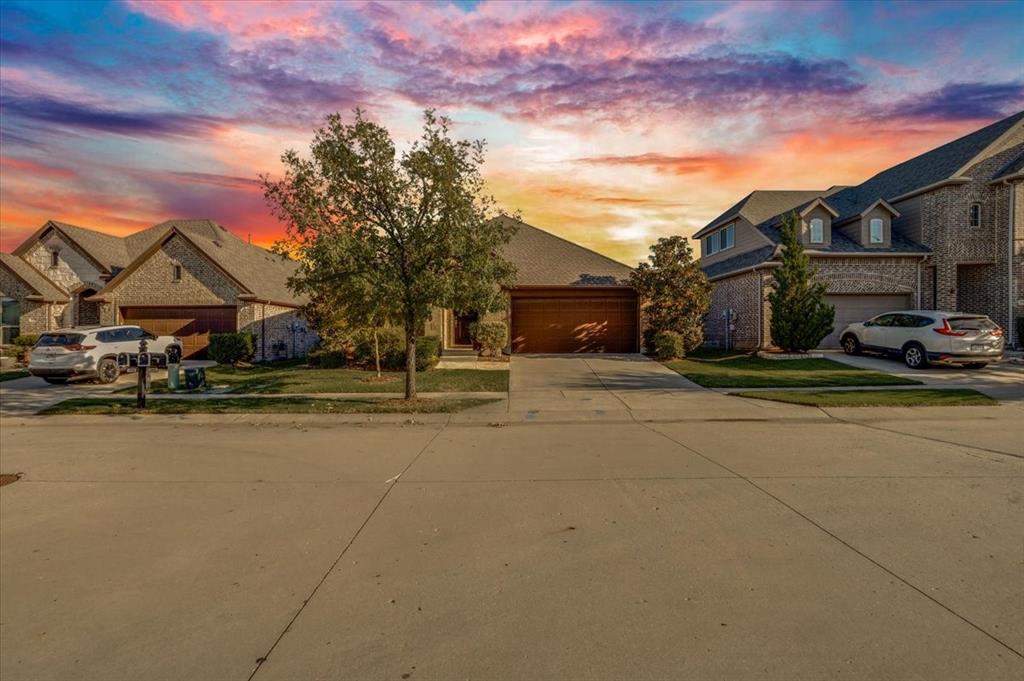
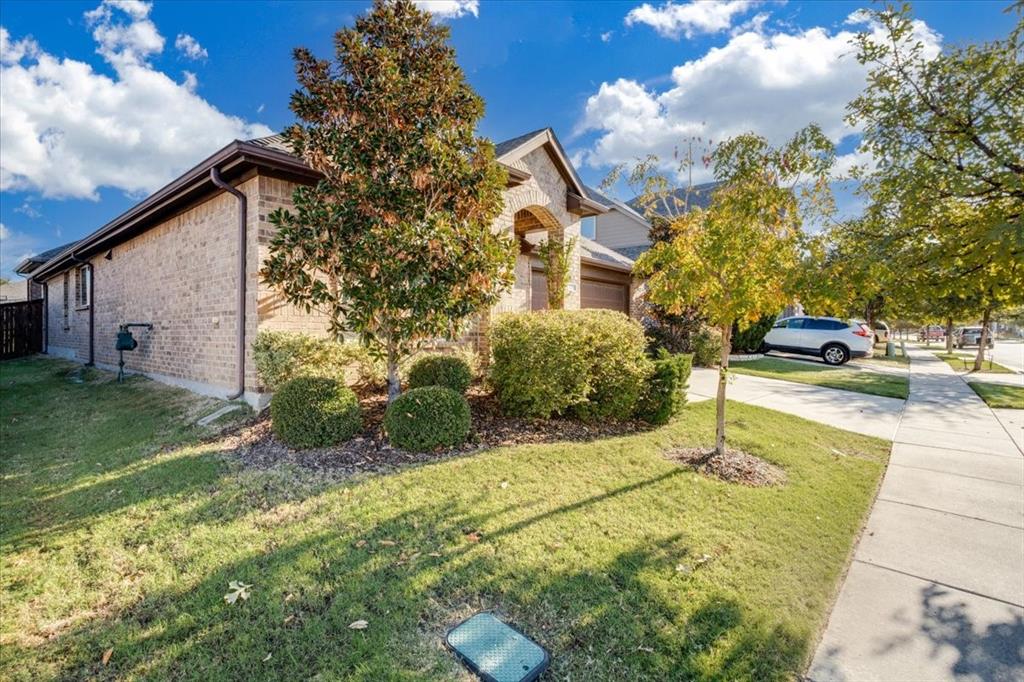
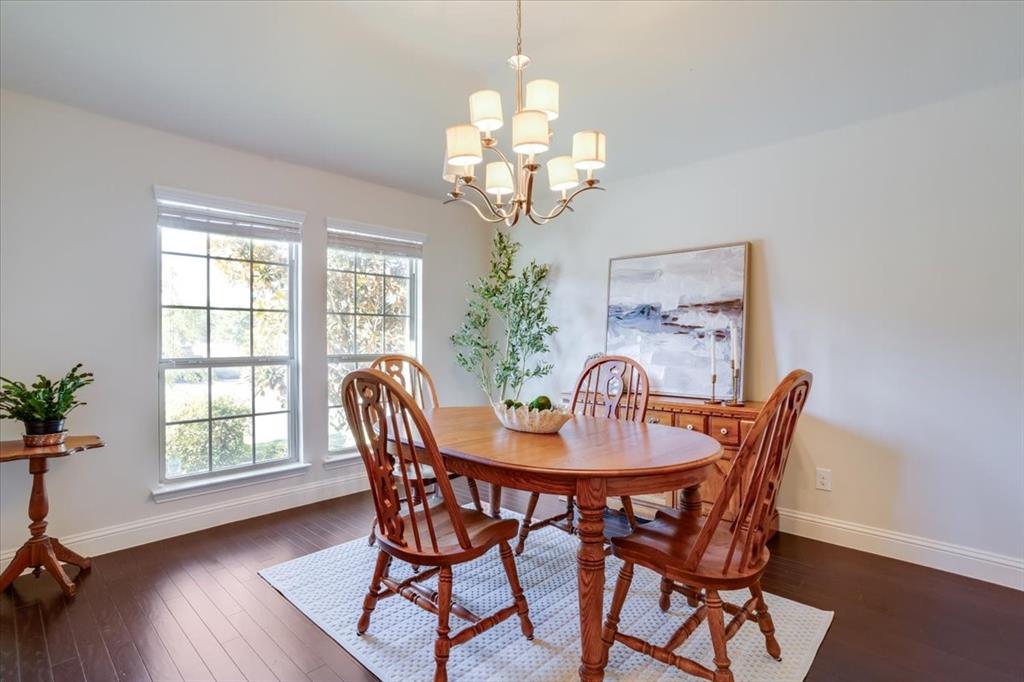
Welcome to Light Farms, where this well-kept home is ready for its next owner! This single-owner, open floorplan 3 bed, 2 bath home in Celina has been lovingly cared for from day one. The kitchen has extra cabinetry for added counter space and storage, perfect for cooking and hosting. A formal dining room offers flexibility and could also work as a home office for anyone working from home. Rooms are generously sized, and closet space is abundant throughout. Brand-new air-conditioning system. Out back, the patio has a gas hookup with a grill connected, ready for your next cookout. Across the street is a common garden and grass area to enjoy. The home is near Preston Road and the Dallas North Tollway, close to shopping, dining, and entertainment. Light Farms amenities include pools, parks, trails, fitness facilities, tennis courts, and community events. Located in Prosper ISD. Come take a look and see why this home has been so well loved!

Save
Ask
Tour
Hide
Share
Listing Snapshot
PriceĀ 
$439,999
Days On SiteĀ 
8 Days
BedroomsĀ 
3
Inside Area (SqFt)Ā 
2,195 sqft
Total BathsĀ 
2
Full BathsĀ 
2
Partial BathsĀ 
N/A
Lot SizeĀ 
0.139 Acres
Year BuiltĀ 
2016
MLSĀ® NumberĀ 
21405162
StatusĀ 
Active
Property TaxĀ 
$11,716
HOA/Condo/Coop FeesĀ 
$125 monthly
Sq Ft SourceĀ 
N/A
Friends & Family
Recent Activity
a week agoListing updated with changes from the MLSĀ®
a week agoListing first seen on site
General Features
AcresĀ 
0.139
Attached GarageĀ 
Yes
GarageĀ 
Yes
Garage SpacesĀ 
2
LevelsĀ 
One
ParkingĀ 
ConcreteDrivewayGarageAttached
Property Sub TypeĀ 
Single Family Residence
SewerĀ 
Public Sewer
Special CircumstancesĀ 
Standard
UtilitiesĀ 
Cable AvailableElectricity ConnectedUnderground Utilities
Water SourceĀ 
Public
Interior Features
AppliancesĀ 
DishwasherDisposalGas RangeMicrowaveRefrigerator
CoolingĀ 
Ceiling Fan(s)Central AirGas
FireplaceĀ 
Yes
Fireplace FeaturesĀ 
Gas
FireplacesĀ 
1
HeatingĀ 
Central
InteriorĀ 
Kitchen IslandOpen FloorplanPantry
Laundry FeaturesĀ 
Washer Hookup
BedroomĀ 
Dimensions - 12 x 13Level - FirstFeatures - Walk-In Closet(s)
Dining RoomĀ 
Dimensions - 12 x 13Level - First
Family RoomĀ 
Dimensions - 17 x 18Level - First
KitchenĀ 
Dimensions - 17 x 13Level - FirstFeatures - Eat-in Kitchen, Pantry
Living RoomĀ 
Dimensions - 18 x 18Level - First
Master BedroomĀ 
Dimensions - 14 x 17Level - FirstFeatures - Ceiling Fan(s), Walk-In Closet(s)
Save
Ask
Tour
Hide
Share
Exterior Features
ExteriorĀ 
Gas Grill
Lot FeaturesĀ 
Few TreesSubdivided
Patio And PorchĀ 
CoveredFront PorchRear Porch
ViewĀ 
Park/Greenbelt
WaterviewĀ 
Park/Greenbelt
Community Features
Association FeeĀ 
$125.0
Association Fee FrequencyĀ 
Monthly
Community FeaturesĀ 
PoolClubhouseFitness CenterParkPlaygroundRestaurantSidewalksTennis Court(s)
School DistrictĀ 
Prosper ISD
Schools
School District
Prosper ISD
Elementary School
Light Farms
Middle School
Reynolds
High School
Prosper
Listing courtesy of Colby Neidhart of Taylor Realty Associates ctnrealtor@gmail.com


Ā© 2020 North Texas Real Estate Information Systems. All rights reserved. Information is deemed reliable but is not guaranteed accurate by the MLS or NTREIS. The information being provided is for the consumer's personal, non-commercial use, and may not be reproduced, redistributed, or used for any purpose other than to identify prospective properties consumers may be interested in purchasing.
Last checked: 2026-10-16 04:57 PM CDT

Neighborhood & Commute
Source: Walkscore
Save
Ask
Tour
Hide
Share