
26 Brookhaven DriveLucas, TX 75002
Mortgage Calculator
Monthly Payment (Est.)
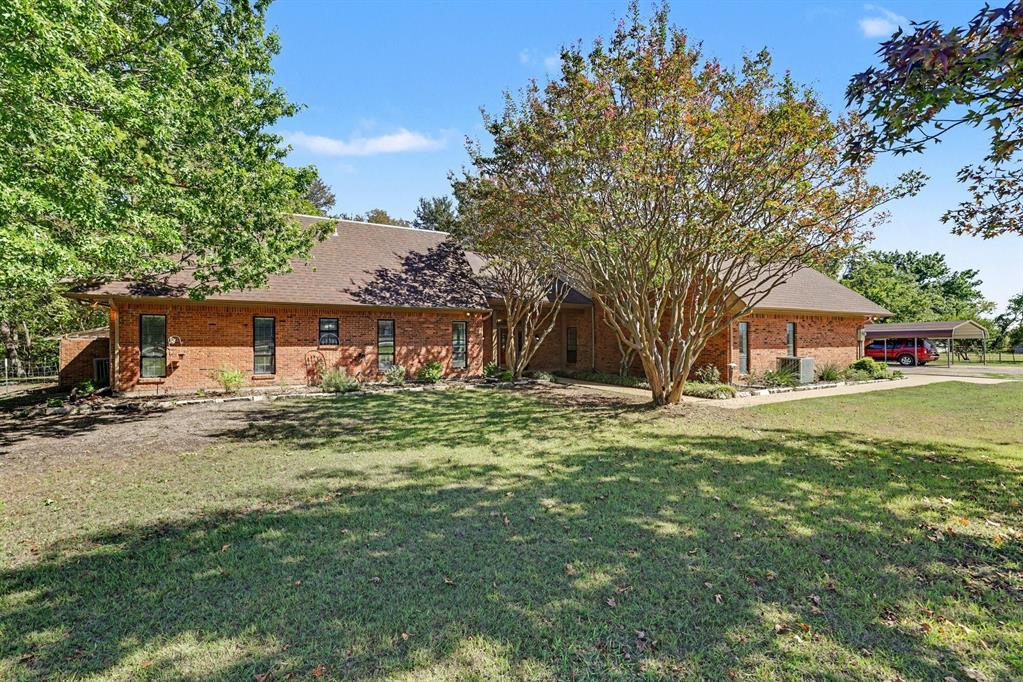
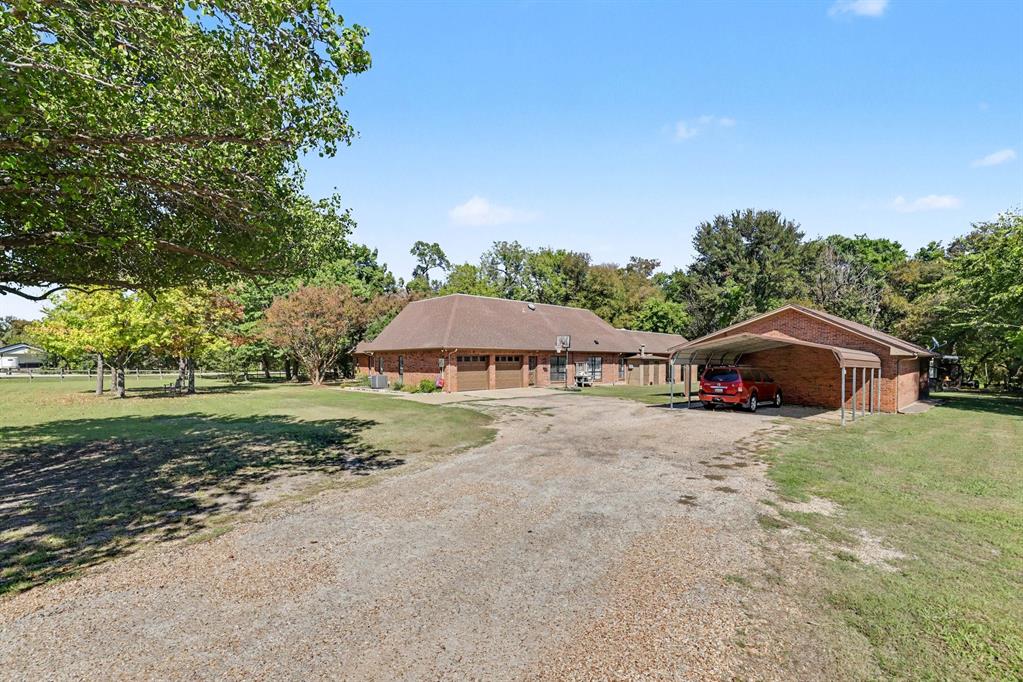
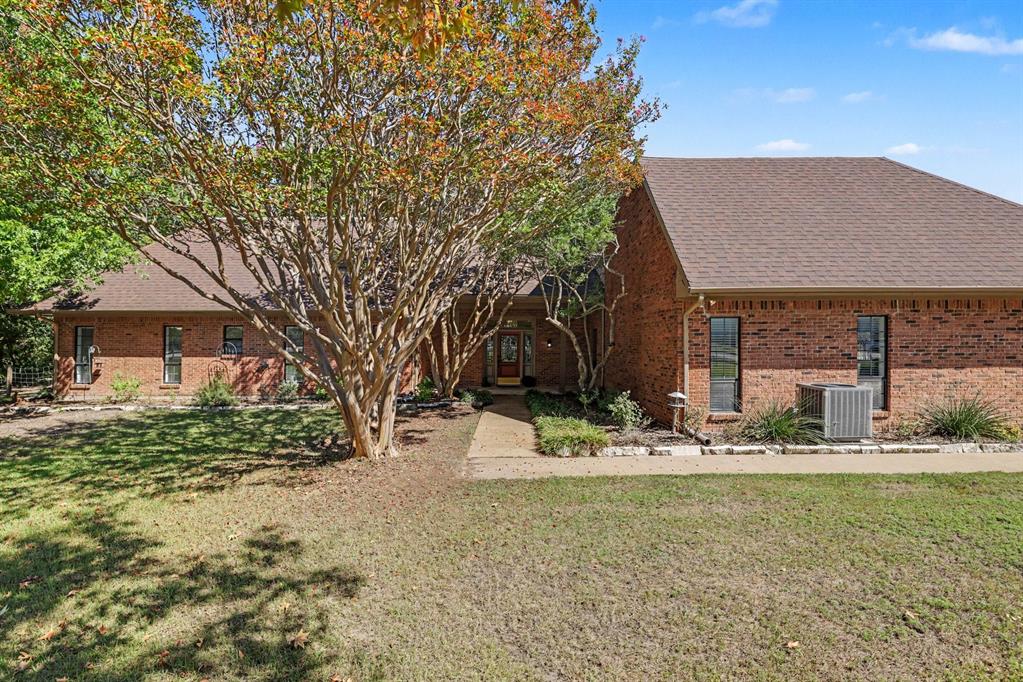
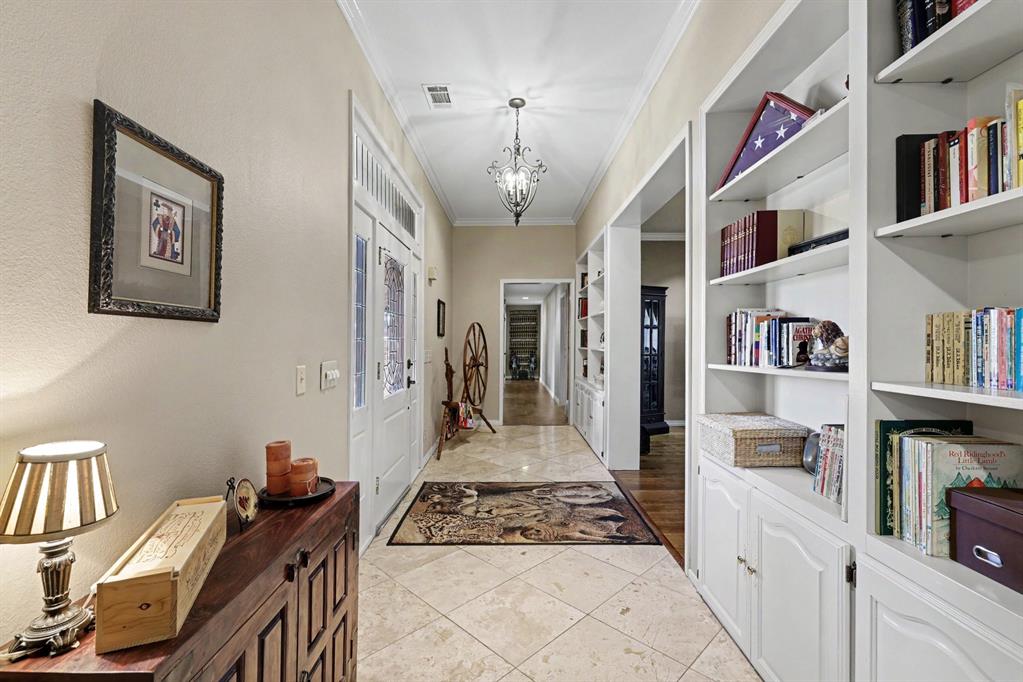
Enter an interest rate to see your estimated monthly payment.Some homes give you more space. This one gives you more possibilities. Tucked away on more than 2.1 acres in Lucas, 2600 Brookhaven is a rare property for the buyer who has outgrown ordinary and is looking for something genuinely different. Surrounded by mature trees and backing to a small creek, the setting feels more like a private retreat than a typical suburban property. Inside, more than 3,200 square feet provides room to spread out, entertain and live comfortably. The home offers three bedrooms, multiple living spaces, abundant storage, a generous foyer with built-ins, beautiful wood floors and a sunroom that takes advantage of the property's natural surroundings. There is an indoor pool.Imagine swimming, exercising, entertaining or simply escaping the Texas weather without ever leaving home. The enclosed pool area creates an entirely different dimension to the property, one that you simply don't find in most homes. And then there's the separate private ADU guesthouse. With its own bedroom, bath, kitchen, den, utility space and covered porch, the approximately 861-squarefeet opens the door to possibilities most homes simply cannot offer. It could provide privacy for aging parents, comfortable accommodations for extended family or guests, a dedicated workspace or creative retreat, or potentially an income producing opportunity. Outside, the acreage is the star. 2.1 acres, Mature trees, A creek, Privacy, room to breathe. There is also a substantial workshop and garage, adding even more flexibility for someone who wants space for hobbies, projects, equipment or simply the luxury of having room for the things that don't belong in the house. This isn't a property that fits neatly into a standard description. It's for someone who wants privacy without giving up convenience, character without giving up space, and a home that can evolve with their life. Because sometimes the greatest luxury isn't having more It's having options!
| 3 days ago | Listing updated with changes from the MLS® | |
| 6 days ago | Listing first seen on site |

© 2020 North Texas Real Estate Information Systems. All rights reserved. Information is deemed reliable but is not guaranteed accurate by the MLS or NTREIS. The information being provided is for the consumer's personal, non-commercial use, and may not be reproduced, redistributed, or used for any purpose other than to identify prospective properties consumers may be interested in purchasing.
Last checked: 2026-10-13 09:57 PM CDT
Did you know? You can invite friends and family to your search. They can join your search, rate and discuss listings with you.