
10472 Milkweed CourtFrisco, TX 75035
Mortgage Calculator
Monthly Payment (Est.)
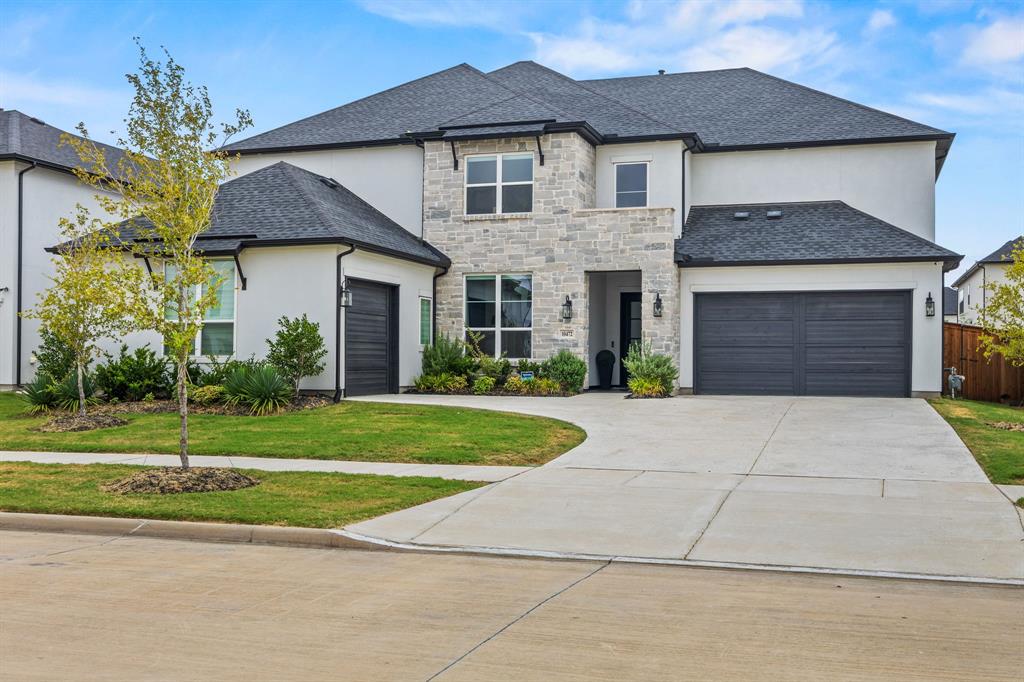
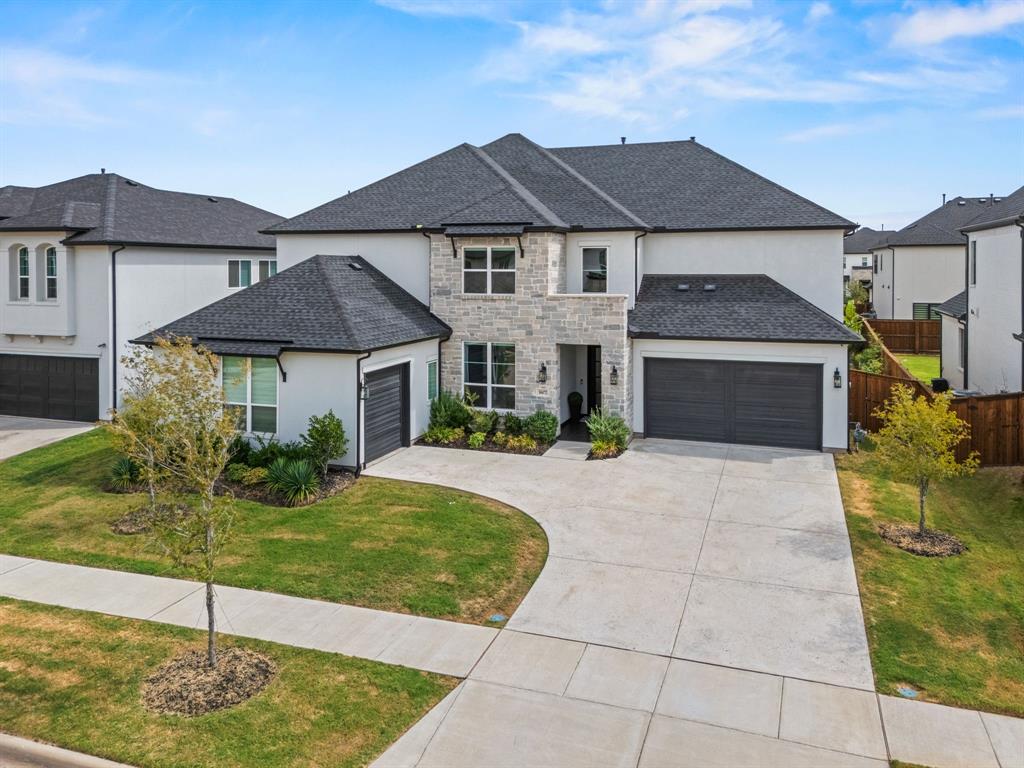
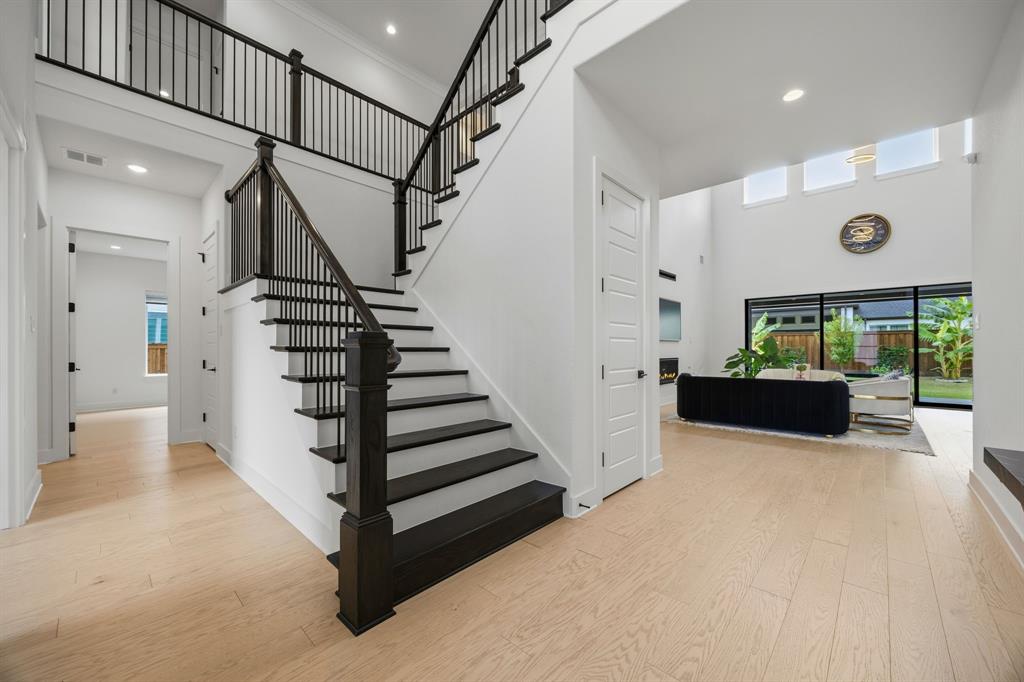
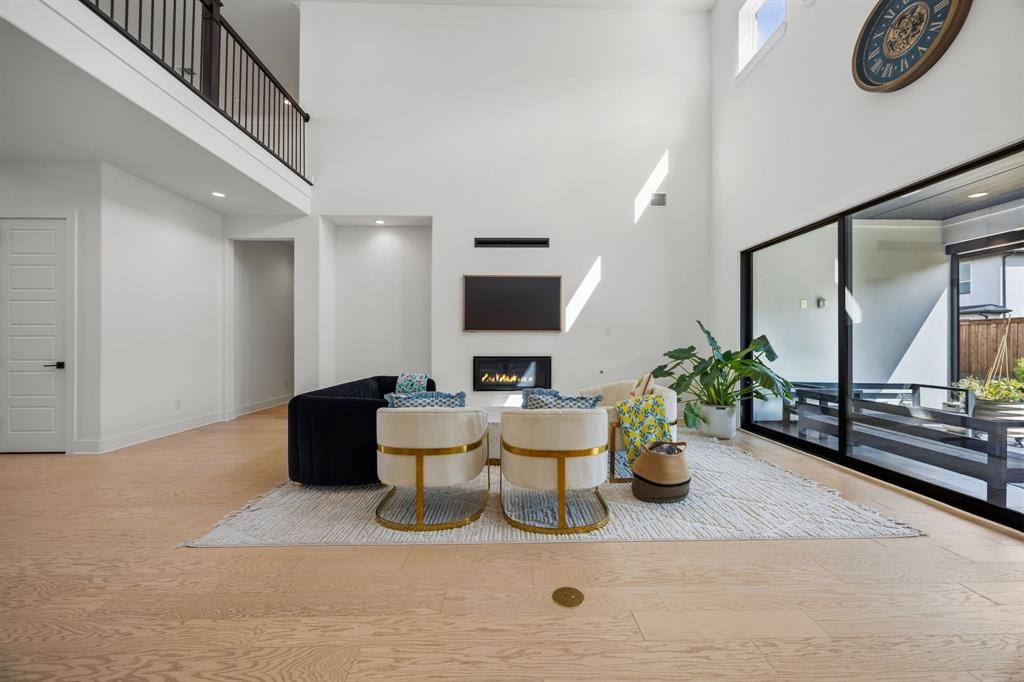
Enter an interest rate to see your estimated monthly payment.Soaring ceilings, a statement waterfall island and over $200,000 in builder upgrades set the stage for this barely lived-in Toll Brothers home in Lexington, within highly sought-after Frisco ISD. Offered below the owners' original purchase price, this is an exceptional opportunity to enjoy thoughtfully selected finishes and nearly new construction. Beyond the iron entry door, wide-plank oak floors and abundant natural light lead into a spectacular two-story great room. A sleek linear fireplace anchors the space, while a 15-foot multi-slide glass door opens to the covered patio for effortless indoor-outdoor entertaining. The kitchen commands attention with a Cristallo Gold quartzite waterfall island, upgraded quartz countertops, a ceiling-height marble chevron backsplash and contrasting cabinetry accented by elegant pendant lighting. A Wolf gas rangetop, JennAir double ovens and soft-close cabinetry bring substance to the style. The downstairs primary suite offers a quiet retreat with a tray ceiling, oak flooring and a generous walk-in closet. Its striking bath pairs rich black tile and brushed brass fixtures with a freestanding soaking tub, dual vessel sinks and an oversized glass-enclosed shower with rainhead. A downstairs guest suite and dedicated office add everyday convenience, while a separate flex room can become a sixth bedroom, second media room, gym or additional lounge. Upstairs, a spacious loft, dedicated media room and built-in workspace create distinct spaces to gather, unwind and get things done. Oak flooring throughout the common areas, upgraded tile and carpet, an oak staircase and extensive lighting and electrical enhancements carry the attention to detail throughout. A well-appointed laundry room, three-car garage and fenced backyard complete the home. From the dramatic architecture to the carefully chosen finishes, this home delivers the luxury of a highly personalized build without starting from scratch.
| 5 days ago | Listing updated with changes from the MLS® | |
| a week ago | Listing first seen on site |

© 2020 North Texas Real Estate Information Systems. All rights reserved. Information is deemed reliable but is not guaranteed accurate by the MLS or NTREIS. The information being provided is for the consumer's personal, non-commercial use, and may not be reproduced, redistributed, or used for any purpose other than to identify prospective properties consumers may be interested in purchasing.
Last checked: 2026-10-16 05:02 PM CDT
Did you know? You can invite friends and family to your search. They can join your search, rate and discuss listings with you.