Search Dallas Homes For Sale

- Search Dallas Homes For Sale
Save
Ask
Tour
Hide
Share
$205,000
10 Days On Site

1848 Abshire Lane
Dallas, TX 75228

For Sale|Townhouse|Active
3
Beds
2
Total Baths
2
Full Baths
1,634
SqFt
$125
/SqFt
1981
Built
Subdivision:
Apple Gate
County:
Dallas
1848 Abshire Lane1848 Abshire Lane1848 Abshire Lane1848 Abshire Lane
Save
Ask
Tour
Hide
Share

Mortgage Calculator

Monthly Payment (Est.)

Enter an interest rate to see your estimated monthly payment.
Calculator powered by Showcase IDX, a Constellation1 Company. Copyright ©2026 Information is deemed reliable but not guaranteed.

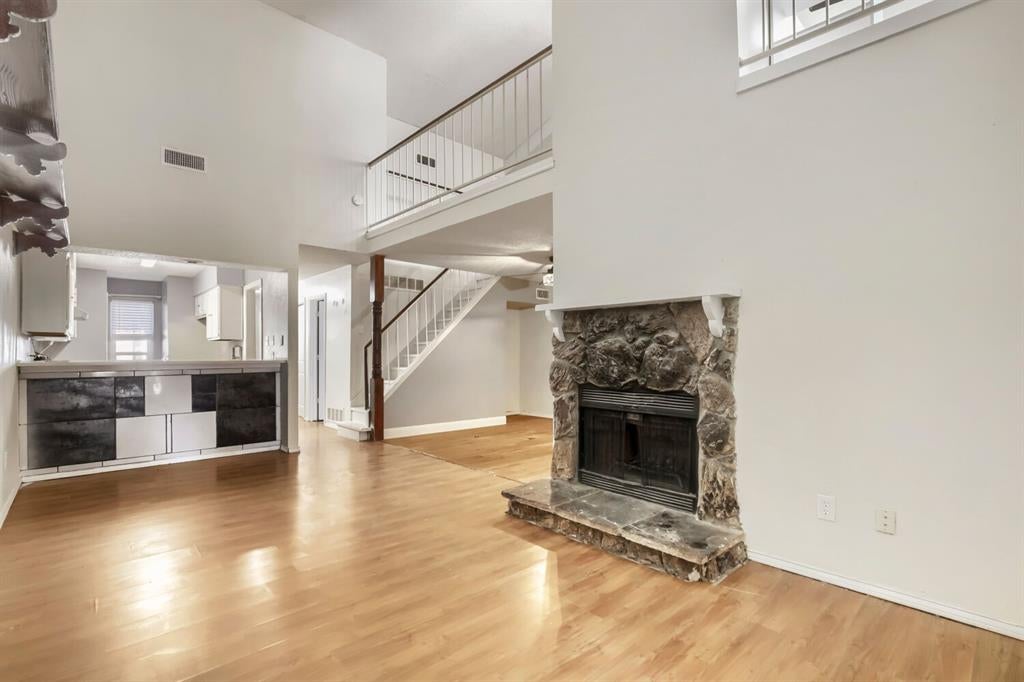
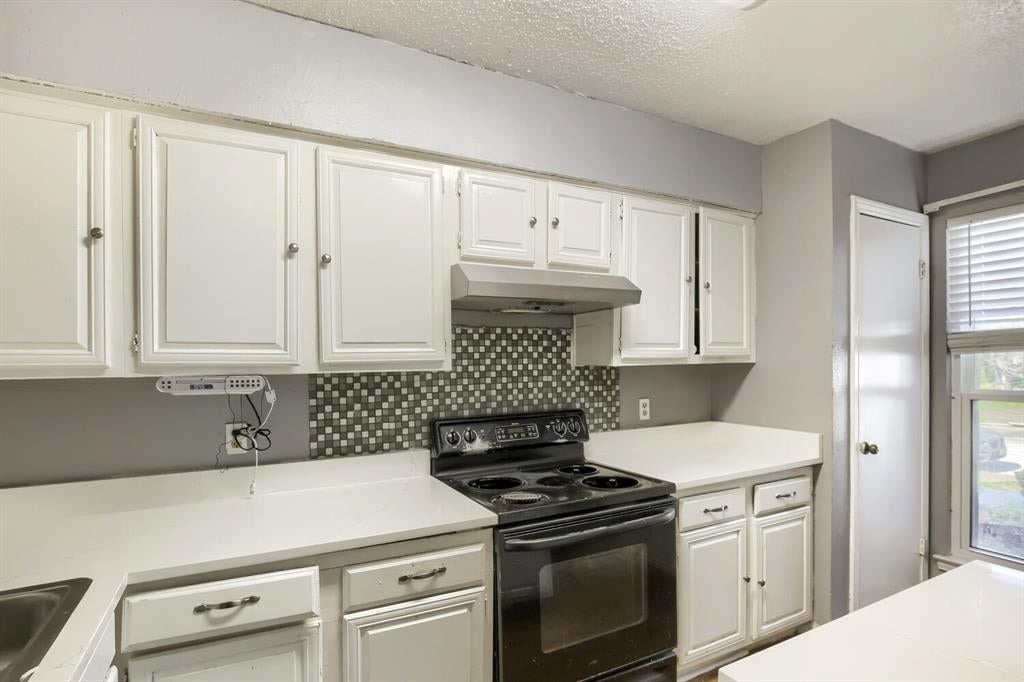
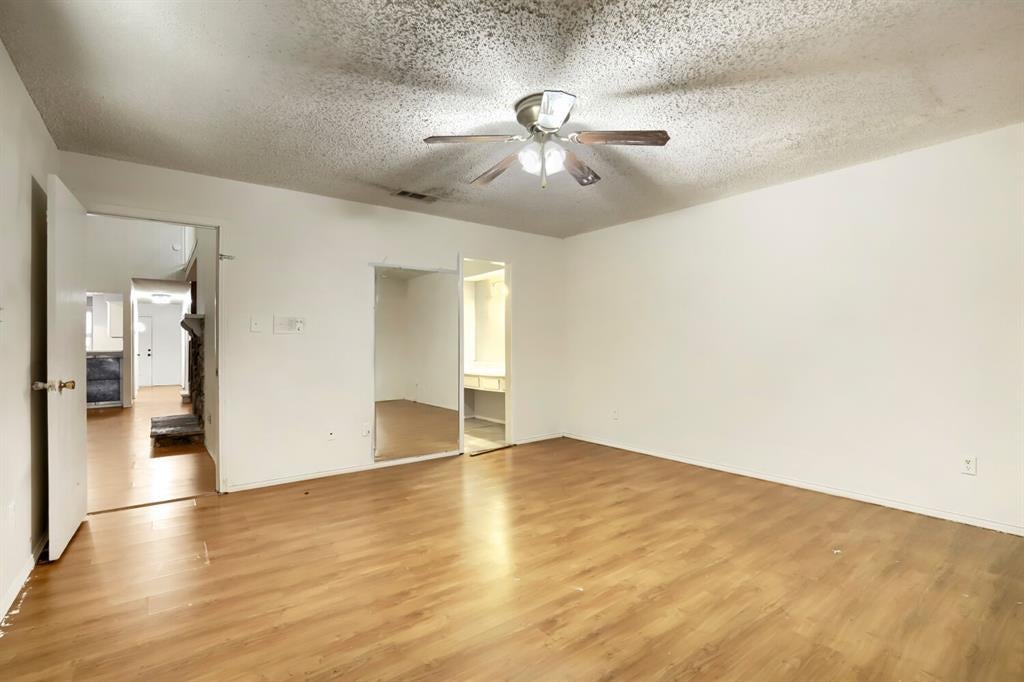
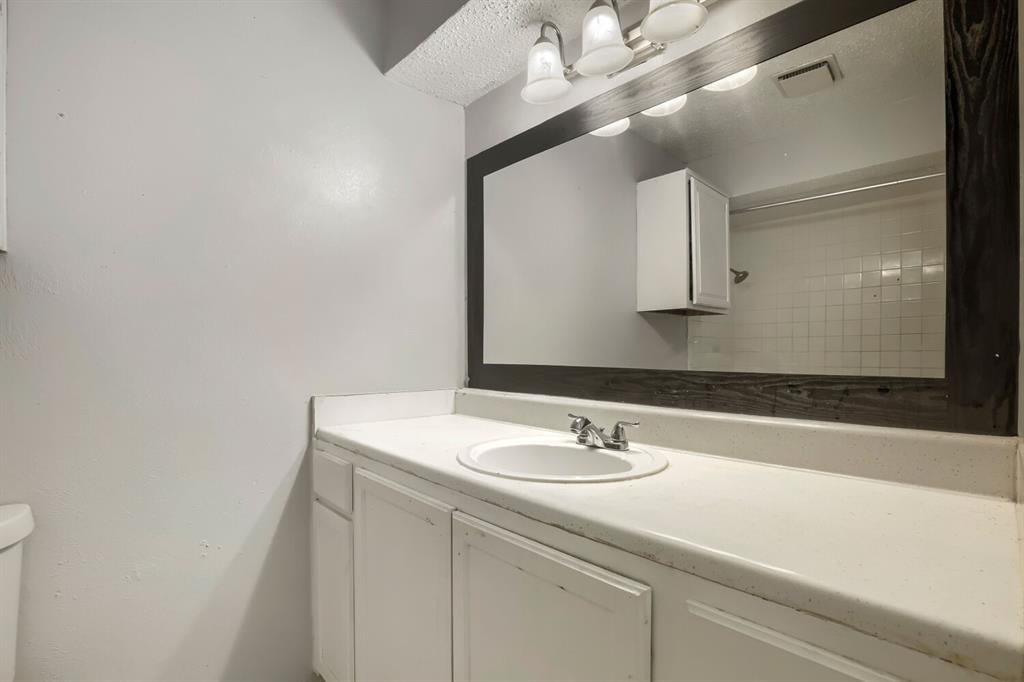
Welcome to 1848 Abshire Lane, a two-story East Dallas home with no HOA. Soaring vaulted ceilings and a stone fireplace anchor the open living room, where French doors lead to a covered patio. The kitchen offers white cabinetry, a mosaic tile backsplash, breakfast bar, eat-in space, and a pantry. Neutral paint and wood-look flooring flow through the main living areas. Two main-level bedrooms each have an ensuite bath, including a primary suite with a ceiling fan and walk-in closet. Upstairs, a third bedroom with a walk-in closet overlooks the living room below and works well as a guest room, office, or loft space. A detached two-car carport, rain gutters, and city utilities round it out. Click the Virtual Tour link for a 3D walkthrough. Discounted rate options and no lender fee future refinancing may be available for qualified buyers of this home.

Save
Ask
Tour
Hide
Share
Listing Snapshot
PriceĀ 
$205,000
Days On SiteĀ 
10 Days
BedroomsĀ 
3
Inside Area (SqFt)Ā 
1,634 sqft
Total BathsĀ 
2
Full BathsĀ 
2
Partial BathsĀ 
N/A
Lot SizeĀ 
0.072 Acres
Year BuiltĀ 
1981
MLS NumberĀ 
21405550
StatusĀ 
Active
Property TaxĀ 
$5,297
HOA/Condo/Coop FeesĀ 
N/A
Sq Ft SourceĀ 
N/A
Friends & Family
Recent Activity
6 days agoListing updated with changes from the MLS
a week agoListing first seen on site
General Features
AcresĀ 
0.072
CarportĀ 
2
FoundationĀ 
Slab
LevelsĀ 
Two
ParkingĀ 
Detached Carport
Property Sub TypeĀ 
Townhouse
SewerĀ 
Public Sewer
Special CircumstancesĀ 
Standard
StyleĀ 
Traditional
UtilitiesĀ 
Cable AvailablePhone AvailableSewer Available
Water SourceĀ 
Public
Interior Features
AppliancesĀ 
DishwasherDisposalMicrowave
CoolingĀ 
Central Air
FireplaceĀ 
Yes
Fireplace FeaturesĀ 
Living RoomStone
FireplacesĀ 
1
HeatingĀ 
CentralElectric
InteriorĀ 
Eat-in KitchenOpen FloorplanPantryVaulted Ceiling(s)Walk-In Closet(s)
Window FeaturesĀ 
Window Coverings
Bath-FullĀ 
Dimensions - 10 x 12Level - First
BedroomĀ 
Dimensions - 11 x 15Level - SecondFeatures - Walk-In Closet(s)
Dining RoomĀ 
Dimensions - 11 x 13Level - FirstFeatures - Ceiling Fan(s)
KitchenĀ 
Dimensions - 7 x 13Level - FirstFeatures - Breakfast Bar, Eat-in Kitchen, Pantry
Living RoomĀ 
Dimensions - 10 x 23Level - First
Master BathroomĀ 
Dimensions - 9 x 5Level - First
Master BedroomĀ 
Dimensions - 14 x 15Level - FirstFeatures - Ceiling Fan(s), Walk-In Closet(s)
Save
Ask
Tour
Hide
Share
Exterior Features
Construction DetailsĀ 
Brick
ExteriorĀ 
Rain GuttersLighting
Patio And PorchĀ 
Covered
RoofĀ 
Composition
Windows/DoorsĀ 
Window Coverings
Community Features
Community FeaturesĀ 
CurbsSidewalks
School DistrictĀ 
Dallas ISD
Financing Terms AvailableĀ 
CashConventionalFHAVA Loan
Schools
School District
Dallas ISD
Elementary School
Brown
Middle School
Pinkston
High School
Adams
Listing courtesy of Brandon Plummer of Orchard Brokerage brandon.plummer@orchard.com


Ā© 2020 North Texas Real Estate Information Systems. All rights reserved. Information is deemed reliable but is not guaranteed accurate by the MLS or NTREIS. The information being provided is for the consumer's personal, non-commercial use, and may not be reproduced, redistributed, or used for any purpose other than to identify prospective properties consumers may be interested in purchasing.
Last checked: 2026-10-19 03:51 PM CDT

Neighborhood & Commute
Source: Walkscore
Save
Ask
Tour
Hide
Share