
Save
Ask
Tour
Hide
$1,645,999
1 Day On Site
3720 Van Ness LaneDallas, TX 75220
For Sale|Single Family Residence|Active
5
Beds
6
Total Baths
5
Full Baths
1
Partial Bath
4,270
SqFt
$385
/SqFt
2026
Built
Subdivision:
North Davilla Drive Estates
County:
Dallas
Save
Ask
Tour
Hide
Mortgage Calculator
Monthly Payment (Est.)
Enter an interest rate to see your estimated monthly payment.Calculator powered by Showcase IDX, a Constellation1 Company. Copyright ©2026 Information is deemed reliable but not guaranteed.
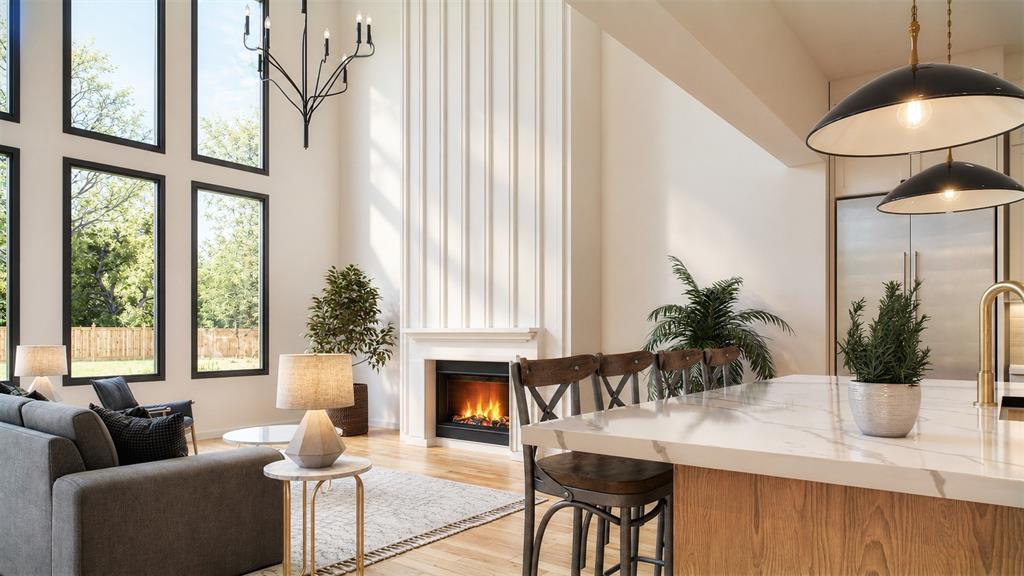
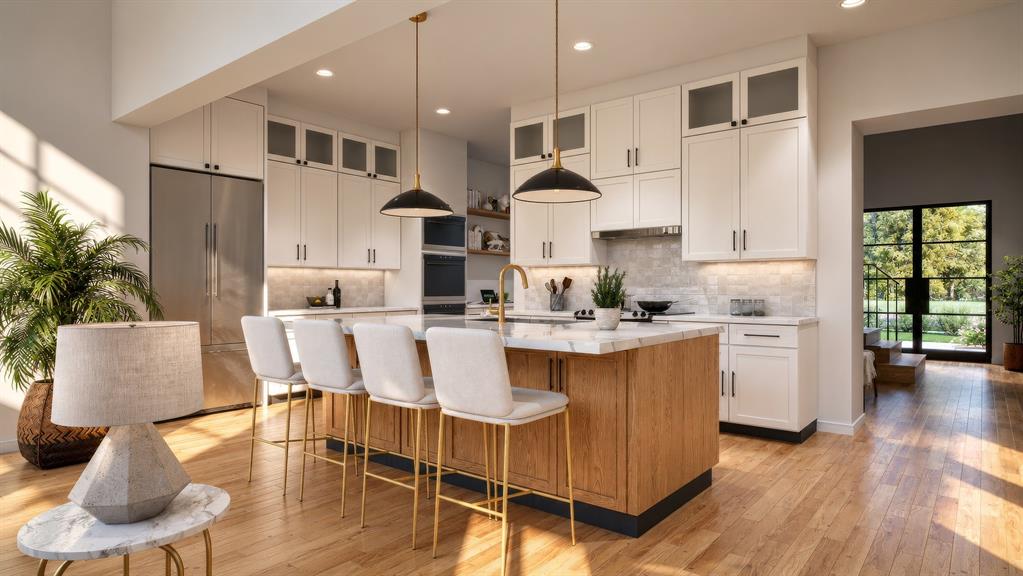
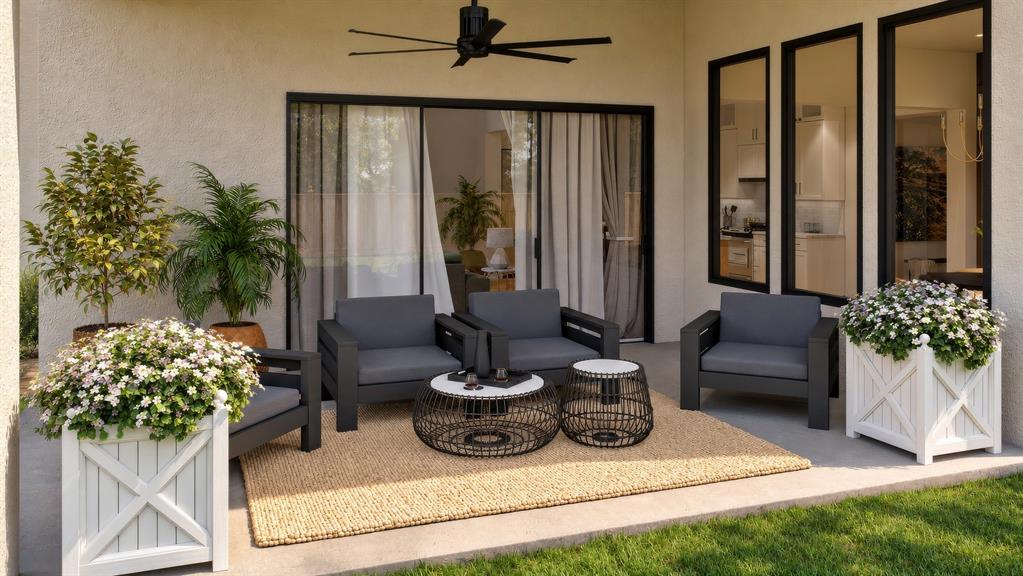
MLS# 21405786 - Built by Drees Custom Homes - December 2026 completion ~ Contemporary - Modern single-family residence in North Davilla Drive Estates. 4,270 sq ft with five primary bedrooms and six bathrooms (five full, one half). Open floorplan with vaulted ceilings, kitchen island, pantry, double vanities, walk-in closets, decorative lighting and sound-system wiring. Cozy family room fireplace, two-car garage, balcony and covered patio - porch with exterior lighting. Zoned electric HVAC with ENERGY STAR equipment.
Save
Ask
Tour
Hide
Listing Snapshot
Price
$1,645,999
Days On Site
1 Day
Bedrooms
5
Inside Area (SqFt)
4,270 sqft
Total Baths
6
Full Baths
5
Partial Baths
1
Lot Size
0.1725 Acres
Year Built
2026
MLS® Number
21405786
Status
Active
Property Tax
N/A
HOA/Condo/Coop Fees
N/A
Sq Ft Source
N/A
Friends & Family
Recent Activity
| yesterday | Listing updated with changes from the MLS® | |
| yesterday | Listing first seen on site |
General Features
Acres
0.1725
Attached Garage
Yes
Foundation
Slab
Garage
Yes
Garage Spaces
2
Green Energy Efficient
AppliancesHVACInsulationLightingThermostatWater HeaterWindows
Levels
Two
Parking
DrivewayElectric Vehicle Charging Station(s)Garage Door OpenerGarage Faces FrontAttached
Property Condition
New Construction
Property Sub Type
Single Family Residence
Security
Carbon Monoxide Detector(s)PrewiredSmoke Detector(s)
Sewer
Public Sewer
Style
Contemporary/Modern
Water Source
Public
Interior Features
Appliances
DishwasherDisposalElectric OvenGas CooktopGas Water HeaterMicrowaveDouble OvenTankless Water HeaterVented Exhaust Fan
Cooling
ElectricENERGY STAR Qualified EquipmentZoned
Fireplace
Yes
Fireplace Features
Family Room
Fireplaces
1
Flooring
CarpetCeramic TileWood
Heating
Exhaust FanENERGY STAR Qualified EquipmentFireplace(s)Zoned
Interior
Double VanityEat-in KitchenKitchen IslandOpen FloorplanPantryVaulted Ceiling(s)Walk-In Closet(s)Wired for Sound
Laundry Features
Electric Dryer Hookup
Bedroom
Dimensions - 12 x 11Level - SecondFeatures - Walk-In Closet(s)
Dining Room
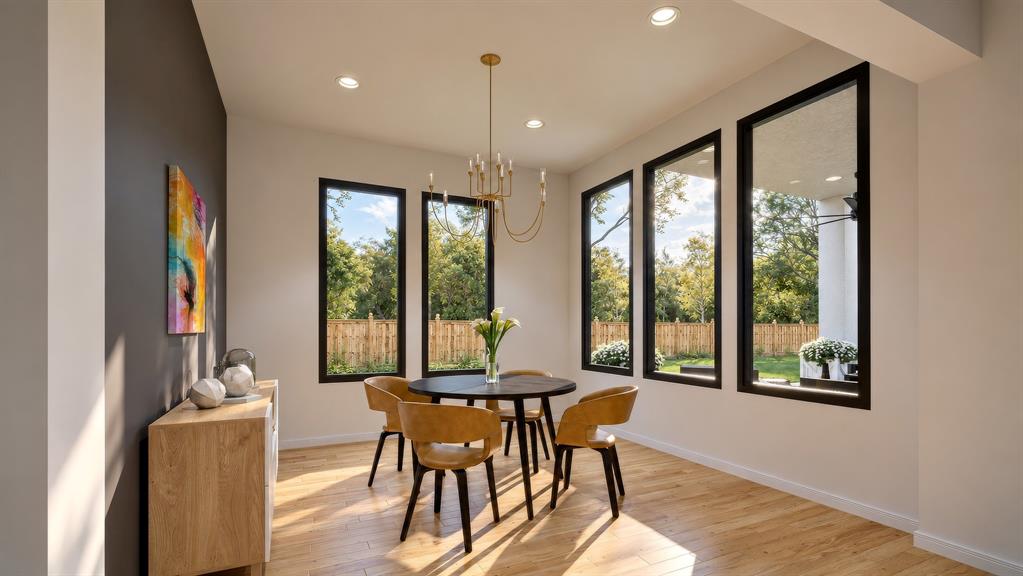
Dimensions - 12 x 12Level - First
Game Room
Dimensions - 25 x 13Level - Second
Kitchen
Dimensions - 12 x 22Level - FirstFeatures - Eat-in Kitchen, Kitchen Island, Pantry
Living Room
Dimensions - 20 x 18Level - First
Master Bedroom
Dimensions - 14 x 17Level - FirstFeatures - Walk-In Closet(s)
Office
Dimensions - 12 x 13Level - First
Utility Room
Dimensions - 6 x 11Level - First
Save
Ask
Tour
Hide
Exterior Features
Construction Details
StoneBrickFiber CementStone VeneerStucco
Exterior
Lighting
Fencing
Back YardWood
Lot Features
Interior Lot
Patio And Porch
Covered
Roof
MetalShingle
Community Features
Community Features
SidewalksOther
School District
Dallas ISD
Schools
School District
Dallas ISD
Elementary School
Withers
Middle School
Walker
High School
White
Listing courtesy of Ben Caballero of HomesUSA.com caballero@homesusa.com

© 2020 North Texas Real Estate Information Systems. All rights reserved. Information is deemed reliable but is not guaranteed accurate by the MLS or NTREIS. The information being provided is for the consumer's personal, non-commercial use, and may not be reproduced, redistributed, or used for any purpose other than to identify prospective properties consumers may be interested in purchasing.
Last checked: 2026-10-09 05:43 AM CDT
© 2020 North Texas Real Estate Information Systems. All rights reserved. Information is deemed reliable but is not guaranteed accurate by the MLS or NTREIS. The information being provided is for the consumer's personal, non-commercial use, and may not be reproduced, redistributed, or used for any purpose other than to identify prospective properties consumers may be interested in purchasing.
Last checked: 2026-10-09 05:43 AM CDT
Neighborhood & Commute
Source: Walkscore
Save
Ask
Tour
Hide
Did you know? You can invite friends and family to your search. They can join your search, rate and discuss listings with you.