
4333 Echo Glen DriveDallas, TX 75244
Mortgage Calculator
Monthly Payment (Est.)
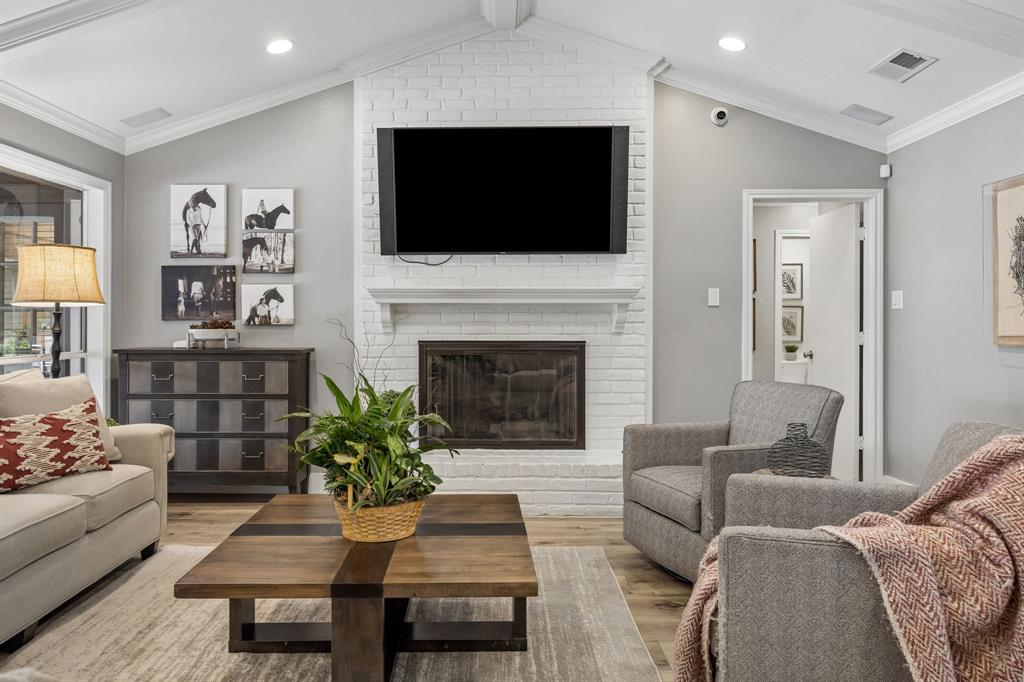
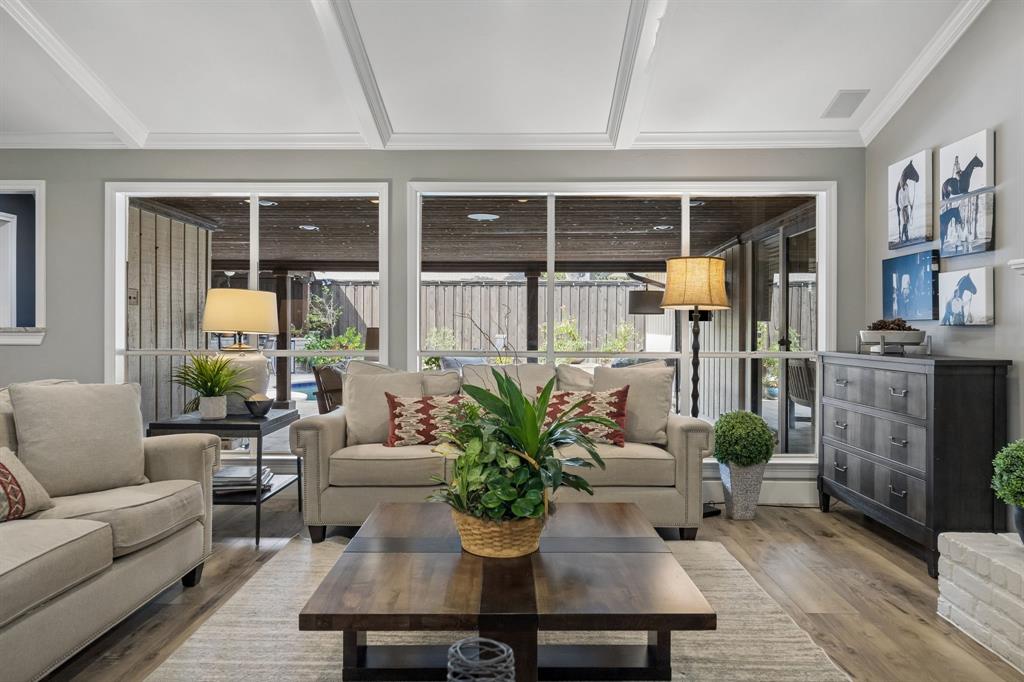
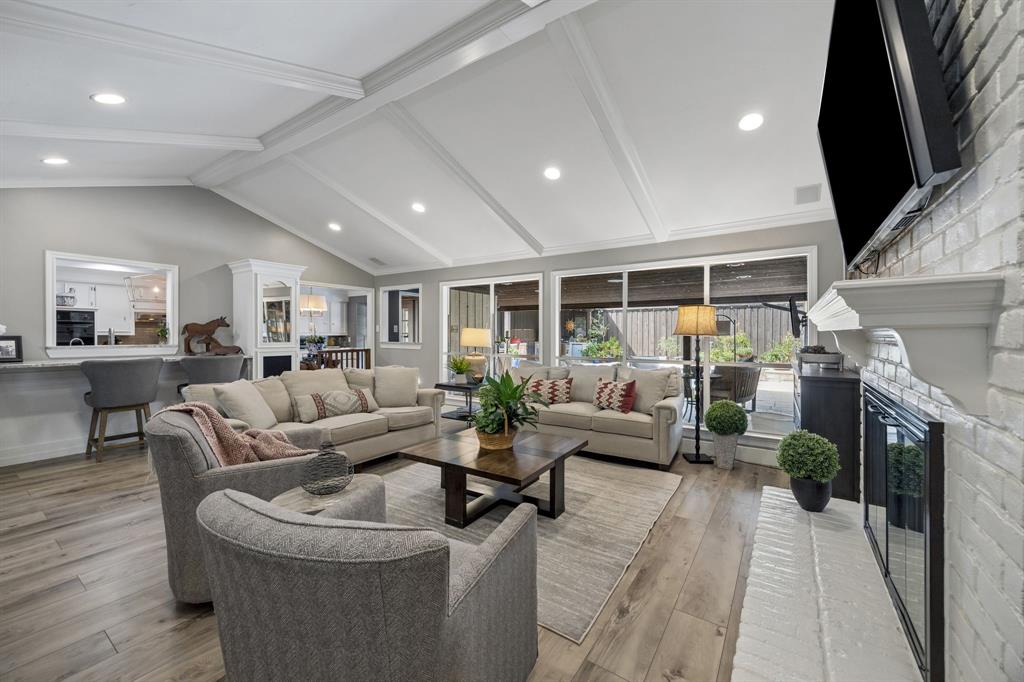
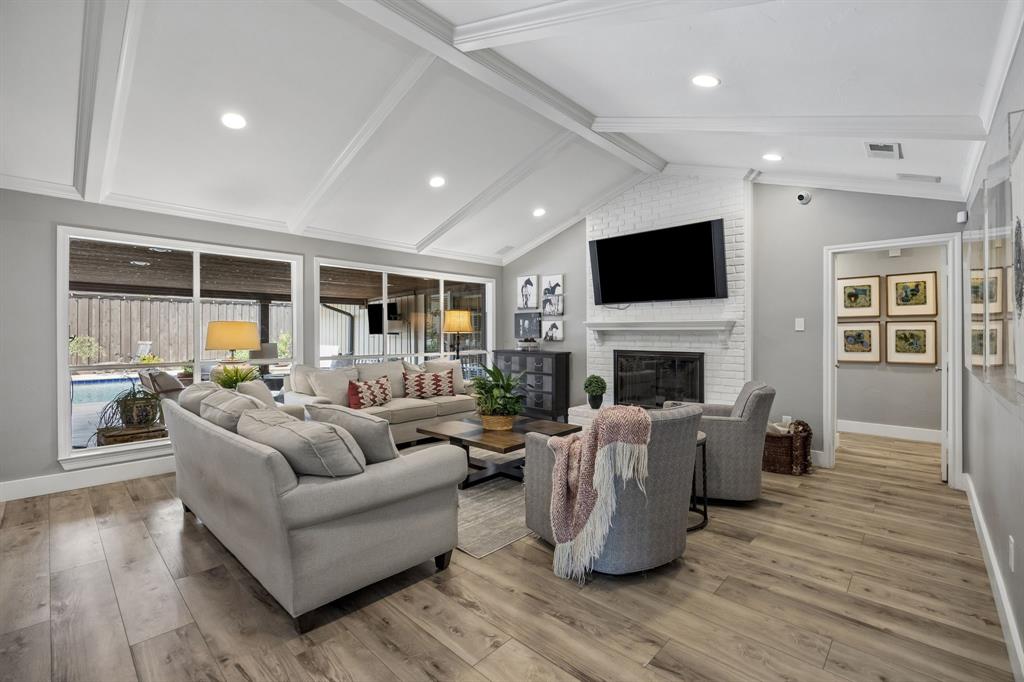
Enter an interest rate to see your estimated monthly payment.Spacious, inviting, and designed for both everyday living and entertaining, this one-story home offers 5 bedrooms, 3.5 baths and 3,131 square feet with a floor plan that makes the most of every space. The family room is at the heart of the home with a vaulted ceiling, painted beams, gas fireplace and built-in bar area, while luxury vinyl plank flooring throughout gives the home a fresh, cohesive feel. The kitchen offers plenty of room to gather with a large island, granite countertops, stainless steel farmhouse sink, double ovens and an abundance of cabinet and counter space. A wet bar with sink and floating glass shelving adds another great spot for entertaining. The primary suite is generously sized with direct access to the backyard and pool. The bath features separate his-and-hers vanity and dressing areas, each with built-in storage and a walk-in closet, with the shower, soaking tub and private toilet area situated between the two spaces. Four additional bedrooms offer plenty of flexibility for family, guests, an office or whatever life calls for. The backyard is one of the home's best features, with two separate outdoor living areas - one for relaxing and another for dining and entertaining with a built-in grill, mini refrigerator and ceiling fan. The large pool with diving stone is surrounded by plenty of room to lounge, while the turfed yard and board-on-board privacy fence make the space both functional and easy to enjoy. An oversized laundry room with sink and abundant built-in storage, three-car garage and electric driveway gate round out a home that offers an unusual amount of space, flexibility and outdoor living all on one level.
| 5 hours ago | Listing updated with changes from the MLS® | |
| 16 hours ago | Listing first seen on site |

© 2020 North Texas Real Estate Information Systems. All rights reserved. Information is deemed reliable but is not guaranteed accurate by the MLS or NTREIS. The information being provided is for the consumer's personal, non-commercial use, and may not be reproduced, redistributed, or used for any purpose other than to identify prospective properties consumers may be interested in purchasing.
Last checked: 2026-10-09 05:43 AM CDT
Did you know? You can invite friends and family to your search. They can join your search, rate and discuss listings with you.