Search Dallas Homes For Sale

- Search Dallas Homes For Sale
Save
Ask
Tour
Hide
Share
$2,600,000
1 Day On Site

5122 Elsby Avenue
Dallas, TX 75209

For Sale|Single Family Residence|Active
4
Beds
6
Total Baths
4
Full Baths
2
Partial Baths
4,838
SqFt
$537
/SqFt
2026
Built
Subdivision:
Briarwood
County:
Dallas
5122 Elsby Avenue5122 Elsby Avenue5122 Elsby Avenue5122 Elsby Avenue
Save
Ask
Tour
Hide
Share

Mortgage Calculator

Monthly Payment (Est.)

Enter an interest rate to see your estimated monthly payment.
Calculator powered by Showcase IDX, a Constellation1 Company. Copyright ©2026 Information is deemed reliable but not guaranteed.

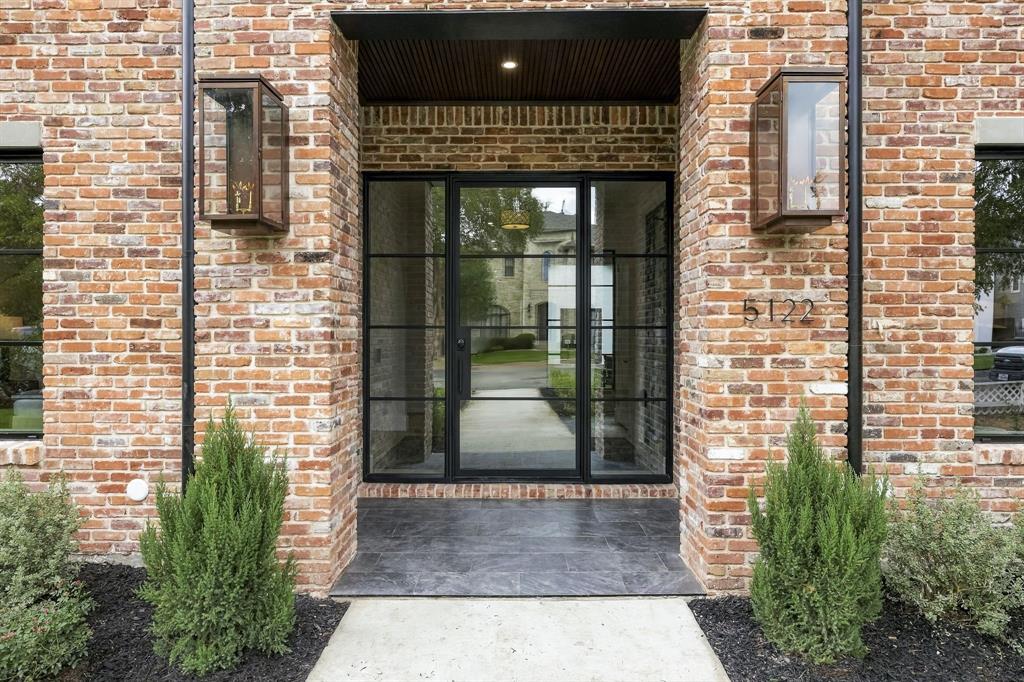
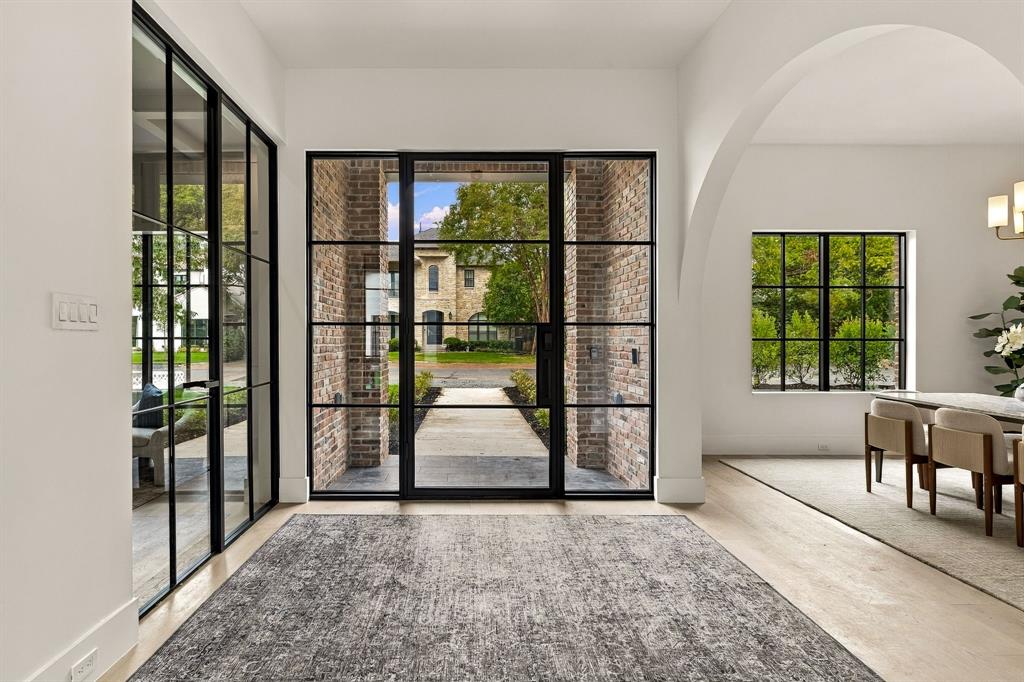
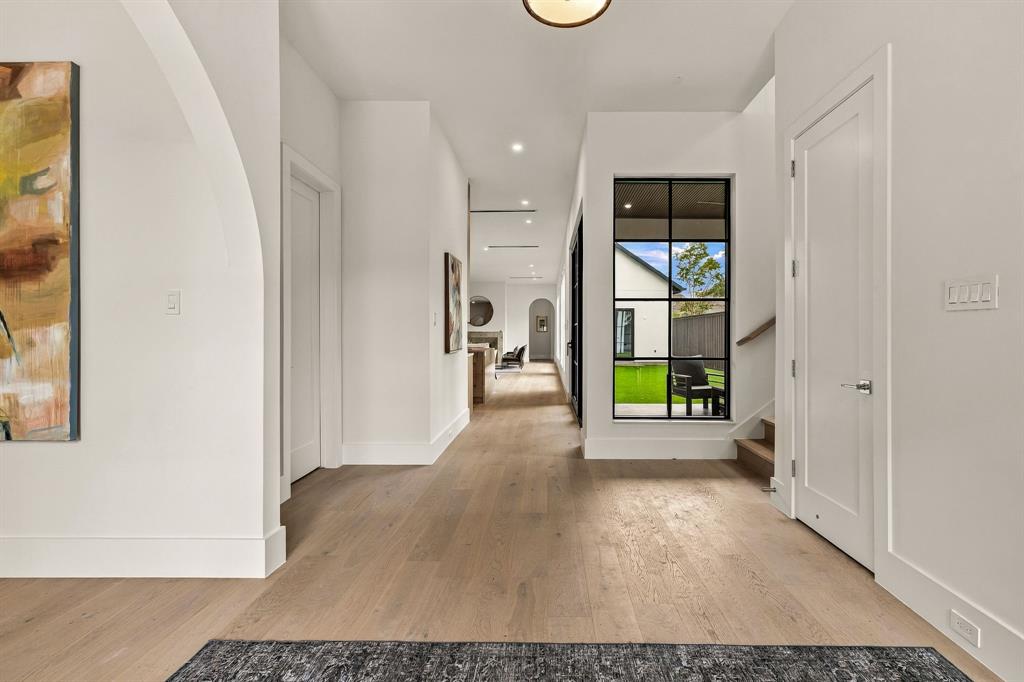
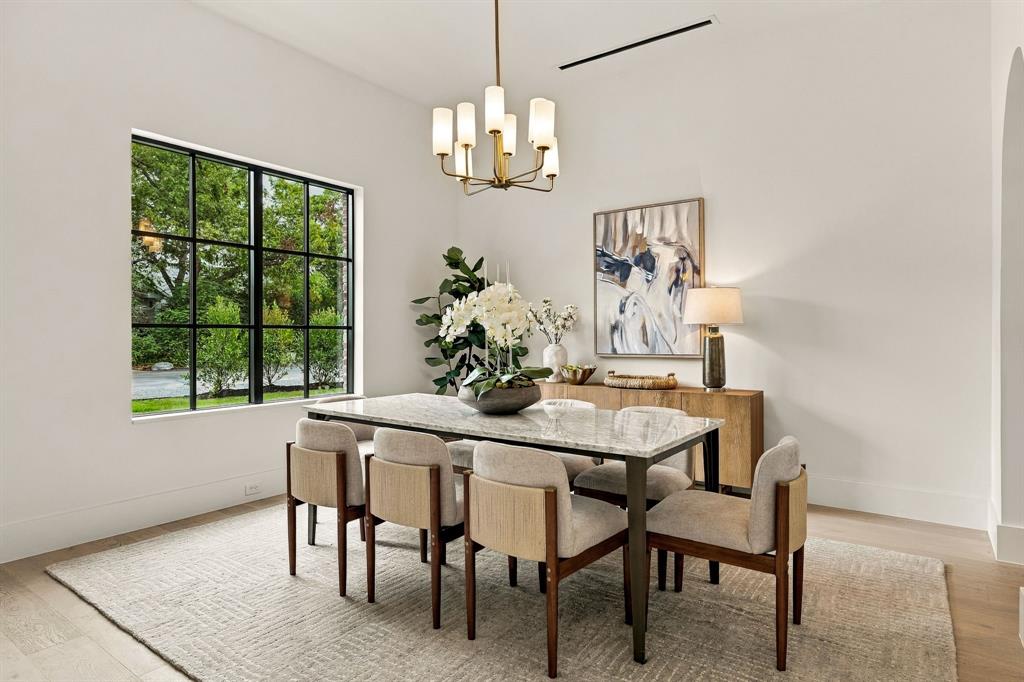
Welcome to 5122 Elsby Ave, a striking new construction residence by Westbridge Homes that perfectly balances architectural character with modern livability. Spanning 4,838 square feet, this home is wrapped in warm red brick and anchored by a dramatic triple-gabled roofline, making a memorable first impression from the street. The heart of the home is the chef-inspired kitchen, featuring premium Wolf and SubZero appliances and flowing effortlessly into the living areas. Large sliding glass doors transition the space to the backyard, making it an entertainer's dream. The first-floor primary suite serves as a private sanctuary, with dramatic vaulted ceilings setting the tone. A spa-inspired bath featuring his-and-hers vanities and water closets leads to dual walk-in closets with LED in-shelf lighting. Upstairs, three additional bedrooms are joined by an oversized game room with wet bar and a dedicated gym, giving the whole family room to spread out. Wide-plank white oak floors and satin nickel hardware carry a warm, cohesive feel throughout. Thoughtfully designed and impeccably finished, this home offers a stunning yet livable lifestyle in the heart of Briarwood, just minutes from Dallas' premier shopping and dining.

Save
Ask
Tour
Hide
Share
Listing Snapshot
PriceĀ 
$2,600,000
Days On SiteĀ 
1 Day
BedroomsĀ 
4
Inside Area (SqFt)Ā 
4,838 sqft
Total BathsĀ 
6
Full BathsĀ 
4
Partial BathsĀ 
2
Lot SizeĀ 
0.17 Acres
Year BuiltĀ 
2026
MLSĀ® NumberĀ 
21405921
StatusĀ 
Active
Property TaxĀ 
N/A
HOA/Condo/Coop FeesĀ 
N/A
Sq Ft SourceĀ 
N/A
Friends & Family
Recent Activity
yesterdayListing updated with changes from the MLSĀ®
yesterdayListing first seen on site
General Features
AcresĀ 
0.17
Attached GarageĀ 
Yes
GarageĀ 
Yes
Garage SpacesĀ 
2
LevelsĀ 
Two
ParkingĀ 
Alley AccessGarageGarage Door OpenerGarage Faces RearGatedAttached
Property ConditionĀ 
New Construction
Property Sub TypeĀ 
Single Family Residence
SecurityĀ 
Carbon Monoxide Detector(s)Fire AlarmPrewiredSmoke Detector(s)
SewerĀ 
Public Sewer
StyleĀ 
Traditional
Water SourceĀ 
Public
Interior Features
AppliancesĀ 
RefrigeratorBuilt-In Gas RangeBuilt-In RefrigeratorDishwasherDisposalGas OvenGas RangeMicrowaveDouble OvenTankless Water HeaterVented Exhaust Fan
CoolingĀ 
Ceiling Fan(s)Central AirElectric
FireplaceĀ 
Yes
Fireplace FeaturesĀ 
Family RoomGasOutside
FireplacesĀ 
2
FlooringĀ 
TileWood
HeatingĀ 
Exhaust FanCentralNatural GasZoned
InteriorĀ 
ChandelierDouble VanityEat-in KitchenGranite CountersKitchen IslandOpen FloorplanPantryVaulted Ceiling(s)Walk-In Closet(s)Wet BarWired for DataHigh Speed InternetWired for Sound
Laundry FeaturesĀ 
Electric Dryer HookupWasher Hookup
Living RoomĀ 
Dimensions - 21 x 20Level - First
Save
Ask
Tour
Hide
Share
Exterior Features
Construction DetailsĀ 
BrickStucco
FencingĀ 
Wood
RoofĀ 
Composition
Community Features
School DistrictĀ 
Dallas ISD
Financing Terms AvailableĀ 
CashConventional
Schools
School District
Dallas ISD
Elementary School
Polk
Middle School
Medrano
High School
Jefferson
Listing courtesy of Emily Hill of Compass RE Texas, LLC. Emily.Candeehill@compass.com


Ā© 2020 North Texas Real Estate Information Systems. All rights reserved. Information is deemed reliable but is not guaranteed accurate by the MLS or NTREIS. The information being provided is for the consumer's personal, non-commercial use, and may not be reproduced, redistributed, or used for any purpose other than to identify prospective properties consumers may be interested in purchasing.
Last checked: 2026-10-09 05:43 AM CDT

Neighborhood & Commute
Source: Walkscore
Save
Ask
Tour
Hide
Share