Search Dallas Homes For Sale

- Search Dallas Homes For Sale
Save
Ask
Tour
Hide
Share
$615,000
New Listing

4217 Munger Avenue
Dallas, TX 75204

For Sale|Single Family Residence|Active
3
Beds
4
Total Baths
3
Full Baths
1
Partial Bath
1,978
SqFt
$311
/SqFt
2019
Built
Subdivision:
Haskell Place
County:
Dallas
4217 Munger Avenue4217 Munger Avenue4217 Munger Avenue4217 Munger Avenue
Save
Ask
Tour
Hide
Share

Mortgage Calculator

Monthly Payment (Est.)

Enter an interest rate to see your estimated monthly payment.
Calculator powered by Showcase IDX, a Constellation1 Company. Copyright ©2026 Information is deemed reliable but not guaranteed.

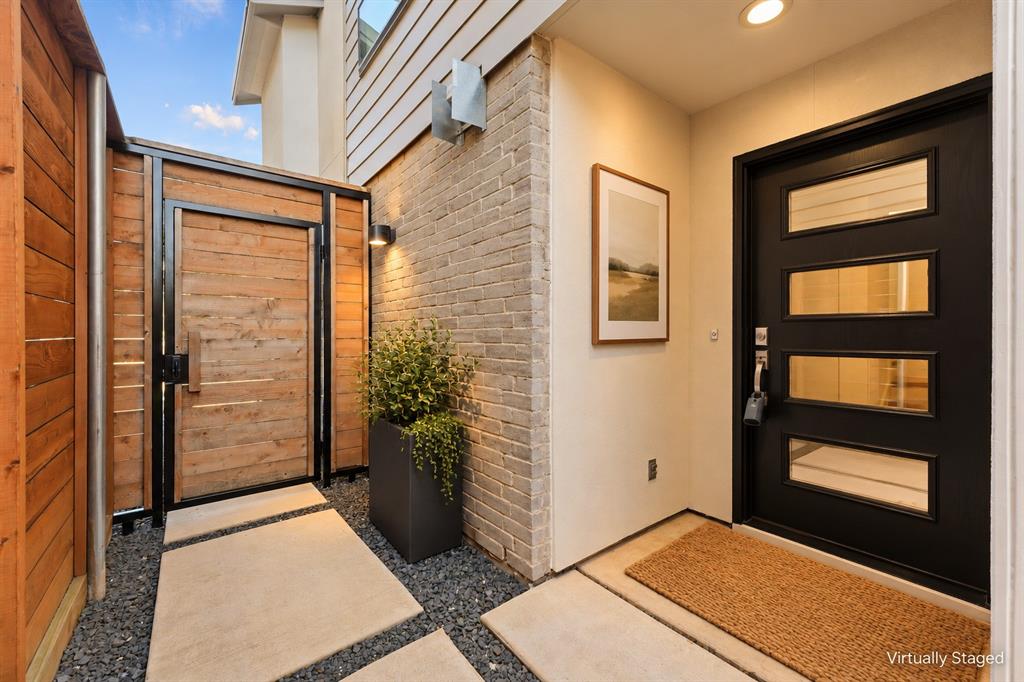
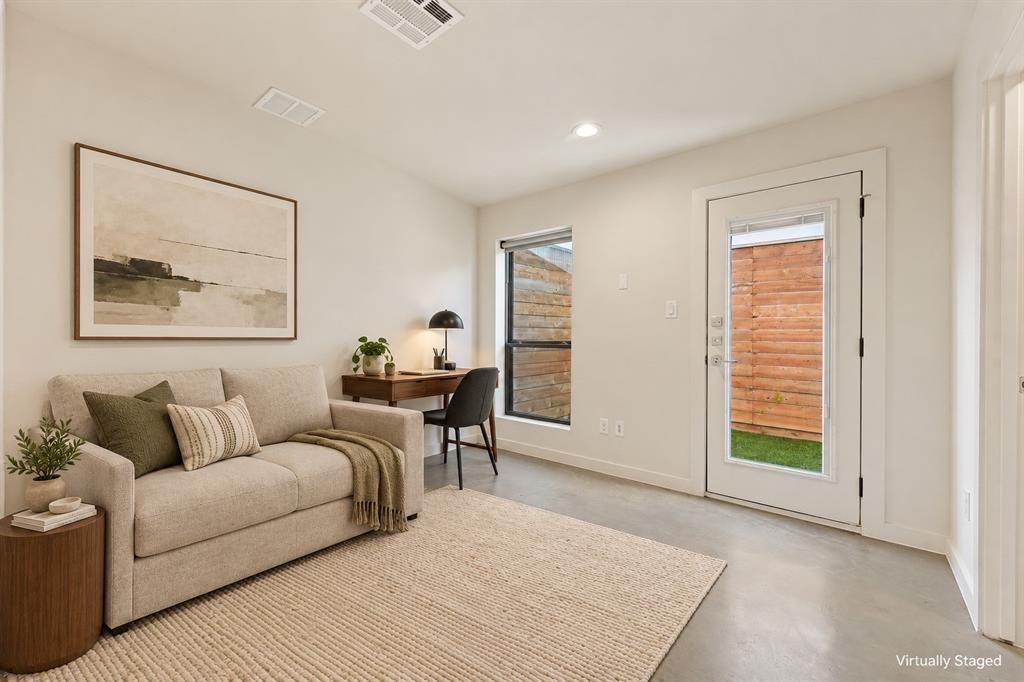
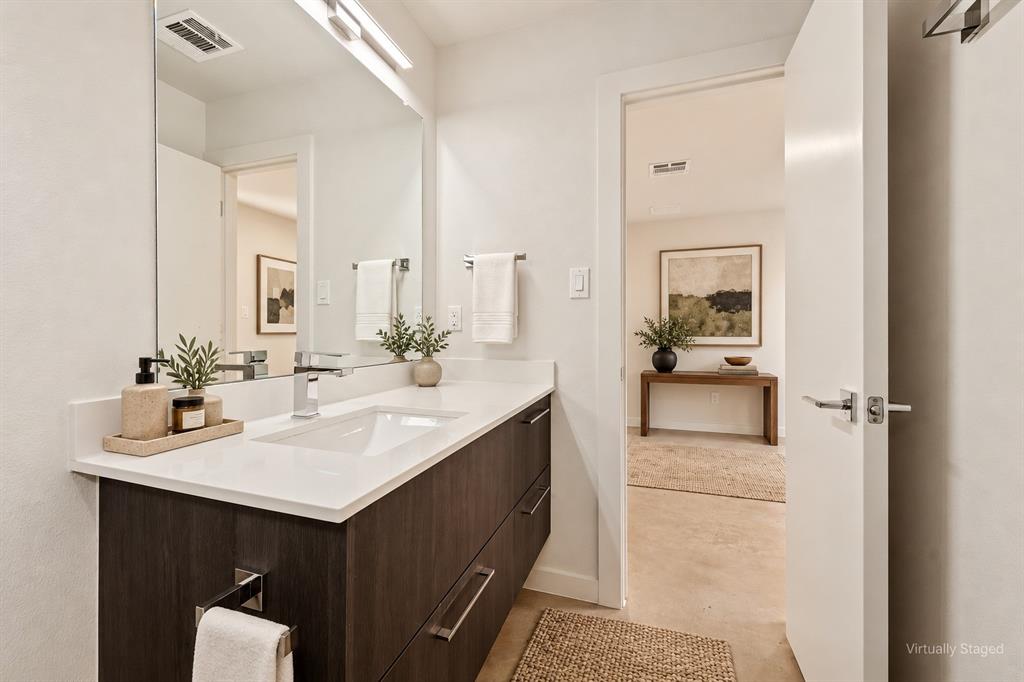
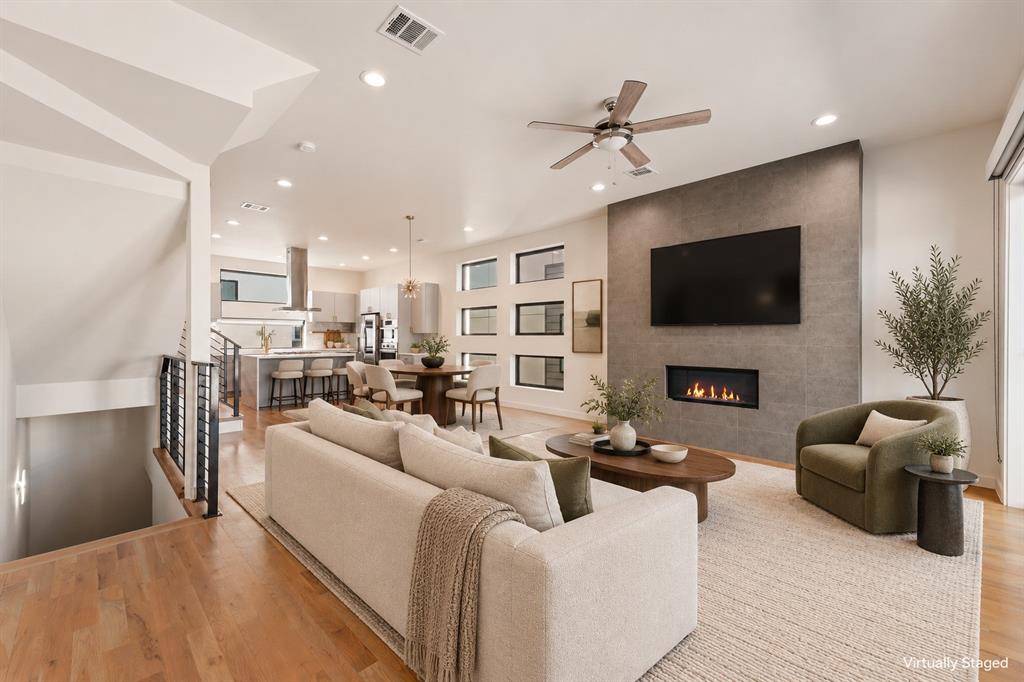
Located in East Dallas, 4217 Munger Avenue is a three-story contemporary townhome offering three bedrooms, three full bathrooms, a half bath, and multiple outdoor living spaces. Clean architectural lines and thoughtfully selected finishes create a bright, modern interior. Floor-to-ceiling sliding glass doors connect the main living area to a covered second-floor balcony, extending the living space for everyday enjoyment and entertaining. The kitchen features stainless steel appliances and a contemporary design that complements the home's open living areas. Each of the three bedrooms features a private en suite bathroom, providing comfort and privacy. A separate half bath serves guests, while a turf backyard offers additional outdoor living space with minimal maintenance. The home's crowning feature is its spectacular rooftop terrace, showcasing sweeping views of the downtown Dallas skyline. This elevated outdoor retreat provides an exceptional setting for entertaining, relaxing, and enjoying the city lights.

Save
Ask
Tour
Hide
Share
Listing Snapshot
PriceĀ 
$615,000
Days On SiteĀ 
0 Days
BedroomsĀ 
3
Inside Area (SqFt)Ā 
1,978 sqft
Total BathsĀ 
4
Full BathsĀ 
3
Partial BathsĀ 
1
Lot SizeĀ 
0.039 Acres
Year BuiltĀ 
2019
MLSĀ® NumberĀ 
21405982
StatusĀ 
Active
Property TaxĀ 
$14,457
HOA/Condo/Coop FeesĀ 
N/A
Sq Ft SourceĀ 
N/A
Friends & Family
Recent Activity
14 hours agoListing updated with changes from the MLSĀ®
23 hours agoListing first seen on site
General Features
AcresĀ 
0.039
Attached GarageĀ 
Yes
GarageĀ 
Yes
Garage SpacesĀ 
2
LevelsĀ 
Three Or More
ParkingĀ 
DrivewayGarageGarage Door OpenerGarage Faces FrontAttached
Property Sub TypeĀ 
Single Family Residence
SecurityĀ 
Smoke Detector(s)
SewerĀ 
Public Sewer
Special CircumstancesĀ 
Standard
StyleĀ 
Contemporary/Modern
UtilitiesĀ 
Cable Available
Water SourceĀ 
Public
Interior Features
AppliancesĀ 
DishwasherDisposalElectric OvenGas CooktopGas Water HeaterMicrowaveWine Cooler
CoolingĀ 
Central AirElectric
FireplaceĀ 
Yes
Fireplace FeaturesĀ 
GasLiving Room
FireplacesĀ 
1
FlooringĀ 
ConcreteTileWood
HeatingĀ 
CentralNatural Gas
InteriorĀ 
Built-in FeaturesChandelierDouble VanityKitchen IslandOpen FloorplanWalk-In Closet(s)High Speed Internet
Bath-FullĀ 
Dimensions - 8 x 7Level - Third
Bath-HalfĀ 
Dimensions - 7 x 5Level - Second
BedroomĀ 
Dimensions - 10 x 11Level - First
Dining RoomĀ 
Dimensions - 15 x 8Level - Second
KitchenĀ 
Dimensions - 16 x 10Level - SecondFeatures - Kitchen Island
LaundryĀ 
Dimensions - 6 x 9Level - Third
Living RoomĀ 
Dimensions - 19 x 18Level - SecondFeatures - Ceiling Fan(s)
Master BathroomĀ 
Dimensions - 16 x 10Level - Third
Master BedroomĀ 
Dimensions - 14 x 12Level - Third
Save
Ask
Tour
Hide
Share
Exterior Features
Construction DetailsĀ 
Wood SidingBrickFiber CementStucco
ExteriorĀ 
BalconyRain Gutters
FencingĀ 
Wood
Lot FeaturesĀ 
Subdivided
Patio And PorchĀ 
Patio
RoofĀ 
FlatMetal
Community Features
School DistrictĀ 
Dallas ISD
Financing Terms AvailableĀ 
CashConventionalFHAVA Loan
Schools
School District
Dallas ISD
Elementary School
Chavez
Middle School
Spence
High School
North Dallas
Listing courtesy of Justin Farmer of Briggs Freeman Sotheby's Int'l jfarmer@briggsfreeman.com


Ā© 2020 North Texas Real Estate Information Systems. All rights reserved. Information is deemed reliable but is not guaranteed accurate by the MLS or NTREIS. The information being provided is for the consumer's personal, non-commercial use, and may not be reproduced, redistributed, or used for any purpose other than to identify prospective properties consumers may be interested in purchasing.
Last checked: 2026-10-10 11:33 AM CDT

Neighborhood & Commute
Source: Walkscore
Save
Ask
Tour
Hide
Share