Search Dallas Homes For Sale

- Search Dallas Homes For Sale
Save
Ask
Tour
Hide
Share
$525,000
New Listing

616 Sunningdale
Richardson, TX 75081

For Sale|Single Family Residence|Active
4
Beds
2
Total Baths
2
Full Baths
2,274
SqFt
$231
/SqFt
1999
Built
Subdivision:
Richland Meadows Ph 01 Rep
County:
Dallas
616 Sunningdale616 Sunningdale616 Sunningdale616 Sunningdale
Save
Ask
Tour
Hide
Share

Mortgage Calculator

Monthly Payment (Est.)

Enter an interest rate to see your estimated monthly payment.
Calculator powered by Showcase IDX, a Constellation1 Company. Copyright ©2026 Information is deemed reliable but not guaranteed.

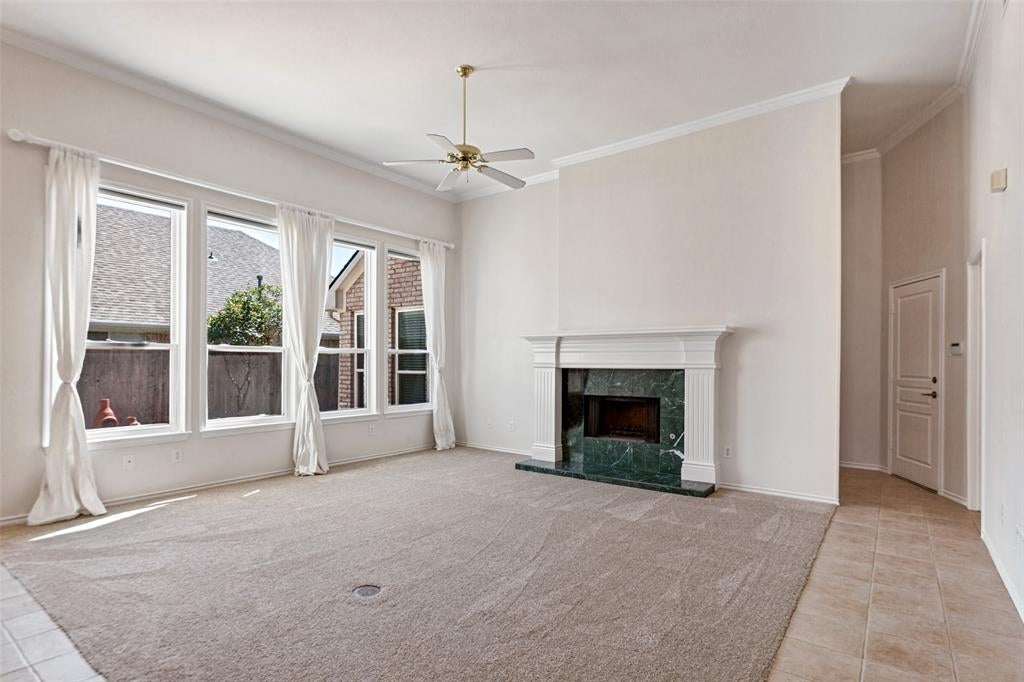
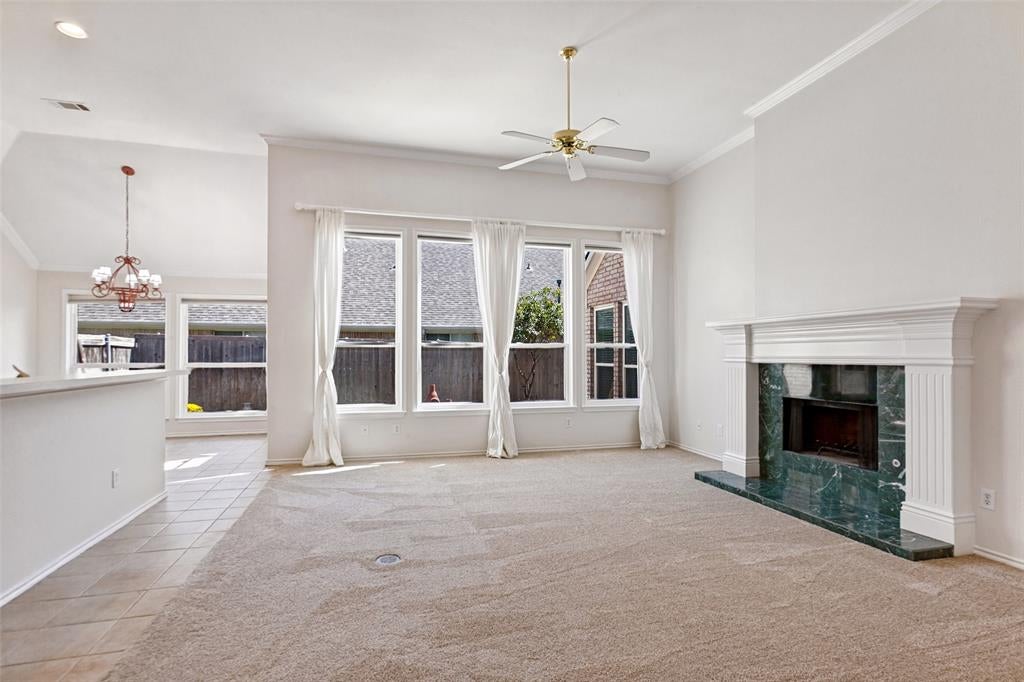
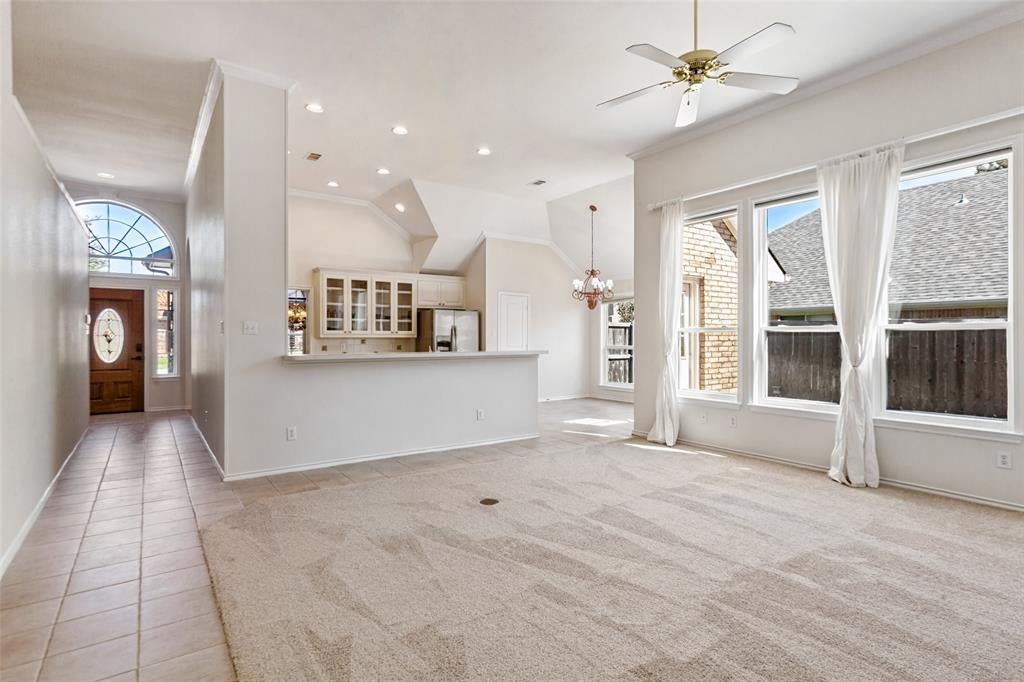
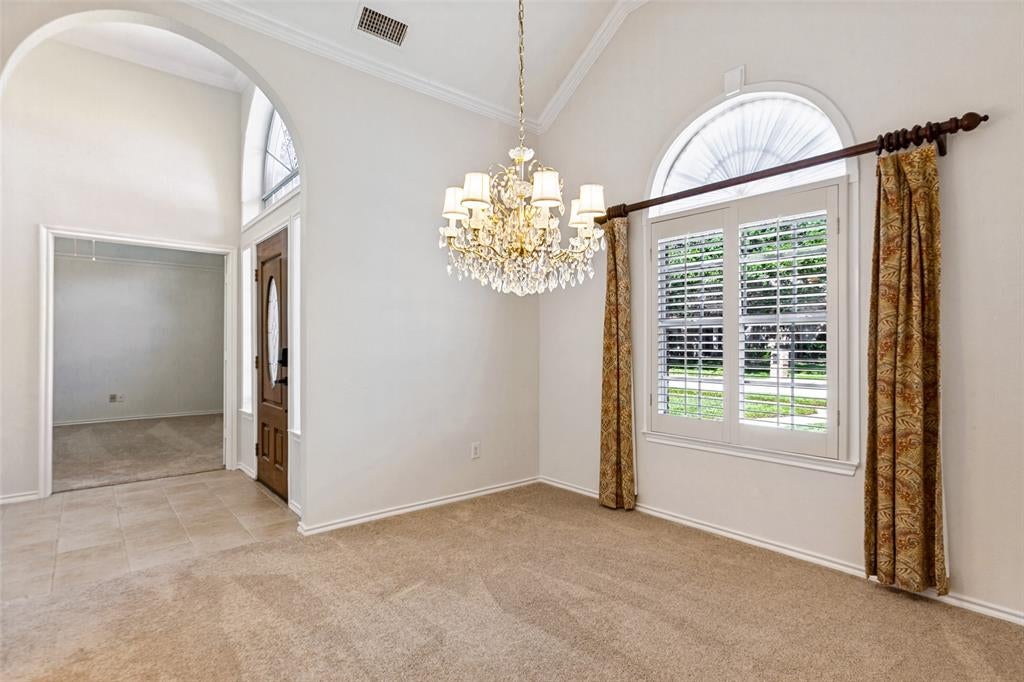
Welcome to this beautifully appointed home in Richardson’s Richland Meadows neighborhood! Offering 2,274 square feet of living space, this inviting residence features 4 bedrooms, 2 full bathrooms, and a functional layout designed for comfortable everyday living and entertaining. The spacious living area welcomes you with a cozy fireplace, creating a warm and inviting gathering space. The kitchen offers ample cabinetry, a center island, a large walk-in pantry, and a breakfast nook ideal for casual dining. The primary suite features a generous walk-in closet and an updated en-suite bathroom. Three additional bedrooms and a second full bathroom provide flexibility for guests, a home office, or other needs. Recent improvements include a roof replacement in 2026, fresh interior paint, updated windows, and refreshed landscaping that enhances the home’s curb appeal. A separate utility room offers added convenience, while the backyard features a patio and lawn with space to relax, entertain, or enjoy the outdoors. Conveniently located in Richardson, this home offers a wonderful combination of space, functionality, and thoughtful updates. Schedule your showing today!

Save
Ask
Tour
Hide
Share
Listing Snapshot
Price 
$525,000
Days On Site 
0 Days
Bedrooms 
4
Inside Area (SqFt) 
2,274 sqft
Total Baths 
2
Full Baths 
2
Partial Baths 
N/A
Lot Size 
0.185 Acres
Year Built 
1999
MLS® Number 
21406136
Status 
Active
Property Tax 
$10,733
HOA/Condo/Coop Fees 
N/A
Sq Ft Source 
N/A
Friends & Family
Recent Activity
7 hours agoListing updated with changes from the MLS®
7 hours agoListing first seen on site
General Features
Acres 
0.185
Attached Garage 
Yes
Foundation 
Slab
Garage 
Yes
Garage Spaces 
2
Levels 
One
Parking 
DrivewayGarageGarage Faces RearLightedPavedSide By SideAttached
Property Sub Type 
Single Family Residence
Security 
Carbon Monoxide Detector(s)Smoke Detector(s)Other
Sewer 
Public Sewer
Special Circumstances 
Standard
Style 
Traditional
Utilities 
Cable Available
Water Source 
Public
Interior Features
Appliances 
DishwasherDisposalElectric OvenGas CooktopMicrowave
Cooling 
Central AirElectric
Fireplace 
Yes
Fireplace Features 
Living Room
Fireplaces 
1
Flooring 
CarpetCeramic Tile
Heating 
CentralElectricOther
Interior 
Built-in FeaturesKitchen IslandPantryWalk-In Closet(s)
Window Features 
ShuttersWindow Coverings
Bath-Full 
Dimensions - 10 x 3Level - First
Bedroom 
Dimensions - 10 x 11Level - FirstFeatures - Ceiling Fan(s)
Breakfast Room 
Dimensions - 8 x 10Level - First
Dining Room 
Dimensions - 10 x 11Level - First
Kitchen 
Dimensions - 8 x 10Level - FirstFeatures - Kitchen Island, Pantry
Living Room 
Dimensions - 15 x 15Level - FirstFeatures - Ceiling Fan(s)
Master Bathroom 
Dimensions - 9 x 5Level - First
Master Bedroom 
Dimensions - 16 x 13Level - First
Utility Room 
Dimensions - 5 x 5Level - First
Save
Ask
Tour
Hide
Share
Exterior Features
Exterior 
Rain GuttersLightingGarden
Fencing 
Wood
Lot Features 
Few TreesInterior LotLandscapedOtherSubdivided
Patio And Porch 
Rear Porch
Roof 
Composition
Windows/Doors 
ShuttersWindow Coverings
Community Features
Community Features 
CurbsSidewalks
School District 
Richardson ISD
Schools
School District
Richardson ISD
Elementary School
Richland
Middle School
Liberty
High School
Berkner
Listing courtesy of Logan Reid of Ebby Halliday, REALTORS loganreid@ebby.com


© 2020 North Texas Real Estate Information Systems. All rights reserved. Information is deemed reliable but is not guaranteed accurate by the MLS or NTREIS. The information being provided is for the consumer's personal, non-commercial use, and may not be reproduced, redistributed, or used for any purpose other than to identify prospective properties consumers may be interested in purchasing.
Last checked: 2026-10-13 10:17 PM CDT

Neighborhood & Commute
Source: Walkscore
Save
Ask
Tour
Hide
Share