Search Dallas Homes For Sale

- Search Dallas Homes For Sale
Save
Ask
Tour
Hide
Share
$790,000
New Listing

9123 Valley Chapel Lane
Dallas, TX 75220

For Sale|Single Family Residence|Active
3
Beds
3
Total Baths
2
Full Baths
1
Partial Bath
2,671
SqFt
$296
/SqFt
1987
Built
Subdivision:
Chapel Valley Add 02
County:
Dallas
9123 Valley Chapel Lane9123 Valley Chapel Lane9123 Valley Chapel Lane9123 Valley Chapel Lane
Save
Ask
Tour
Hide
Share

Mortgage Calculator

Monthly Payment (Est.)

Enter an interest rate to see your estimated monthly payment.
Calculator powered by Showcase IDX, a Constellation1 Company. Copyright ©2026 Information is deemed reliable but not guaranteed.

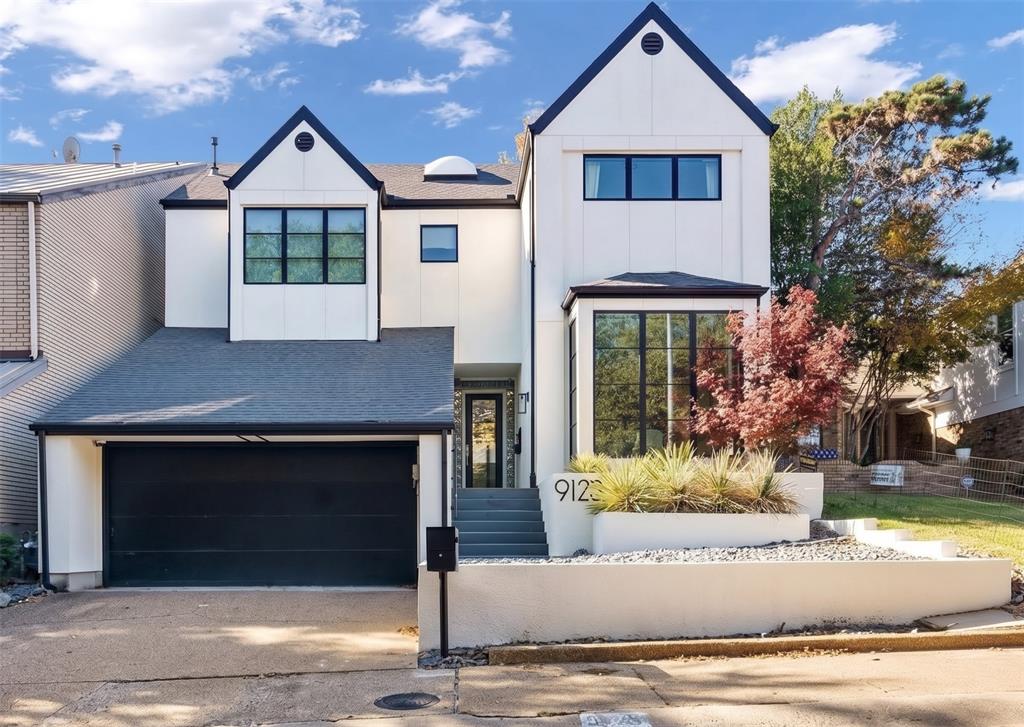
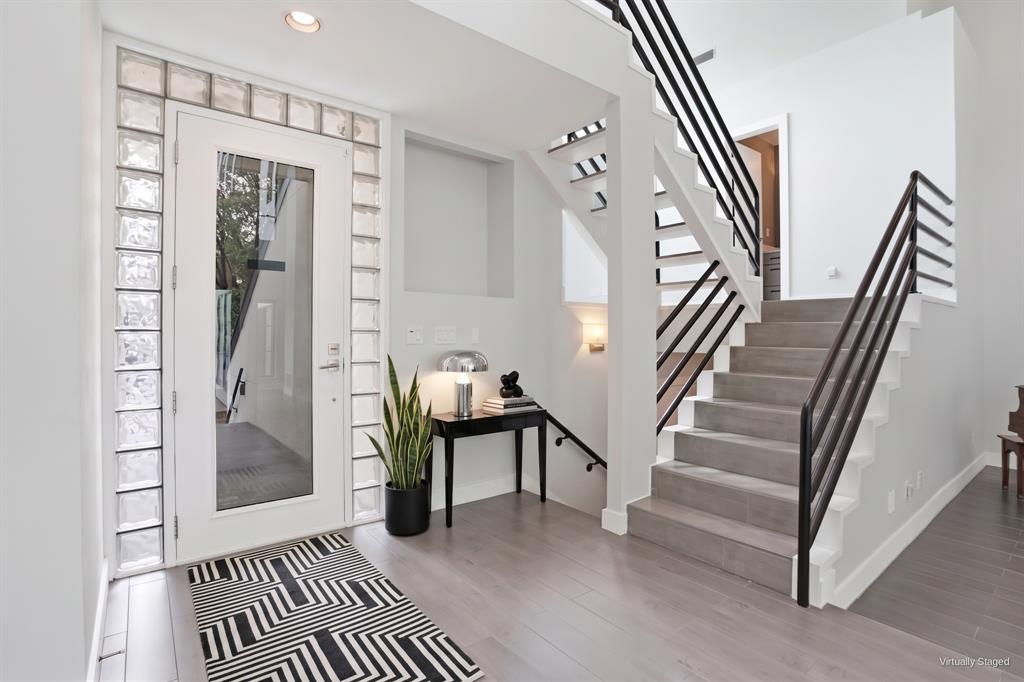
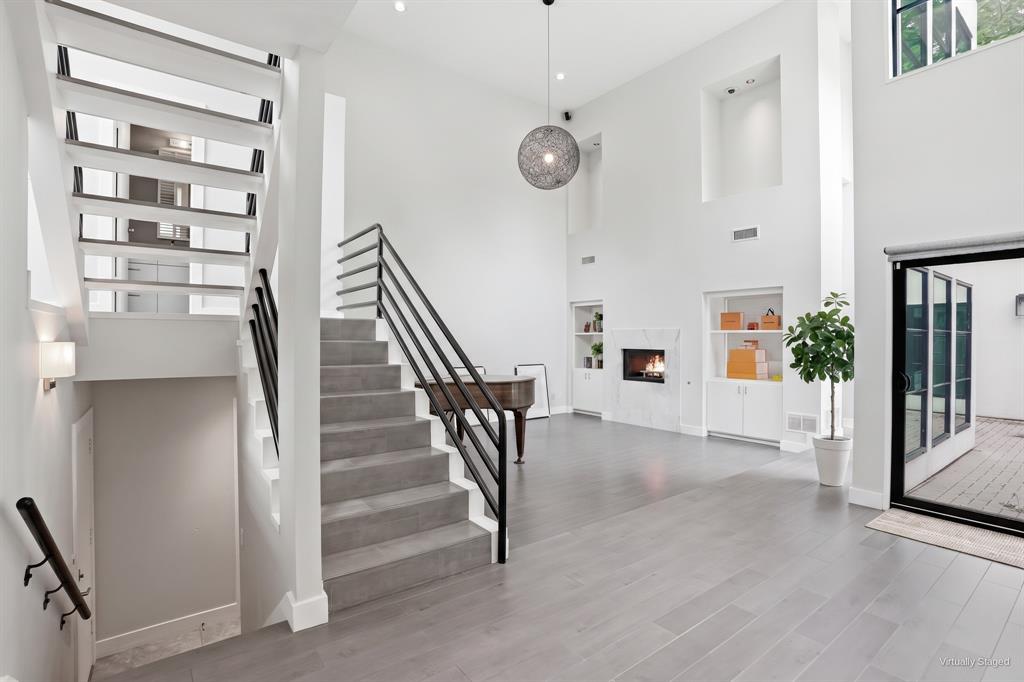
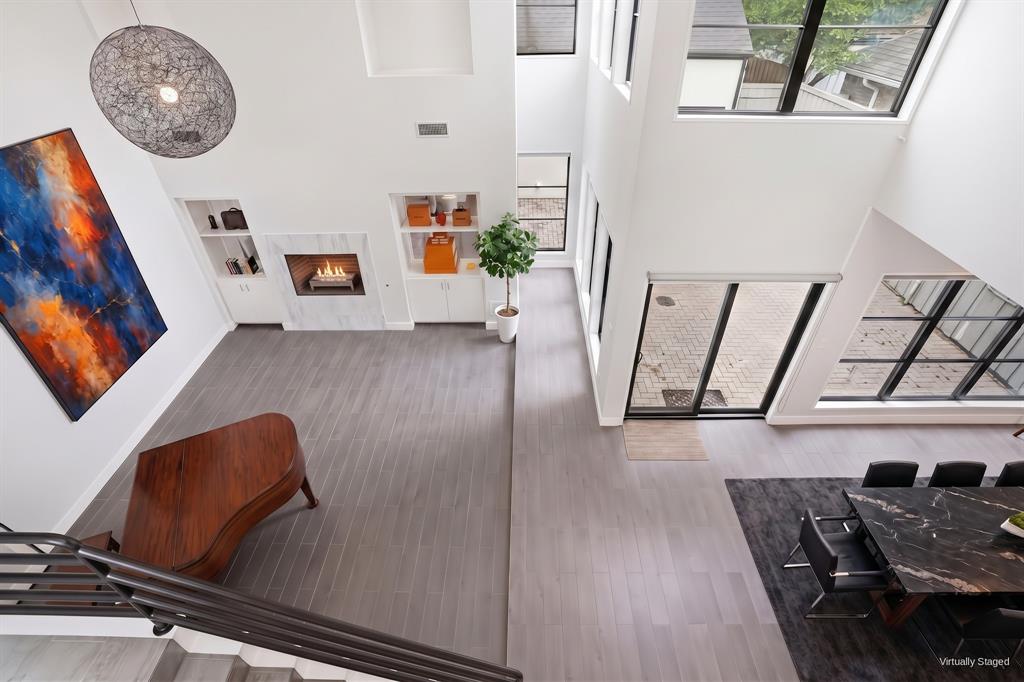
Nestled down a private driveway, this contemporary gallery-style home, formerly owned by a celebrity CEO, was custom-built with ultimate privacy in mind. Situated among multi-million-dollar estates in prestigious Preston Hollow, it boasts one of the most desirable addresses in Dallas. Conveniently located within a single block, you'll find Central Market, La Madeleine, local boutique dining, UPS, and CVS. Just two blocks west, you have quick access to Target, Sam's Club, Walgreens, and an array of shops and restaurants. Commuting is effortless with quick, equal access to both I-35E and the Dallas North Tollway. The home sits just 4 miles from the luxury shops at NorthPark Center and 4.5 miles from Highland Park Village. Beyond its prime location, the residence is an entertainer's dream. Its gallery-inspired interior is designed for hosting grand gatherings while maintaining absolute privacy for the owner, complete with separate quarters and a secluded primary suite. This iconic property has only hit the market three times in its history. Don't miss your chance to make this extraordinary home your legacy.

Save
Ask
Tour
Hide
Share
Listing Snapshot
PriceĀ 
$790,000
Days On SiteĀ 
0 Days
BedroomsĀ 
3
Inside Area (SqFt)Ā 
2,671 sqft
Total BathsĀ 
3
Full BathsĀ 
2
Partial BathsĀ 
1
Lot SizeĀ 
0.092 Acres
Year BuiltĀ 
1987
MLSĀ® NumberĀ 
21406481
StatusĀ 
Active
Property TaxĀ 
$14,719
HOA/Condo/Coop FeesĀ 
N/A
Sq Ft SourceĀ 
N/A
Friends & Family
Recent Activity
14 hours agoListing updated with changes from the MLSĀ®
20 hours agoListing first seen on site
General Features
AcresĀ 
0.092
Attached GarageĀ 
Yes
FoundationĀ 
Slab
GarageĀ 
Yes
Garage SpacesĀ 
2
LevelsĀ 
Multi/Split
ParkingĀ 
Additional ParkingConcreteEnclosedGarage Door OpenerGarage Faces FrontOff StreetOn SiteAttached
Property Sub TypeĀ 
Single Family Residence
SecurityĀ 
Carbon Monoxide Detector(s)Security SystemSecurity System OwnedSmoke Detector(s)
SewerĀ 
Public Sewer
Special CircumstancesĀ 
Standard
StyleĀ 
Contemporary/Modern
UtilitiesĀ 
Electricity Available
Water SourceĀ 
Public
Interior Features
AppliancesĀ 
DishwasherDisposalElectric CooktopElectric RangeGas Water Heater
CoolingĀ 
Ceiling Fan(s)Central AirElectricMulti Units
FireplaceĀ 
Yes
Fireplace FeaturesĀ 
Double SidedGasLibraryLiving RoomGas Log
FireplacesĀ 
1
FlooringĀ 
CarpetTile
HeatingĀ 
CentralNatural Gas
InteriorĀ 
Double VanityEat-in KitchenOpen FloorplanWalk-In Closet(s)
Laundry FeaturesĀ 
Electric Dryer HookupWasher Hookup
Window FeaturesĀ 
Skylight(s)
Save
Ask
Tour
Hide
Share
Exterior Features
Construction DetailsĀ 
Stucco
ExteriorĀ 
Rain Gutters
Lot FeaturesĀ 
Zero Lot Line
RoofĀ 
Composition
Windows/DoorsĀ 
Skylight(s)
Community Features
School DistrictĀ 
Dallas ISD
Financing Terms AvailableĀ 
CashConventionalFHAVA Loan
Schools
School District
Dallas ISD
Elementary School
Polk
Middle School
Longfellow
High School
Jefferson
Listing courtesy of Steve Lee of Fathom Realty steveleedfwrealtor@gmail.com


Ā© 2020 North Texas Real Estate Information Systems. All rights reserved. Information is deemed reliable but is not guaranteed accurate by the MLS or NTREIS. The information being provided is for the consumer's personal, non-commercial use, and may not be reproduced, redistributed, or used for any purpose other than to identify prospective properties consumers may be interested in purchasing.
Last checked: 2026-10-09 05:43 AM CDT

Neighborhood & Commute
Source: Walkscore
Save
Ask
Tour
Hide
Share