Search Dallas Homes For Sale

- Search Dallas Homes For Sale
Save
Ask
Tour
Hide
Share
$1,150,000
4 Days On Site

7311 Wester Way
Dallas, TX 75248

For Sale|Single Family Residence|Active
5
Beds
5
Total Baths
4
Full Baths
1
Partial Bath
4,360
SqFt
$264
/SqFt
1978
Built
Subdivision:
Highland Mckamy 02
County:
Dallas
7311 Wester Way7311 Wester Way7311 Wester Way7311 Wester Way
Save
Ask
Tour
Hide
Share

Mortgage Calculator

Monthly Payment (Est.)

Enter an interest rate to see your estimated monthly payment.
Calculator powered by Showcase IDX, a Constellation1 Company. Copyright ©2026 Information is deemed reliable but not guaranteed.

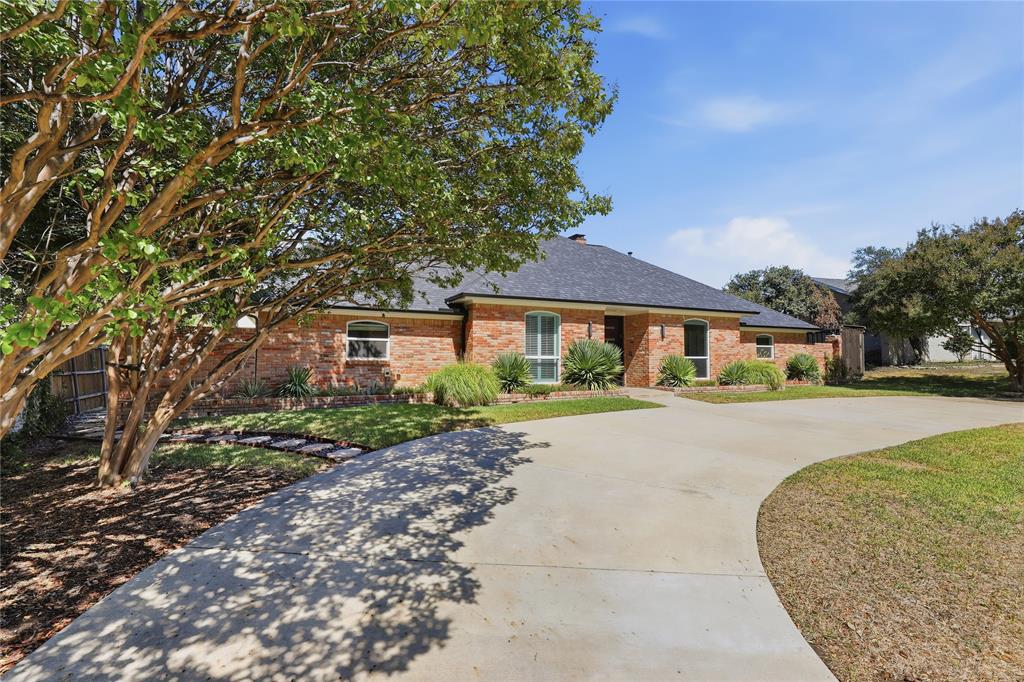
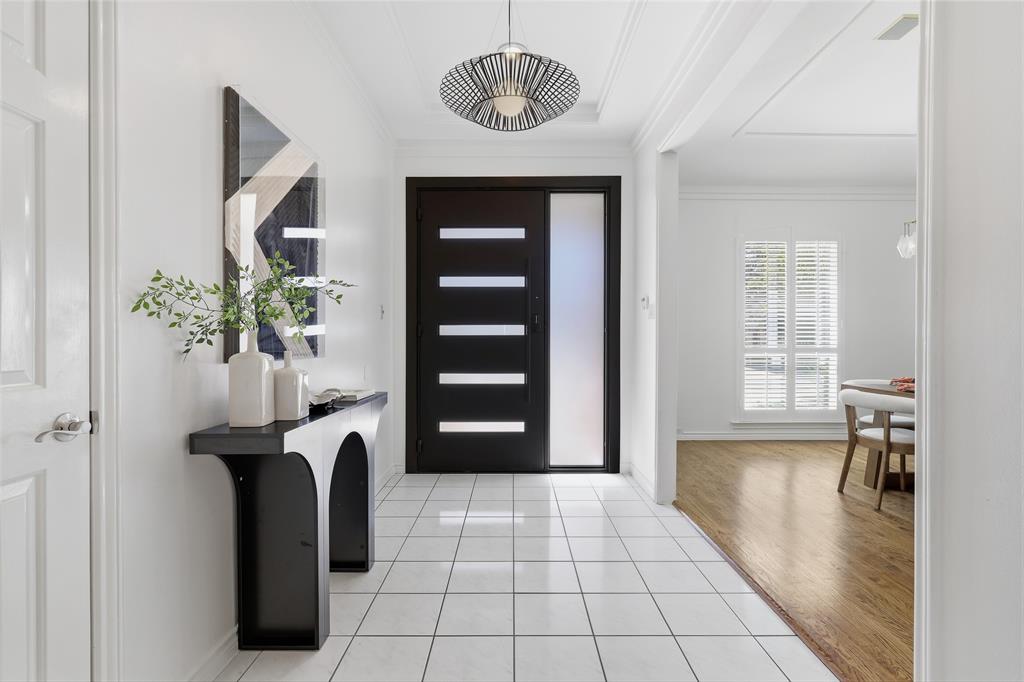
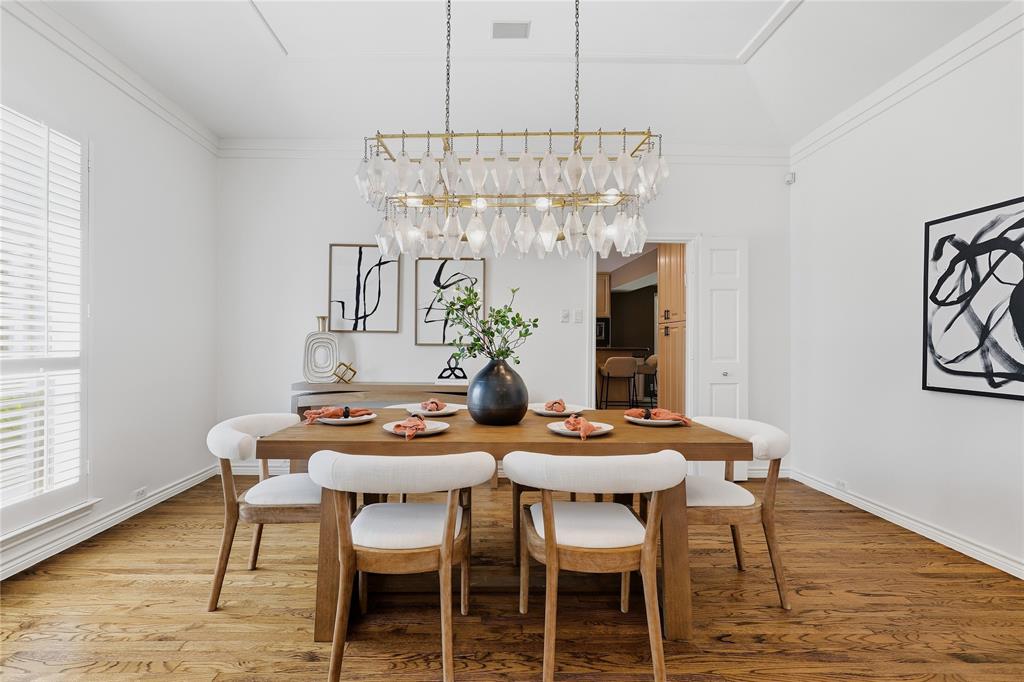
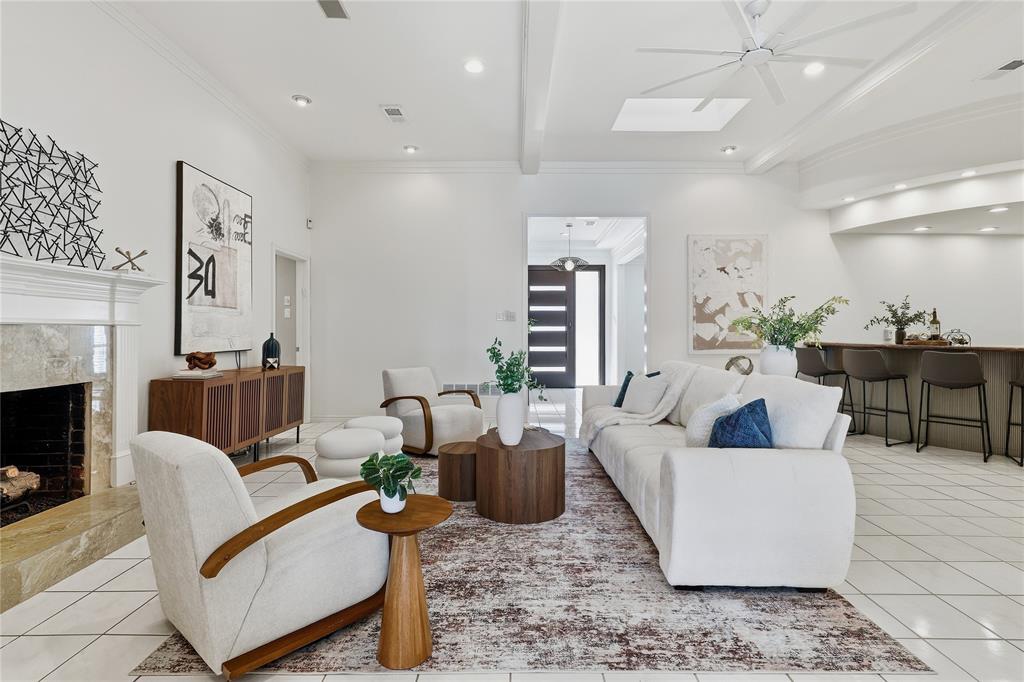
This 5 bedroom, 4 and a half bath home zoned to Brentfield Elementary offers over 4,300 square feet of indoor outdoor living.  All bedrooms are ensuite with brand new bathrooms.  The Primary suite and 3 bedrooms are on the first level, along with a large Living Room with fireplace, Eat-In Kitchen, Formal Dining Room, Family Room, Wet Bar, Laundry Room, Mud Room, and Game Room, which opens to an Outdoor Oasis with a hotel sized heated Pool, Spa, and shower, and a new full Outdoor Kitchen and Pergola.  Upstairs there is a private guest suite with a huge bonus room which can be used as a home office, gym, or media room.    The 3-car garage has two EV charging ports. This house is in top condition with New Roof, New Tri-Zone Air Conditioning, New Tankless Water Heater, New Windows, New Entry Door, New Garage Doors, New Outdoor Pavers and Turf, New Outdoor Lighting, and New Circular Driveway.  This home offers a rare opportunity that is completely move-in ready and checks all the boxes.

Save
Ask
Tour
Hide
Share
Listing Snapshot
Price 
$1,150,000
Days On Site 
4 Days
Bedrooms 
5
Inside Area (SqFt) 
4,360 sqft
Total Baths 
5
Full Baths 
4
Partial Baths 
1
Lot Size 
0.302 Acres
Year Built 
1978
MLS® Number 
21406592
Status 
Active
Property Tax 
$21,970
HOA/Condo/Coop Fees 
N/A
Sq Ft Source 
N/A
Friends & Family
Recent Activity
2 days agoListing updated with changes from the MLS®
4 days agoListing first seen on site
General Features
Acres 
0.302
Attached Garage 
Yes
Foundation 
Slab
Garage 
Yes
Garage Spaces 
3
Levels 
Two
Parking 
Garage Door OpenerGarage Faces RearAttached
Property Sub Type 
Single Family Residence
Security 
Smoke Detector(s)
Sewer 
Public Sewer
Special Circumstances 
Standard
Style 
Traditional
Utilities 
Cable Available
Water Source 
Public
Interior Features
Appliances 
RefrigeratorBuilt-In RefrigeratorDishwasherDisposalElectric CooktopElectric OvenGas Water HeaterMicrowave
Cooling 
Ceiling Fan(s)Central AirElectric
Fireplace 
Yes
Fireplace Features 
Gas
Fireplaces 
1
Flooring 
CarpetCeramic TileWood
Heating 
CentralFireplace(s)
Interior 
Kitchen IslandWet BarHigh Speed Internet
Laundry Features 
Electric Dryer HookupWasher Hookup
Bedroom 
Dimensions - 13 x 12Level - FirstFeatures - Ceiling Fan(s)
Breakfast Room 
Dimensions - 11 x 11Level - First
Dining Room 
Dimensions - 16 x 13Level - First
Family Room 
Dimensions - 23 x 18Level - Second
Kitchen 
Dimensions - 16 x 12Level - FirstFeatures - Breakfast Bar, Kitchen Island
Living Room 
Dimensions - 19 x 24Level - FirstFeatures - Ceiling Fan(s)
Master Bedroom 
Dimensions - 22 x 14Level - FirstFeatures - Ceiling Fan(s), Walk-In Closet(s)
Utility Room 
Dimensions - 14 x 8Level - First
Save
Ask
Tour
Hide
Share
Exterior Features
Exterior 
Built-in Barbecue
Lot Features 
Interior LotLandscaped
Pool Features 
FencedHeatedIn GroundPool/Spa Combo
Roof 
Shingle
Community Features
School District 
Richardson ISD
Schools
School District
Richardson ISD
Elementary School
Brentfield
Middle School
Parkhill
High School
Pearce
Listing courtesy of Mordecai Langer of Dalton Wade, Inc. ml@tarogroup.com


© 2020 North Texas Real Estate Information Systems. All rights reserved. Information is deemed reliable but is not guaranteed accurate by the MLS or NTREIS. The information being provided is for the consumer's personal, non-commercial use, and may not be reproduced, redistributed, or used for any purpose other than to identify prospective properties consumers may be interested in purchasing.
Last checked: 2026-10-14 12:12 AM CDT

Neighborhood & Commute
Source: Walkscore
Save
Ask
Tour
Hide
Share