Search Dallas Homes For Sale

- Search Dallas Homes For Sale
Save
Ask
Tour
Hide
Share
$675,000
4 Days On Site

8301 Bartley Circle
Plano, TX 75025

For Sale|Single Family Residence|Active
5
Beds
4
Total Baths
4
Full Baths
3,553
SqFt
$190
/SqFt
1997
Built
Subdivision:
Highland Ridge Vii
County:
Collin
8301 Bartley Circle8301 Bartley Circle8301 Bartley Circle8301 Bartley Circle
Save
Ask
Tour
Hide
Share

Mortgage Calculator

Monthly Payment (Est.)

Enter an interest rate to see your estimated monthly payment.
Calculator powered by Showcase IDX, a Constellation1 Company. Copyright ©2026 Information is deemed reliable but not guaranteed.

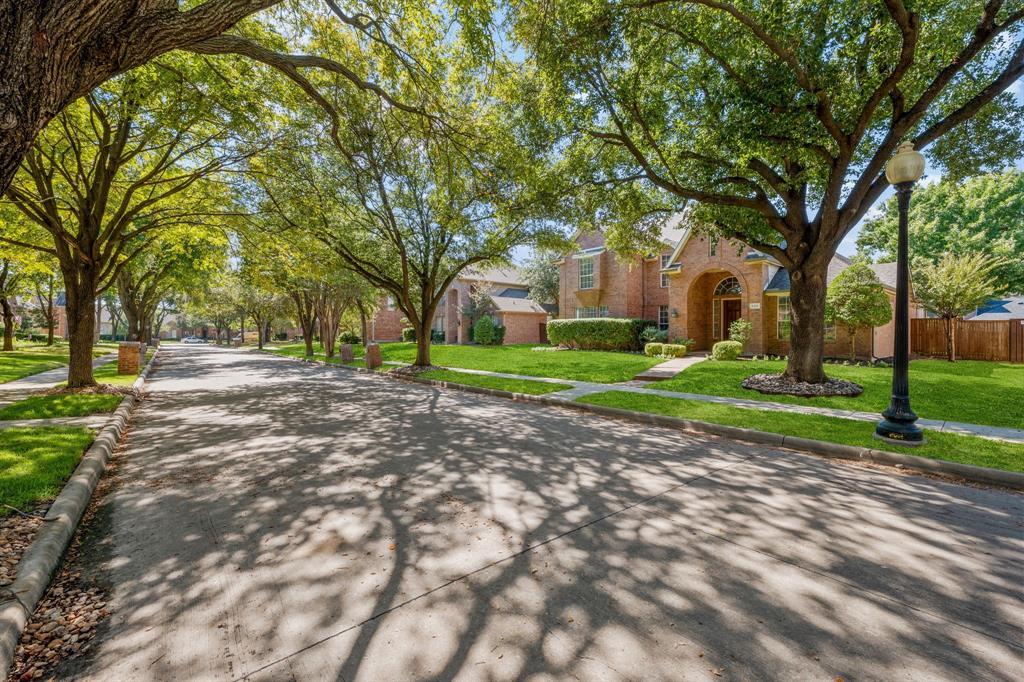
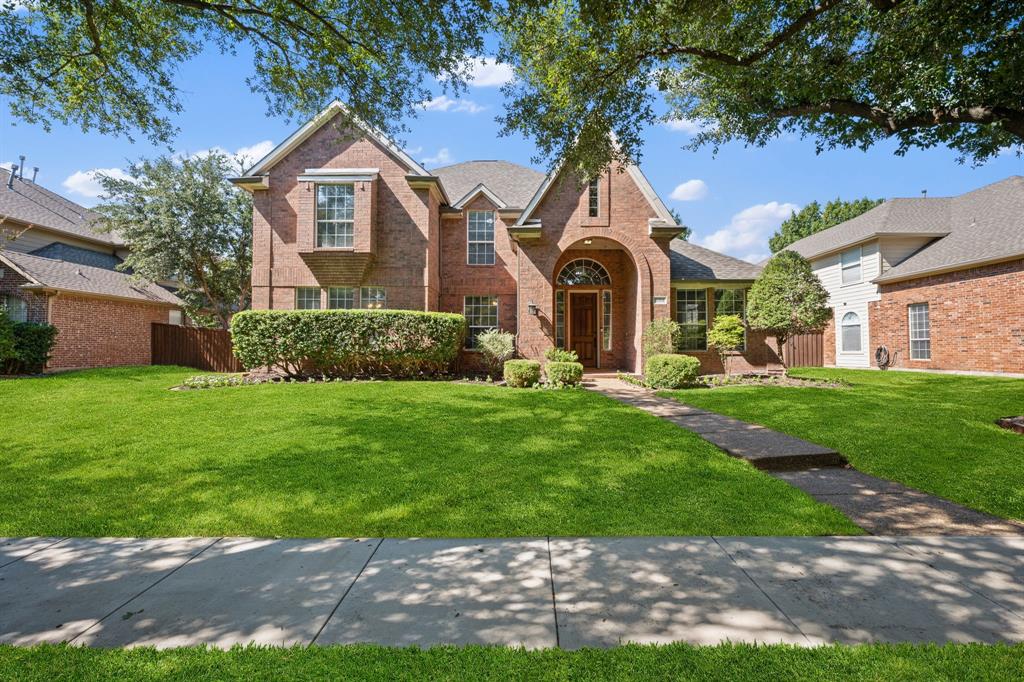
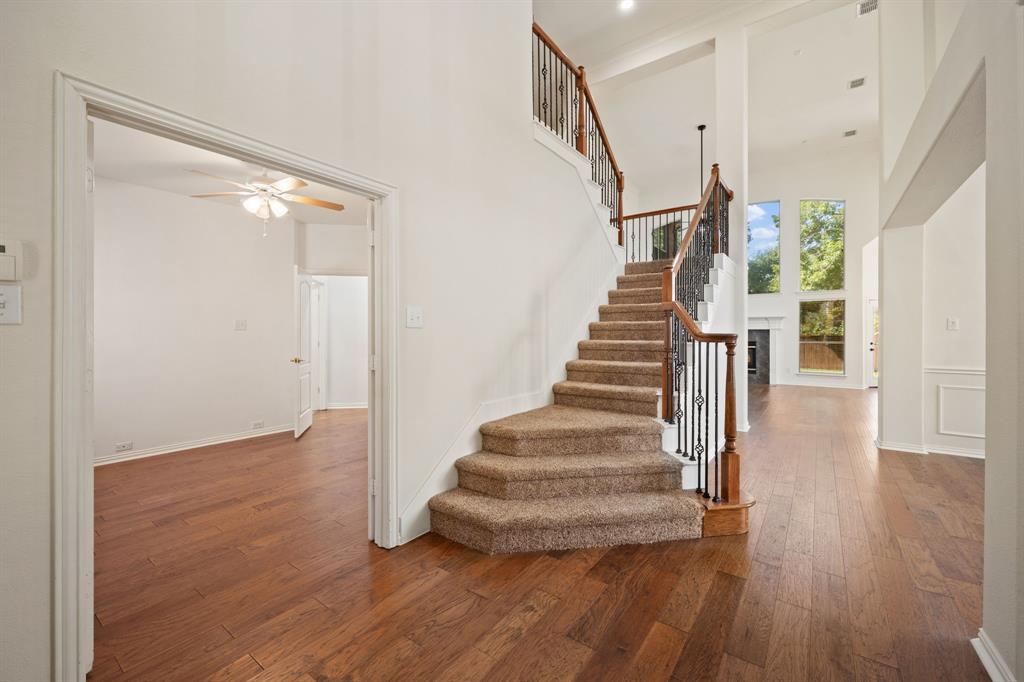
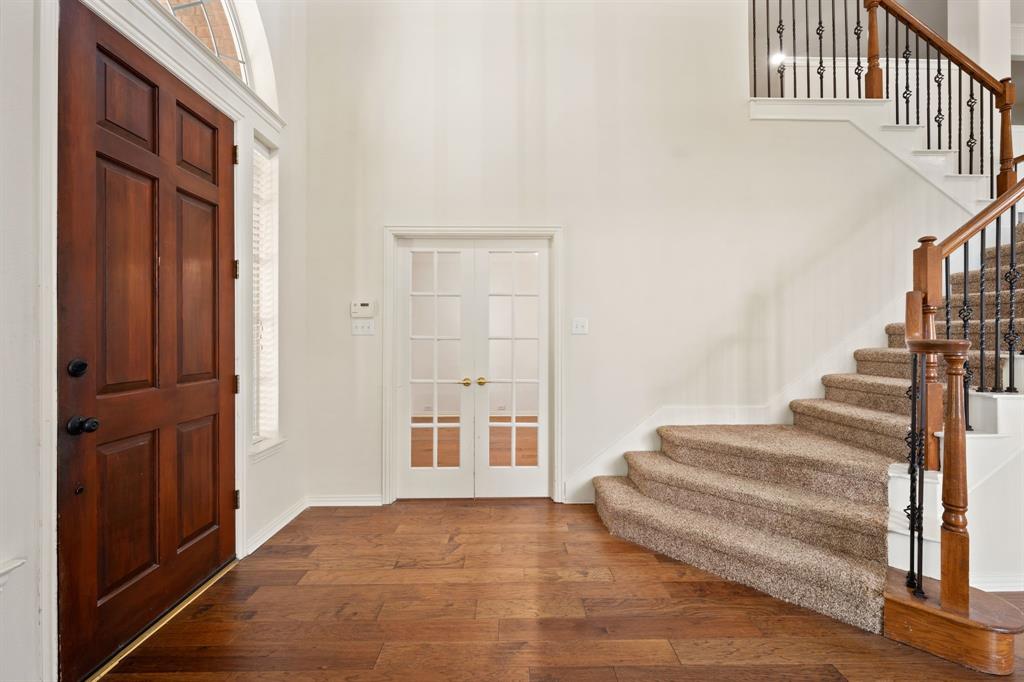
This captivating 5 bedroom, 4 bath home is nestled in a tree-lined cul-de-sac within the highly desirable Russell Creek community, offering an idyllic blend of space, comfort, and luxurious living. Step inside to find soaring ceilings, elegant wood floors, and a curved staircase in the entry. The stacked formal living and dining areas create a welcoming space that is perfect for hosting gatherings. The open-concept layout seamlessly blends the breakfast area with the family room and kitchen, making it easy for everyone to be together, whether cooking, dining or relaxing. The inviting family room provides an abundance of natural light, while a cozy gas fireplace serves as the perfect focal point for family gatherings. The beautifully updated kitchen is a chef's delight, that is ideal for casual dining as well as hosting dinner parties. The kitchen boasts quartz countertops, crisp white cabinets, a gas cooktop, double ovens, and a walk-in pantry. The downstairs primary suite provides a tranquil escape with its ensuite bath boasting dual vanities, a spacious shower and a relaxing garden tub. A second bedroom downstairs accommodates multigenerational living needs and is currently being used as a home office. Upstairs, three more bedrooms, two Jack-and-Jill bathrooms, a media room with sound control, and a loft area offer ample space for relaxation and recreation. The backyard patio is perfect for summer cookouts and the yard offers plenty of space for play, safely enclosed by an electric driveway gate. Residents enjoy exceptional neighborhood amenities, including pools, sports courts, parks and it is in close proximity to Russell Creek Park with its soccer fields, basketball courts and playgrounds. Conveniently located near plenty of great retail, dining and entertainment with easy access to major highways. Zoned to Plano ISD schools. This beautifully maintained home is a rare find, offering unmatched comfort, a prime location, and the promise of cherished memories.

Save
Ask
Tour
Hide
Share
Listing Snapshot
PriceĀ 
$675,000
Days On SiteĀ 
4 Days
BedroomsĀ 
5
Inside Area (SqFt)Ā 
3,553 sqft
Total BathsĀ 
4
Full BathsĀ 
4
Partial BathsĀ 
N/A
Lot SizeĀ 
0.21 Acres
Year BuiltĀ 
1997
MLS NumberĀ 
21407110
StatusĀ 
Active
Property TaxĀ 
$11,100
HOA/Condo/Coop FeesĀ 
$365 Semi-Annually
Sq Ft SourceĀ 
N/A
Friends & Family
Recent Activity
yesterdayListing updated with changes from the MLS
5 days agoListing first seen on site
General Features
AcresĀ 
0.21
Attached GarageĀ 
Yes
FoundationĀ 
Slab
GarageĀ 
Yes
Garage SpacesĀ 
2
LevelsĀ 
Two
ParkingĀ 
Alley AccessElectric GateGarage Door OpenerGarage Faces RearOversizedAttached
Property Sub TypeĀ 
Single Family Residence
SecurityĀ 
Security SystemSmoke Detector(s)
SewerĀ 
Public Sewer
Special CircumstancesĀ 
Standard
StyleĀ 
Traditional
UtilitiesĀ 
Cable Available
Water SourceĀ 
Public
Interior Features
AppliancesĀ 
DishwasherDisposalElectric OvenGas CooktopMicrowaveDouble OvenRefrigeratorVented Exhaust Fan
CoolingĀ 
Ceiling Fan(s)Central AirElectricZoned
FireplaceĀ 
Yes
Fireplace FeaturesĀ 
Gas StarterGas Log
FireplacesĀ 
1
FlooringĀ 
CarpetCeramic TileWood
HeatingĀ 
Exhaust FanCentralFireplace(s)Natural GasZoned
InteriorĀ 
Eat-in KitchenKitchen IslandOpen FloorplanPantryVaulted Ceiling(s)Walk-In Closet(s)High Speed Internet
Laundry FeaturesĀ 
Electric Dryer Hookup
Window FeaturesĀ 
Bay Window(s)Window Coverings
BedroomĀ 
Dimensions - 13 x 11Level - FirstFeatures - Ceiling Fan(s)
Breakfast RoomĀ 
Dimensions - 17 x 13Level - First
Dining RoomĀ 
Dimensions - 13 x 12Level - First
Family RoomĀ 
Dimensions - 19 x 17Level - FirstFeatures - Ceiling Fan(s)
Game RoomĀ 
Dimensions - 19 x 15Level - SecondFeatures - Ceiling Fan(s)
KitchenĀ 
Dimensions - 19 x 14Level - FirstFeatures - Breakfast Bar, Eat-in Kitchen, Kitchen Island
Living RoomĀ 
Dimensions - 19 x 15Level - First
Master BedroomĀ 
Dimensions - 18 x 15Level - FirstFeatures - Ceiling Fan(s), Walk-In Closet(s)
Utility RoomĀ 
Dimensions - 8 x 6Level - First
Save
Ask
Tour
Hide
Share
Exterior Features
Construction DetailsĀ 
Brick
ExteriorĀ 
Rain Gutters
FencingĀ 
Wood
Lot FeaturesĀ 
Cul-De-SacInterior LotLandscapedSubdivided
Patio And PorchĀ 
Patio
RoofĀ 
Composition
Windows/DoorsĀ 
Bay Window(s)Window Coverings
Community Features
Association FeeĀ 
$365.0
Association Fee FrequencyĀ 
Semi-Annually
Community FeaturesĀ 
PoolClubhouseParkPlaygroundTennis Court(s)
School DistrictĀ 
Plano ISD
Schools
School District
Plano ISD
Elementary School
Wyatt
Middle School
Rice
High School
Jasper
Listing courtesy of Joe Cloud of Joe Cloud & Associates info@joecloud.com


Ā© 2020 North Texas Real Estate Information Systems. All rights reserved. Information is deemed reliable but is not guaranteed accurate by the MLS or NTREIS. The information being provided is for the consumer's personal, non-commercial use, and may not be reproduced, redistributed, or used for any purpose other than to identify prospective properties consumers may be interested in purchasing.
Last checked: 2026-10-20 09:18 AM CDT

Neighborhood & Commute
Source: Walkscore
Save
Ask
Tour
Hide
Share