Search Dallas Homes For Sale

- Search Dallas Homes For Sale
Save
Ask
Tour
Hide
Share
$960,000
4 Days On Site

4612 Saxon Drive
Plano, TX 75093

For Sale|Single Family Residence|Active
4
Beds
4
Total Baths
3
Full Baths
1
Partial Bath
3,900
SqFt
$246
/SqFt
1988
Built
Subdivision:
Harrington Homeplace
County:
Collin
4612 Saxon Drive4612 Saxon Drive4612 Saxon Drive4612 Saxon Drive
Save
Ask
Tour
Hide
Share

Mortgage Calculator

Monthly Payment (Est.)

Enter an interest rate to see your estimated monthly payment.
Calculator powered by Showcase IDX, a Constellation1 Company. Copyright ©2026 Information is deemed reliable but not guaranteed.

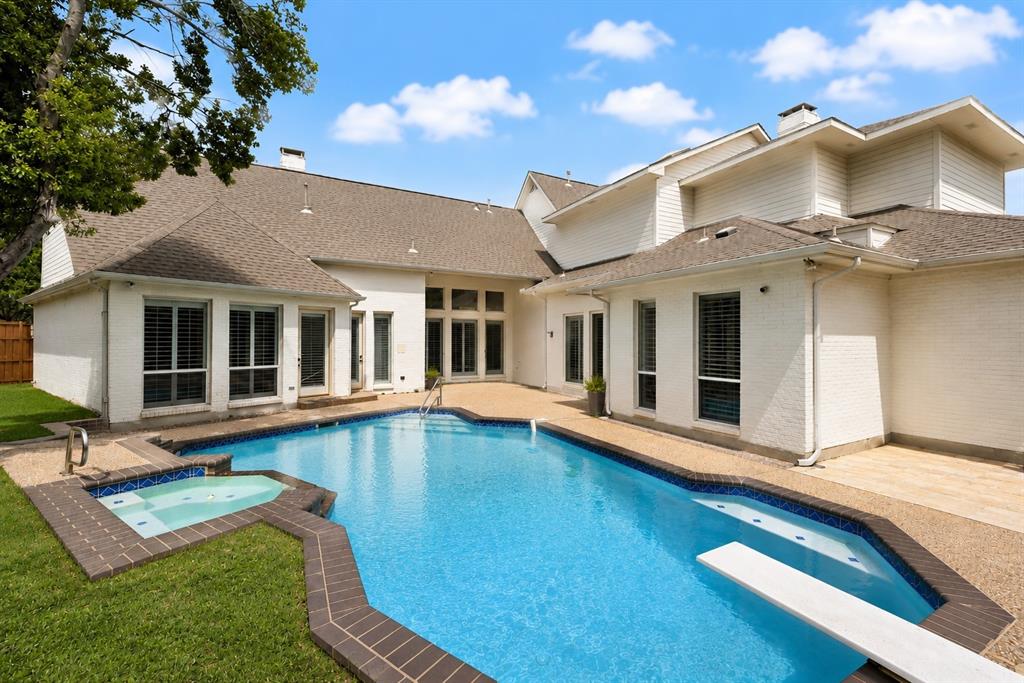
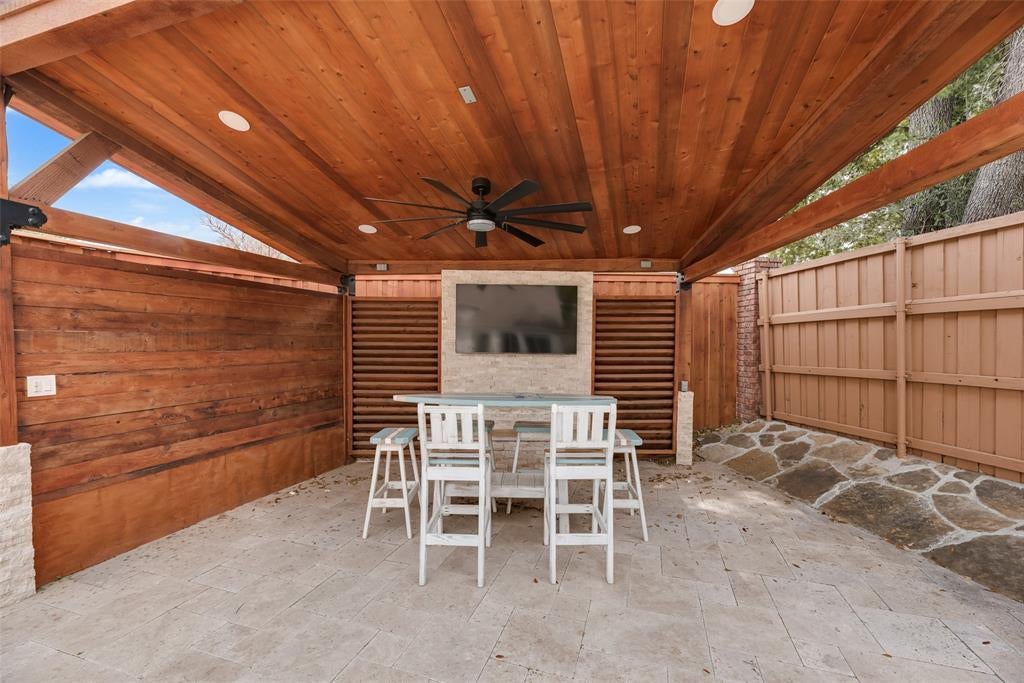
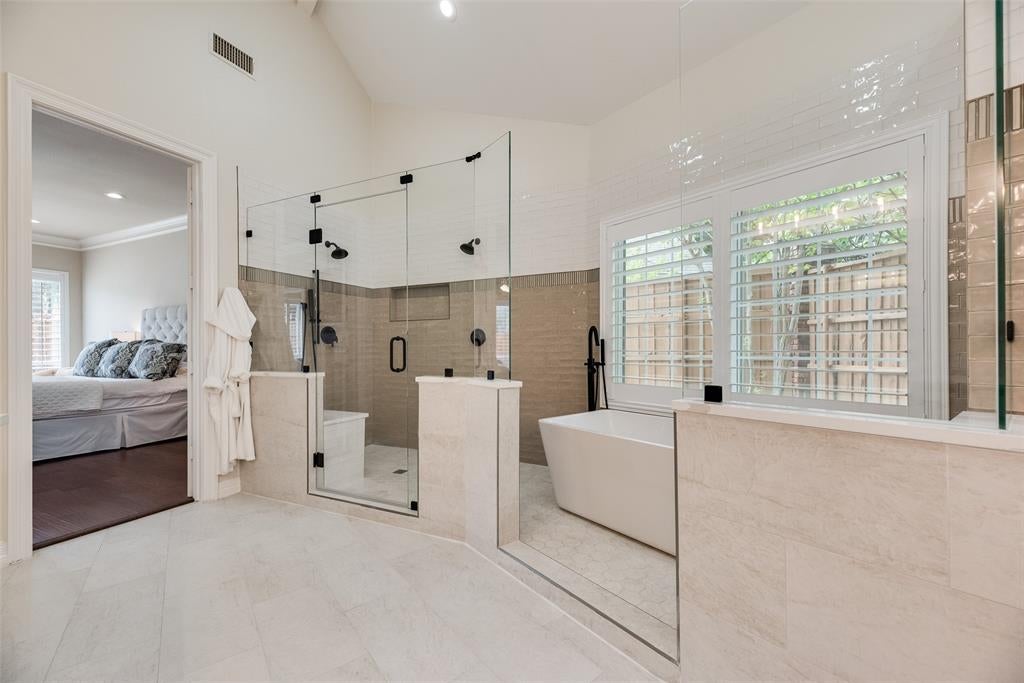
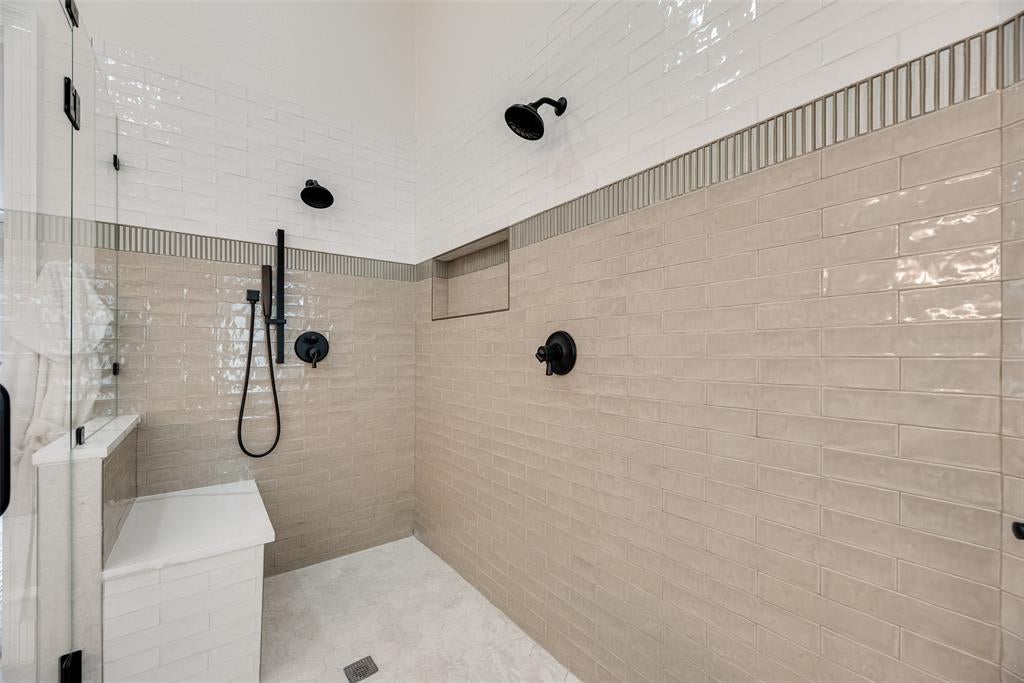
Experience custom-home design, modern updates, and exceptional indoor-outdoor living in this beautifully refreshed 4-bedroom, 3.5-bath home in desirable Harrington Homeplace. Situated on a premium corner lot within highly regarded Plano ISD, this move-in-ready home offers generous living spaces, thoughtful design, and a peaceful neighborhood setting. Fresh paint inside, with many extensive improvements listed in the transaction desk. The home is filled with natural light and soaring ceilings that create an open, inviting atmosphere, complemented by updated flooring and LED lighting. The flexible floor plan features the primary suite, a secondary bedroom, and multiple living and dining areas downstairs, while two additional bedrooms and an oversized game room upstairs provide space for guests, a home office, or recreation. The spacious primary retreat features a fireplace, sitting area, and beautifully remodeled spa-inspired bathroom with expansive vanity space, a freestanding soaking tub and walk-in shower combined in a luxurious wet room, and a generous walk-in closet. All secondary bathrooms have also been renovated with stylish, updated finishes. With over $150,000 in previous improvements plus additional recent updates, highlights include three newer TRANE HVAC systems, stainless steel appliances, and upgraded fixtures. Step outside to a private backyard retreat featuring a sparkling pool and expansive covered patio, perfect for entertaining, relaxing, and outdoor living. Large windows offer inviting pool views throughout the home. Tucked within the neighborhood away from main-road traffic, the home enjoys a peaceful setting while remaining minutes from premier golf courses, shopping, dining, H-E-B, and major thoroughfares. Fresh, updated, and ready for its next owner to make it their own!

Save
Ask
Tour
Hide
Share
Listing Snapshot
PriceĀ 
$960,000
Days On SiteĀ 
4 Days
BedroomsĀ 
4
Inside Area (SqFt)Ā 
3,900 sqft
Total BathsĀ 
4
Full BathsĀ 
3
Partial BathsĀ 
1
Lot SizeĀ 
0.29 Acres
Year BuiltĀ 
1988
MLSĀ® NumberĀ 
21407346
StatusĀ 
Active
Property TaxĀ 
$16,702
HOA/Condo/Coop FeesĀ 
$50 monthly
Sq Ft SourceĀ 
N/A
Friends & Family
Recent Activity
3 days agoListing updated with changes from the MLSĀ®
5 days agoListing first seen on site
General Features
AcresĀ 
0.29
Attached GarageĀ 
Yes
FoundationĀ 
Slab
GarageĀ 
Yes
Garage SpacesĀ 
3
Green Energy EfficientĀ 
HVACLightingThermostat
LevelsĀ 
Two
ParkingĀ 
Additional ParkingAlley AccessCircular DrivewayConcreteGarage Faces RearKitchen LevelAttached
Property Sub TypeĀ 
Single Family Residence
SecurityĀ 
Security SystemSecurity System Owned
SewerĀ 
Public Sewer
Special CircumstancesĀ 
Standard
StyleĀ 
Traditional
UtilitiesĀ 
Cable AvailableUnderground Utilities
Water SourceĀ 
Public
Interior Features
AppliancesĀ 
RefrigeratorTrash CompactorBuilt-In RefrigeratorDishwasherDisposalGas CooktopIce MakerMicrowaveConvection OvenDouble OvenVented Exhaust FanWarming DrawerWine Cooler
CoolingĀ 
Ceiling Fan(s)Central AirElectric
FireplaceĀ 
Yes
Fireplace FeaturesĀ 
BedroomFamily RoomLiving Room
FireplacesĀ 
3
FlooringĀ 
HardwoodWoodStone
HeatingĀ 
Exhaust FanCentralNatural Gas
InteriorĀ 
Built-in FeaturesCentral VacuumDouble VanityGranite CountersKitchen IslandWalk-In Closet(s)Wet BarHigh Speed InternetSmart Home
SpaĀ 
Yes
Save
Ask
Tour
Hide
Share
Exterior Features
Construction DetailsĀ 
StoneBrick
ExteriorĀ 
Awning(s)Rain GuttersLighting
FencingĀ 
BrickWood
Lot FeaturesĀ 
Corner LotLandscapedMany TreesSubdivided
Pool FeaturesĀ 
Diving BoardFencedGuniteHeatedIn GroundPool Sweep
RoofĀ 
Composition
SpaĀ 
Yes
Community Features
Association FeeĀ 
$600.0
Association Fee FrequencyĀ 
Annually
School DistrictĀ 
Plano ISD
Financing Terms AvailableĀ 
CashConventionalFHAVA Loan
Schools
School District
Plano ISD
Elementary School
Daffron
Middle School
Robinson
High School
Jasper
Listing courtesy of Daniel Turner of Kabe Realty danturner@kaberealty.com


Ā© 2020 North Texas Real Estate Information Systems. All rights reserved. Information is deemed reliable but is not guaranteed accurate by the MLS or NTREIS. The information being provided is for the consumer's personal, non-commercial use, and may not be reproduced, redistributed, or used for any purpose other than to identify prospective properties consumers may be interested in purchasing.
Last checked: 2026-10-13 10:17 PM CDT

Neighborhood & Commute
Source: Walkscore
Save
Ask
Tour
Hide
Share