Search Dallas Homes For Sale

- Search Dallas Homes For Sale
Save
Ask
Tour
Hide
Share
$1,950,000
2 Days On Site

506 Copper Ridge Drive
Richardson, TX 75080

For Sale|Single Family Residence|Active
5
Beds
7
Total Baths
5
Full Baths
2
Partial Baths
4,136
SqFt
$471
/SqFt
2027
Built
Subdivision:
Canyon Creek 01
County:
Dallas
506 Copper Ridge Drive506 Copper Ridge Drive506 Copper Ridge Drive506 Copper Ridge Drive
Save
Ask
Tour
Hide
Share

Mortgage Calculator

Monthly Payment (Est.)

Enter an interest rate to see your estimated monthly payment.
Calculator powered by Showcase IDX, a Constellation1 Company. Copyright ©2026 Information is deemed reliable but not guaranteed.

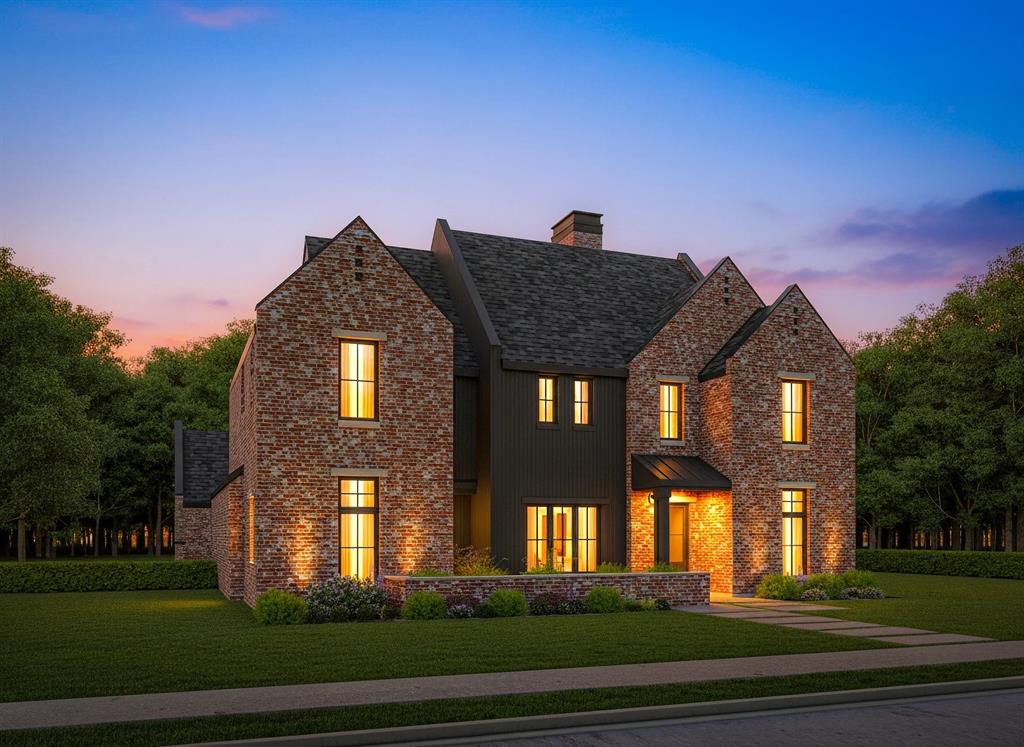
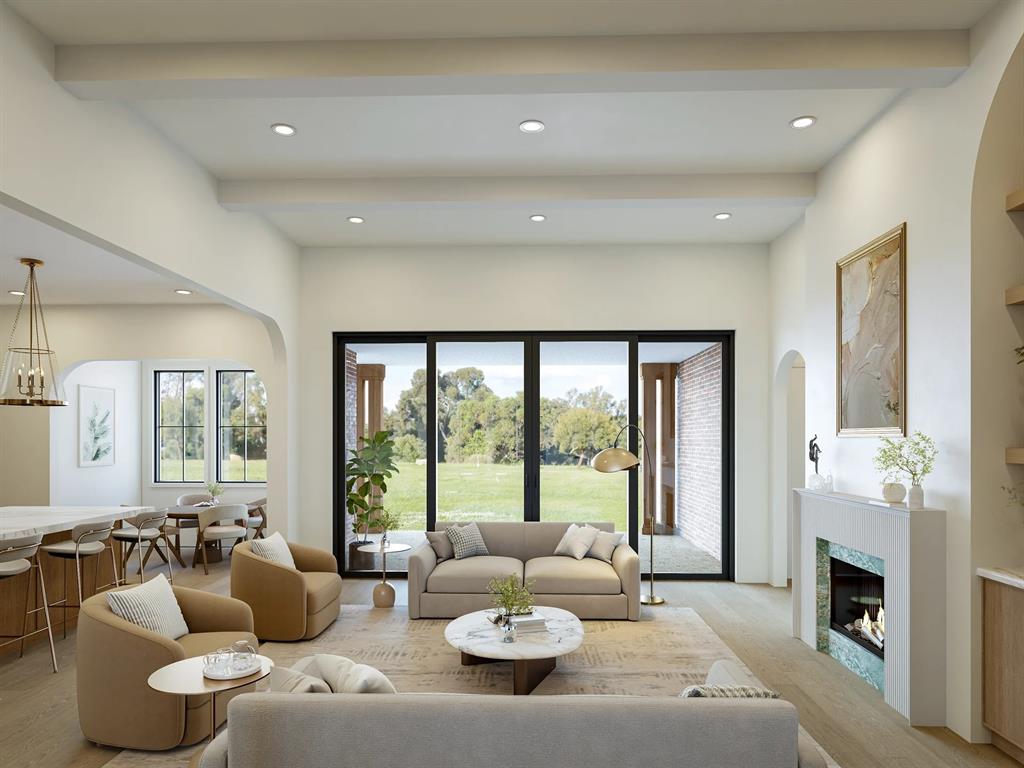
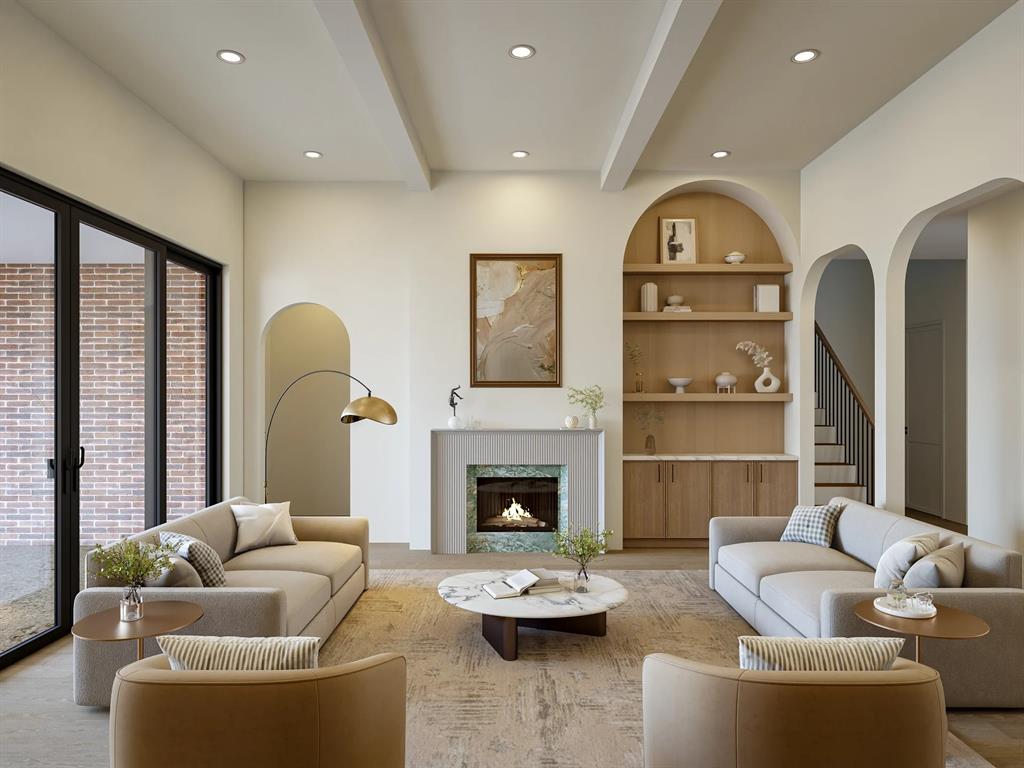
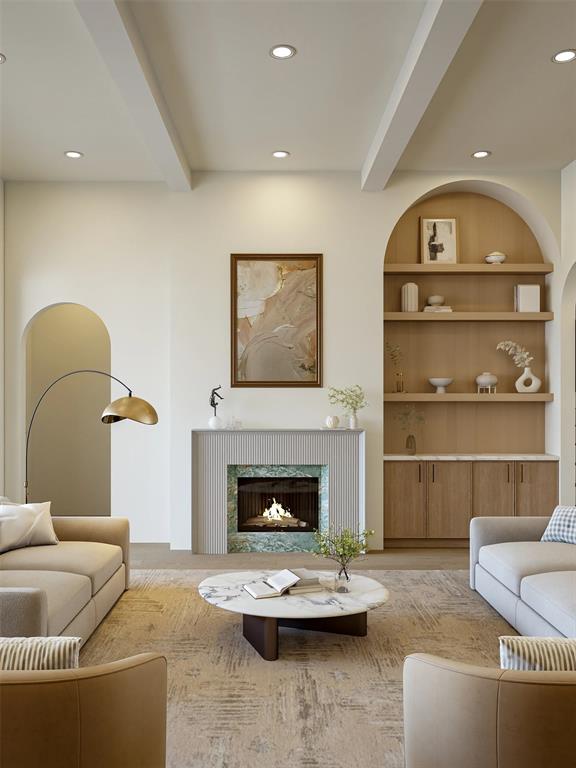
Picture coming home to The Queen. On a coveted interior lot in Canyon Creek, her whitewashed brick gables and dark board-and-batten glow at dusk behind a brick garden wall and standing-seam metal entry. Inside, soft arches lead to a beamed living room anchored by a fluted mantel with green marble surround and arched white oak built-ins, while a wall of sliding glass opens to the covered patio. Gather in the kitchen around an oversized marble island with fluted oak base beneath brass lantern pendants, with a sculpted plaster hood, pot filler, pro-style range, built-in refrigerator and sunny breakfast nook. At day’s end, retreat to the primary suite’s soaring vaulted shiplap ceiling and stained beams, then unwind in a spa bath with freestanding tub, dual floating vanities with backlit mirrors, window bench and frameless glass shower. 5 beds, 5 full and 2 half baths, office, 4,136 sq ft. Zoned to Canyon Creek Elem, Richardson North JH and Pearce HS. Est. completion Jan 2027. Renderings shown; finishes may vary.

Save
Ask
Tour
Hide
Share
Listing Snapshot
Price 
$1,950,000
Days On Site 
2 Days
Bedrooms 
5
Inside Area (SqFt) 
4,136 sqft
Total Baths 
7
Full Baths 
5
Partial Baths 
2
Lot Size 
0.185 Acres
Year Built 
2027
MLS® Number 
21407354
Status 
Active
Property Tax 
$10,823
HOA/Condo/Coop Fees 
N/A
Sq Ft Source 
N/A
Friends & Family
Recent Activity
an hour agoListing updated with changes from the MLS®
2 days agoListing first seen on site
General Features
Acres 
0.185
Foundation 
Slab
Garage 
Yes
Garage Spaces 
2
Levels 
Two
Parking 
GarageGarage Faces RearSide By Side
Property Condition 
New Construction
Property Sub Type 
Single Family Residence
Security 
Carbon Monoxide Detector(s)PrewiredSmoke Detector(s)
Sewer 
Public Sewer
Style 
Traditional
Utilities 
Cable Available
Water Source 
Public
Interior Features
Appliances 
RefrigeratorBuilt-In RefrigeratorDishwasherGas Cooktop
Fireplace 
Yes
Fireplace Features 
Gas
Fireplaces 
2
Flooring 
TileWood
Interior 
Built-in FeaturesChandelierKitchen IslandOpen FloorplanPantryVaulted Ceiling(s)Walk-In Closet(s)High Speed Internet
Laundry Features 
Electric Dryer HookupWasher Hookup
Bath-Half 
Dimensions - 6 x 6Level - First
Bedroom 
Dimensions - 12 x 13Level - SecondFeatures - Ceiling Fan(s), Walk-In Closet(s)
Dining Room 
Dimensions - 12 x 12Level - First
Game Room 
Dimensions - 25 x 18Level - Second
Kitchen 
Dimensions - 13 x 20Level - FirstFeatures - Breakfast Bar, Kitchen Island, Pantry
Laundry 
Dimensions - 10 x 9Level - First
Living Room 
Dimensions - 14 x 20Level - First
Master Bedroom 
Dimensions - 14 x 15Level - FirstFeatures - Walk-In Closet(s)
Office 
Dimensions - 11 x 12Level - First
Save
Ask
Tour
Hide
Share
Exterior Features
Construction Details 
Board & Batten SidingBrickFiber Cement
Fencing 
Wood
Lot Features 
Cleared
Patio And Porch 
CoveredFront PorchPatio
Roof 
CompositionMetal
Community Features
School District 
Richardson ISD
Schools
School District
Richardson ISD
Elementary School
Canyon Creek
Middle School
Richardson North
High School
Pearce
Listing courtesy of JoJo Garcia of Elite Living Realty jojo@elitelivingrealty.com


© 2020 North Texas Real Estate Information Systems. All rights reserved. Information is deemed reliable but is not guaranteed accurate by the MLS or NTREIS. The information being provided is for the consumer's personal, non-commercial use, and may not be reproduced, redistributed, or used for any purpose other than to identify prospective properties consumers may be interested in purchasing.
Last checked: 2026-10-13 01:52 PM CDT

Neighborhood & Commute
Source: Walkscore
Save
Ask
Tour
Hide
Share