
Sorrento8616 Turtle Creek Boulevard 214Dallas, TX 75225
Mortgage Calculator
Monthly Payment (Est.)
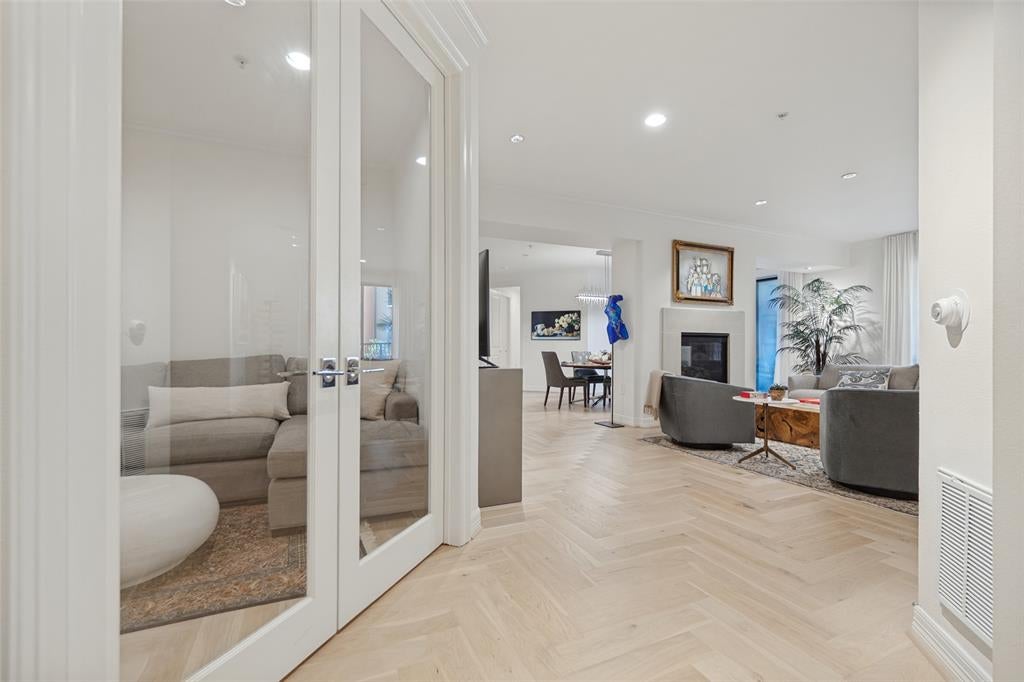
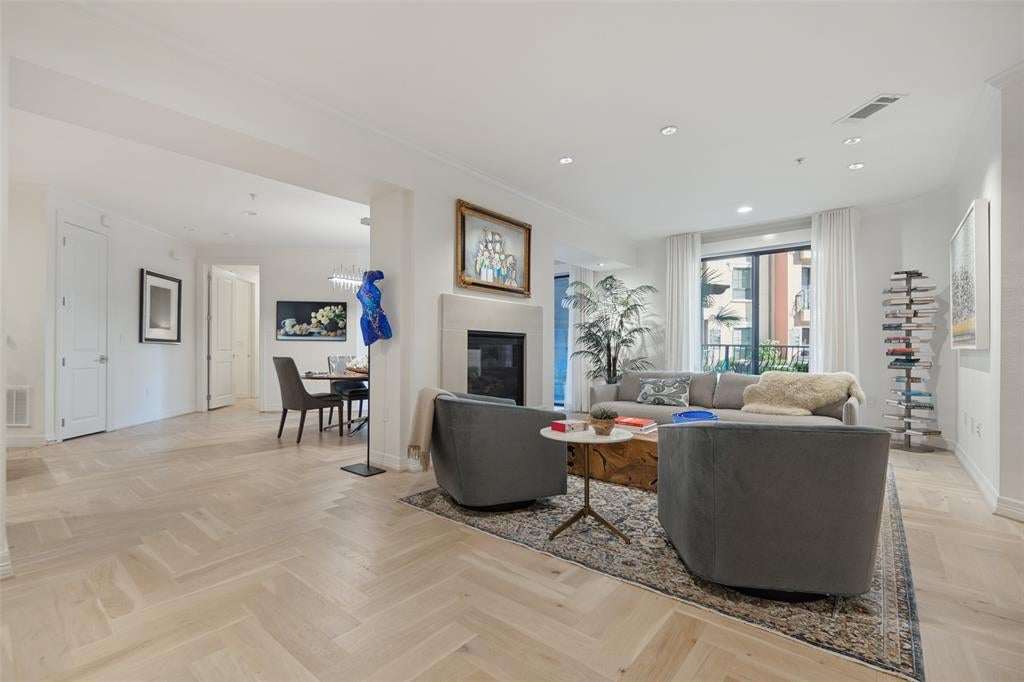
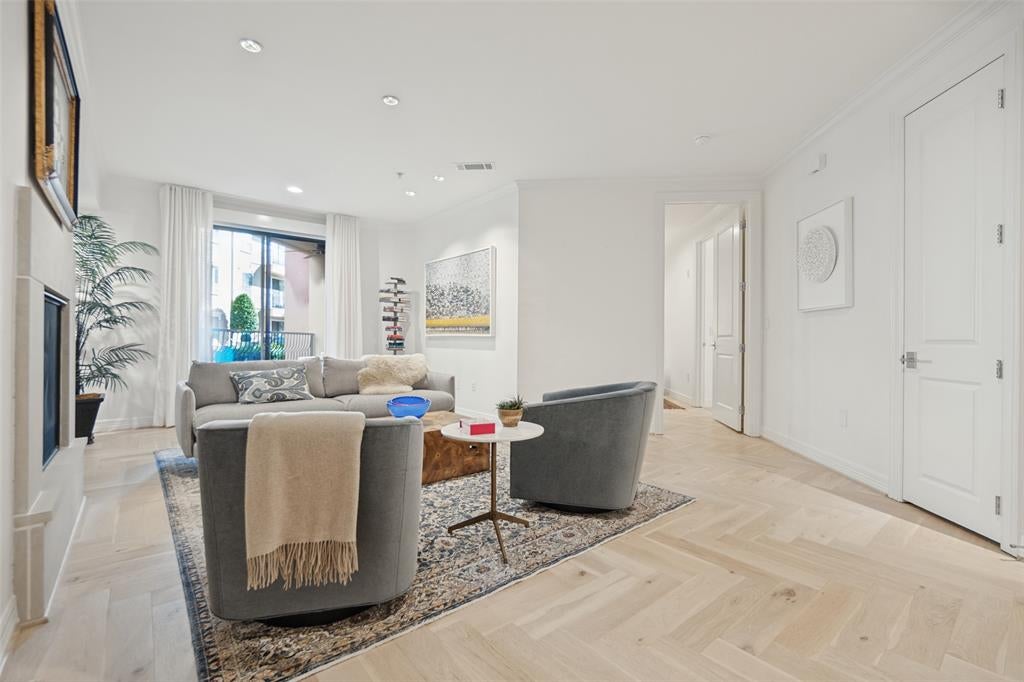
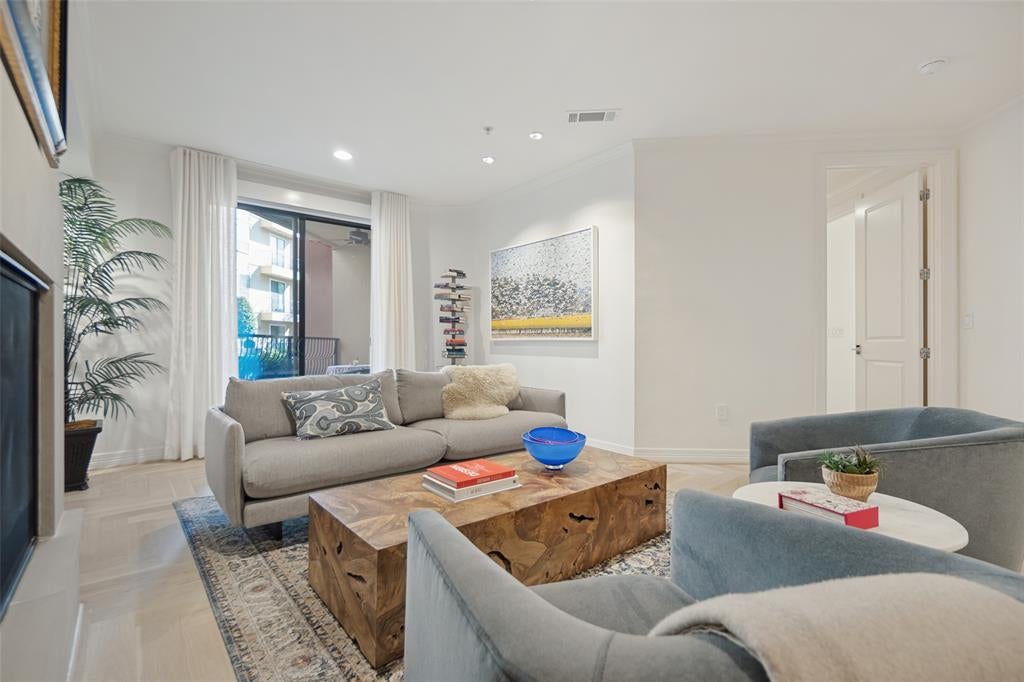
Enter an interest rate to see your estimated monthly payment.Beautifully renovated 1,949-square-foot residence at The Sorrento, offering sophisticated Preston Hollow living with an exceptional floor plan and deluxe on-site amenities. Renovated in 2022–2023, this spacious home features two generously sized primary suites, each with an en-suite bath, a half bath, and a versatile bonus room ideal as an office, den, media room, or third bedroom. The open and inviting floor plan provides wonderful flow between the living room, dining area, and kitchen, making the home equally suited for everyday living or formal entertaining. A double-sided fireplace anchors the living spaces and has been enhanced with a new stone surround. The kitchen features granite countertops, cabinetry that has been freshly painted, and a new beverage cooler. Recent updates include new white oak hardwood flooring, garden patios, new door hardware, new toilets, a freestanding sink and mirror in the half-bath, custom shelving in the bedrooms, built-in dressers in the primary bedroom closets, and new cabinetry in the bonus room. Two new water heaters add further convenience and peace of mind. Two private patios overlook the beautifully landscaped garden and pool area, creating inviting outdoor spaces for morning coffee or cocktails and quiet conversations in the evenings. The residence also includes three assigned parking spaces in a secure, gated parking area. The Sorrento provides a premium full-service lifestyle with secure coded building entry, concierge service, an infinity-edge community pool, state-of-the-art fitness center, residents' coffee room, and rooftop deck offering views of Preston Hollow and downtown Dallas. Monthly HOA dues include water, trash, and gas. An exceptional combination of generous living space, thoughtful renovations, flexible accommodations, private outdoor areas, abundant parking, and outstanding amenities in a highly desirable Dallas location.
| yesterday | Listing updated with changes from the MLS® | |
| a week ago | Listing first seen on site |

© 2020 North Texas Real Estate Information Systems. All rights reserved. Information is deemed reliable but is not guaranteed accurate by the MLS or NTREIS. The information being provided is for the consumer's personal, non-commercial use, and may not be reproduced, redistributed, or used for any purpose other than to identify prospective properties consumers may be interested in purchasing.
Last checked: 2026-10-16 06:20 PM CDT
Did you know? You can invite friends and family to your search. They can join your search, rate and discuss listings with you.