
Save
Ask
Tour
Hide
$789,000
New Listing
18403 Gibbons DriveDallas, TX 75287
For Sale|Single Family Residence|Active
5
Beds
4
Total Baths
4
Full Baths
3,828
SqFt
$206
/SqFt
1996
Built
Subdivision:
Country Brook Sec Four
County:
Collin
Save
Ask
Tour
Hide
Mortgage Calculator
Monthly Payment (Est.)
Enter an interest rate to see your estimated monthly payment.Calculator powered by Showcase IDX, a Constellation1 Company. Copyright ©2026 Information is deemed reliable but not guaranteed.
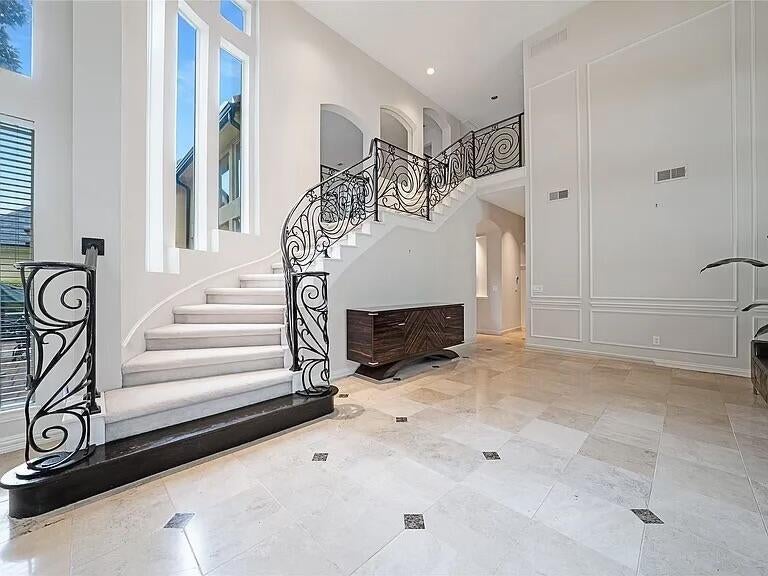
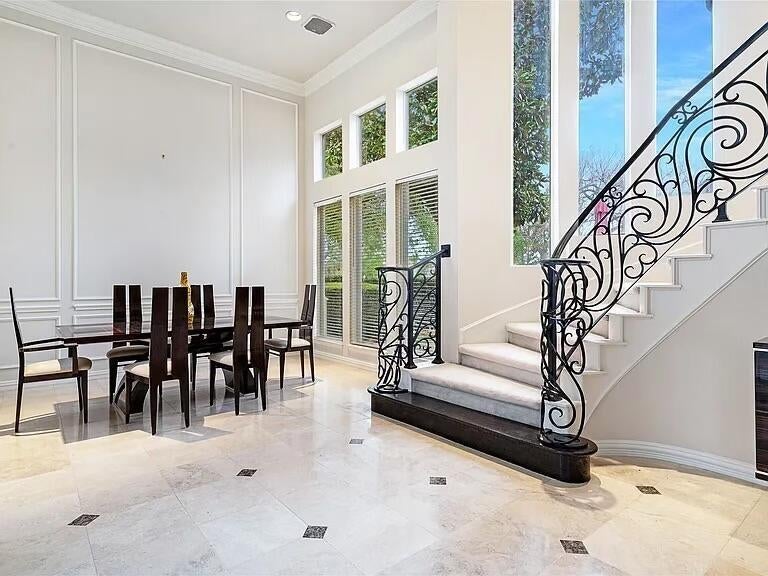
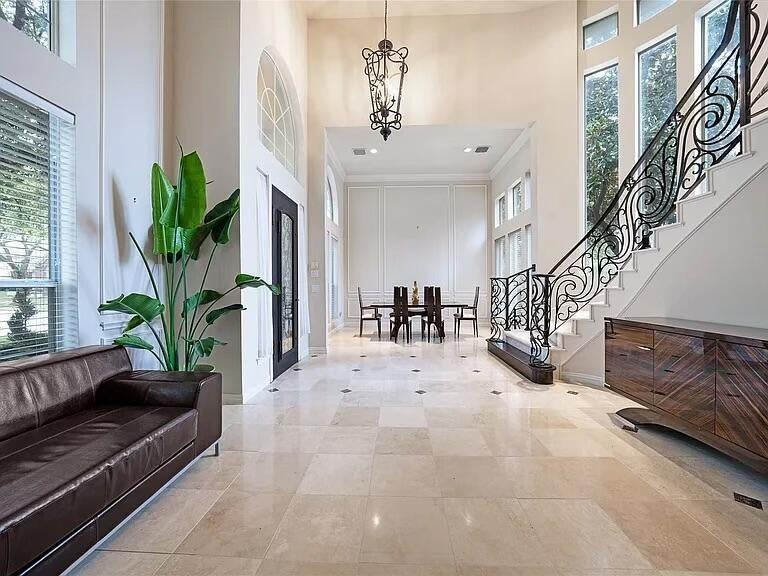
Welcome to this spacious house located at 18403 Gibbons Dr in Dallas, TX. This impressive property features five bedrooms, offering ample space for various living arrangements. With a generous living area measuring 3,828 square feet, this home provides plenty of room for relaxation and entertainment. The layout is thoughtfully designed to accommodate a comfortable lifestyle, with multiple areas for gathering and privacy. The interior space allows for creative decorating and furnishing possibilities to suit your personal style. Whether you're hosting guests or enjoying a quiet evening at home, this property accords the versatility to meet your needs. Experience the potential of this remarkable house and envision your future here.
Save
Ask
Tour
Hide
Listing Snapshot
Price
$789,000
Days On Site
0 Days
Bedrooms
5
Inside Area (SqFt)
3,828 sqft
Total Baths
4
Full Baths
4
Partial Baths
N/A
Lot Size
1.25 Acres
Year Built
1996
MLS® Number
21407529
Status
Active
Property Tax
$14,003
HOA/Condo/Coop Fees
$50 monthly
Sq Ft Source
N/A
Friends & Family
Recent Activity
| 5 hours ago | Listing updated with changes from the MLS® | |
| 12 hours ago | Listing first seen on site |
General Features
Acres
1.25
Attached Garage
Yes
Foundation
Slab
Garage
Yes
Garage Spaces
2
Levels
Two
Parking
ConcreteAttached
Property Sub Type
Single Family Residence
Sewer
Public Sewer
Special Circumstances
Standard
Utilities
Cable AvailableElectricity ConnectedUnderground Utilities
Water Source
Public
Interior Features
Appliances
Trash CompactorWater PurifierDishwasherDryerElectric CooktopElectric OvenElectric RangeGas Water HeaterIce MakerMicrowaveConvection OvenRefrigeratorVented Exhaust FanWasherWine Cooler
Cooling
Ceiling Fan(s)Central AirElectric
Flooring
HardwoodStone
Heating
Exhaust FanCentralElectricENERGY STAR Qualified EquipmentFireplace(s)
Interior
Built-in FeaturesCathedral Ceiling(s)ChandelierDouble VanityDry BarEat-in KitchenGranite CountersKitchen IslandNatural WoodworkOpen FloorplanPantryVaulted Ceiling(s)Walk-In Closet(s)Wet BarWired for DataHigh Speed InternetWired for Sound
Bath-Full
Dimensions - 5 x 5Level - First
Bedroom
Dimensions - 14 x 12Level - First
Bedroom-2nd Primary
Dimensions - 15 x 11Level - First
Den
Dimensions - 20 x 16Level - First
Kitchen
Dimensions - 20 x 16Level - First
Laundry
Dimensions - 10 x 6Level - First
Living Room
Dimensions - 30 x 16Level - First
Master Bathroom
Dimensions - 14 x 15Level - First
Master Bedroom
Dimensions - 18 x 18Level - First
Save
Ask
Tour
Hide
Exterior Features
Construction Details
StoneFrame
Exterior
Rain GuttersOutdoor GrillPrivate Yard
Roof
CompositionShingle
Community Features
Association Fee
$600.0
Association Fee Frequency
Annually
School District
Plano ISD
Financing Terms Available
CashConventionalFHAVA Loan
Schools
School District
Plano ISD
Elementary School
Mitchell
Middle School
Renner
High School
Shepton
Listing courtesy of Steve Koleno of Beycome Brokerage Realty LLC steve@beycome.com

© 2020 North Texas Real Estate Information Systems. All rights reserved. Information is deemed reliable but is not guaranteed accurate by the MLS or NTREIS. The information being provided is for the consumer's personal, non-commercial use, and may not be reproduced, redistributed, or used for any purpose other than to identify prospective properties consumers may be interested in purchasing.
Last checked: 2026-10-09 05:43 AM CDT
© 2020 North Texas Real Estate Information Systems. All rights reserved. Information is deemed reliable but is not guaranteed accurate by the MLS or NTREIS. The information being provided is for the consumer's personal, non-commercial use, and may not be reproduced, redistributed, or used for any purpose other than to identify prospective properties consumers may be interested in purchasing.
Last checked: 2026-10-09 05:43 AM CDT
Neighborhood & Commute
Source: Walkscore
Save
Ask
Tour
Hide