Search Dallas Homes For Sale

- Search Dallas Homes For Sale
Save
Ask
Tour
Hide
Share
$745,000
4 Days On Site

1837 Averi Lane
Farmers Branch, TX 75234

For Sale|Single Family Residence|Active
4
Beds
4
Total Baths
4
Full Baths
2,863
SqFt
$260
/SqFt
2020
Built
Subdivision:
Kensington Place
County:
Dallas
1837 Averi Lane1837 Averi Lane1837 Averi Lane1837 Averi Lane
Save
Ask
Tour
Hide
Share

Mortgage Calculator

Monthly Payment (Est.)

Enter an interest rate to see your estimated monthly payment.
Calculator powered by Showcase IDX, a Constellation1 Company. Copyright ©2026 Information is deemed reliable but not guaranteed.

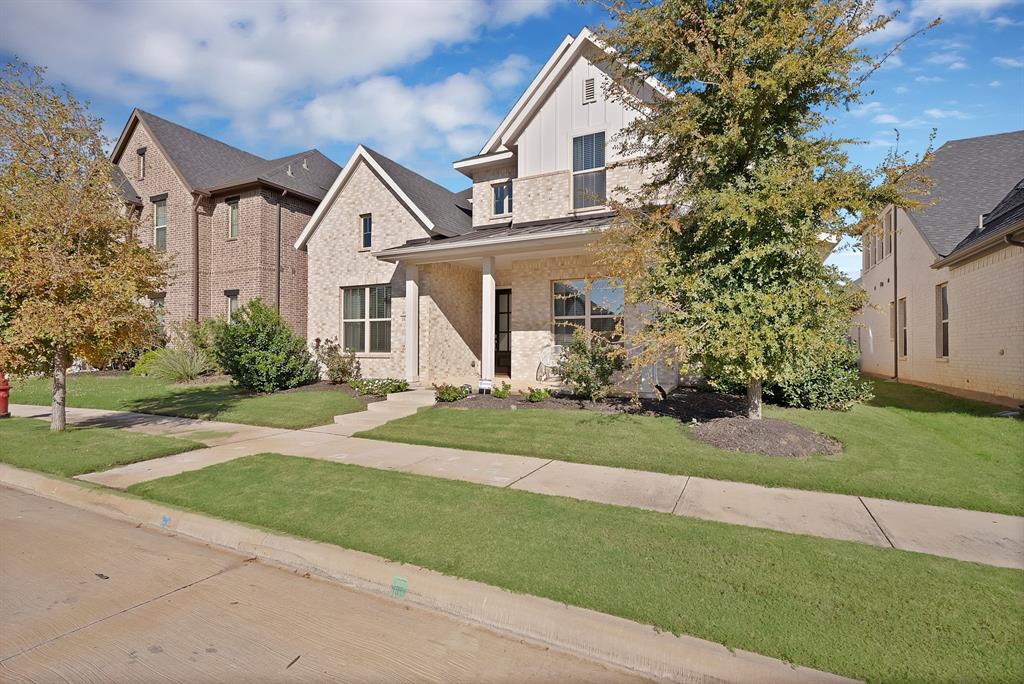
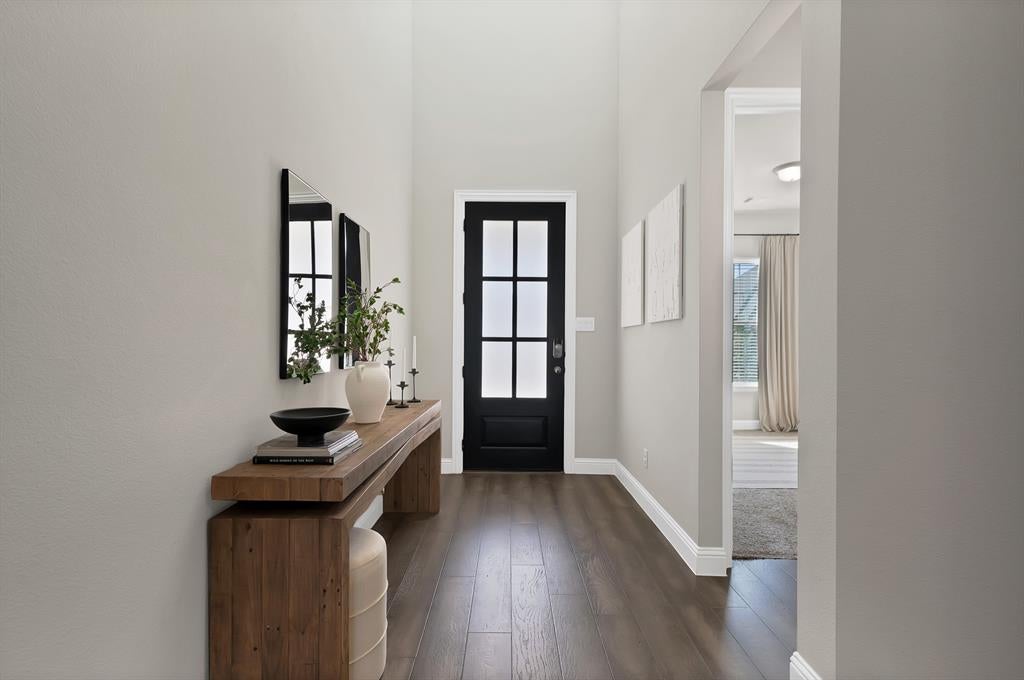
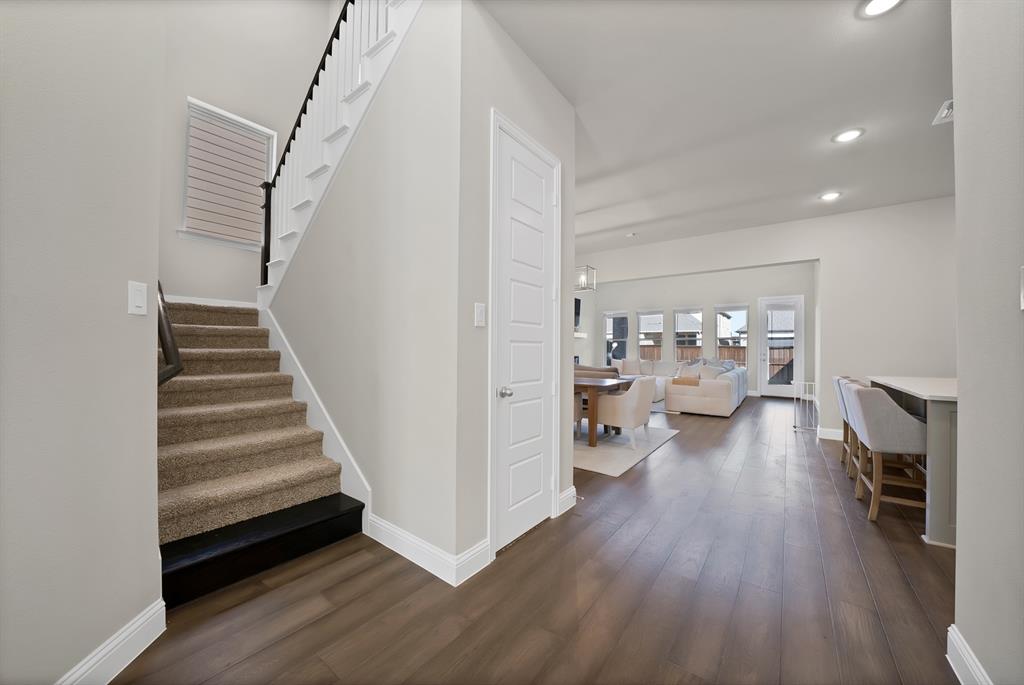
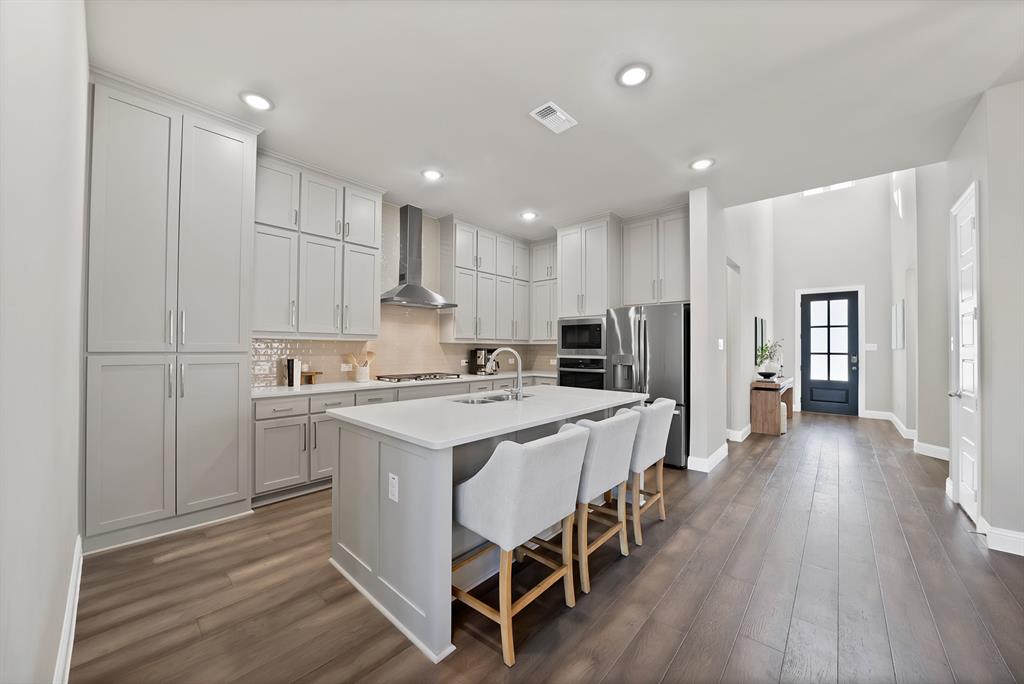
Discover exceptional space at 1837 Averi Lane in Farmers Branch! Offering 2,732 sq. ft. of living space, this impressive two-story home features a desirable downstairs primary suite, multiple living areas, and a dramatic open-to-below design that creates a sense of openness. The main level offers a spacious living room, separate dining area, and open kitchen, making everyday living and entertaining effortless. Retreat to the generously sized primary bedroom, while the upstairs layout provides additional bedrooms, a large family room, and a flexible bonus room ideal for a home office, media room, or play space. A dedicated laundry room and attached two-car garage add everyday convenience. With distinct spaces for gathering, relaxing, and working from home, this home offers flexibility to fit a variety of lifestyles. Explore the possibilities and schedule your private showing today!

Save
Ask
Tour
Hide
Share
Listing Snapshot
PriceĀ 
$745,000
Days On SiteĀ 
4 Days
BedroomsĀ 
4
Inside Area (SqFt)Ā 
2,863 sqft
Total BathsĀ 
4
Full BathsĀ 
4
Partial BathsĀ 
N/A
Lot SizeĀ 
0.12 Acres
Year BuiltĀ 
2020
MLSĀ® NumberĀ 
21407660
StatusĀ 
Active
Property TaxĀ 
$14,481
HOA/Condo/Coop FeesĀ 
$118.75 monthly
Sq Ft SourceĀ 
N/A
Friends & Family
Recent Activity
4 days agoListing updated with changes from the MLSĀ®
4 days agoListing first seen on site
General Features
AcresĀ 
0.12
Attached GarageĀ 
Yes
GarageĀ 
Yes
Garage SpacesĀ 
2
LevelsĀ 
Two
ParkingĀ 
GarageAttached
Property Sub TypeĀ 
Single Family Residence
SewerĀ 
Public Sewer
Special CircumstancesĀ 
Standard
StyleĀ 
Traditional
Water SourceĀ 
Public
Interior Features
AppliancesĀ 
DishwasherElectric OvenElectric RangeGas Cooktop
CoolingĀ 
Central Air
FireplaceĀ 
Yes
Fireplace FeaturesĀ 
Electric
FireplacesĀ 
1
HeatingĀ 
Central
InteriorĀ 
ChandelierEat-in KitchenKitchen IslandOpen FloorplanWalk-In Closet(s)
BedroomĀ 
Dimensions - 13 x 14Level - Second
Dining RoomĀ 
Dimensions - 17 x 12Level - First
Family RoomĀ 
Dimensions - 20 x 16Level - Second
KitchenĀ 
Dimensions - 9 x 17Level - First
Living RoomĀ 
Dimensions - 17 x 12Level - First
Master BedroomĀ 
Dimensions - 19 x 14Level - First
Save
Ask
Tour
Hide
Share
Community Features
Association FeeĀ 
$1425.0
Association Fee FrequencyĀ 
Annually
School DistrictĀ 
Carrollton-Farmers Branch ISD
Financing Terms AvailableĀ 
CashConventionalFHAVA Loan
Schools
School District
Carrollton-Farmers Branch ISD
Elementary School
Landry
Middle School
Bush
High School
Ranchview
Listing courtesy of Connie Segovia of Monument Realty conniecanturealtor@gmail.com


Ā© 2020 North Texas Real Estate Information Systems. All rights reserved. Information is deemed reliable but is not guaranteed accurate by the MLS or NTREIS. The information being provided is for the consumer's personal, non-commercial use, and may not be reproduced, redistributed, or used for any purpose other than to identify prospective properties consumers may be interested in purchasing.
Last checked: 2026-10-13 10:28 PM CDT

Neighborhood & Commute
Source: Walkscore
Save
Ask
Tour
Hide
Share