Search Dallas Homes For Sale

- Search Dallas Homes For Sale
Save
Ask
Tour
Hide
Share
$949,999
4 Days On Site

14336 Gatewood Lane
Frisco, TX 75035

For Sale|Single Family Residence|Active
5
Beds
5
Total Baths
3
Full Baths
2
Partial Baths
3,720
SqFt
$255
/SqFt
2018
Built
Subdivision:
Estates At Shaddock Park Ph 1
County:
Collin
14336 Gatewood Lane14336 Gatewood Lane14336 Gatewood Lane14336 Gatewood Lane
Save
Ask
Tour
Hide
Share

Mortgage Calculator

Monthly Payment (Est.)

Enter an interest rate to see your estimated monthly payment.
Calculator powered by Showcase IDX, a Constellation1 Company. Copyright ©2026 Information is deemed reliable but not guaranteed.

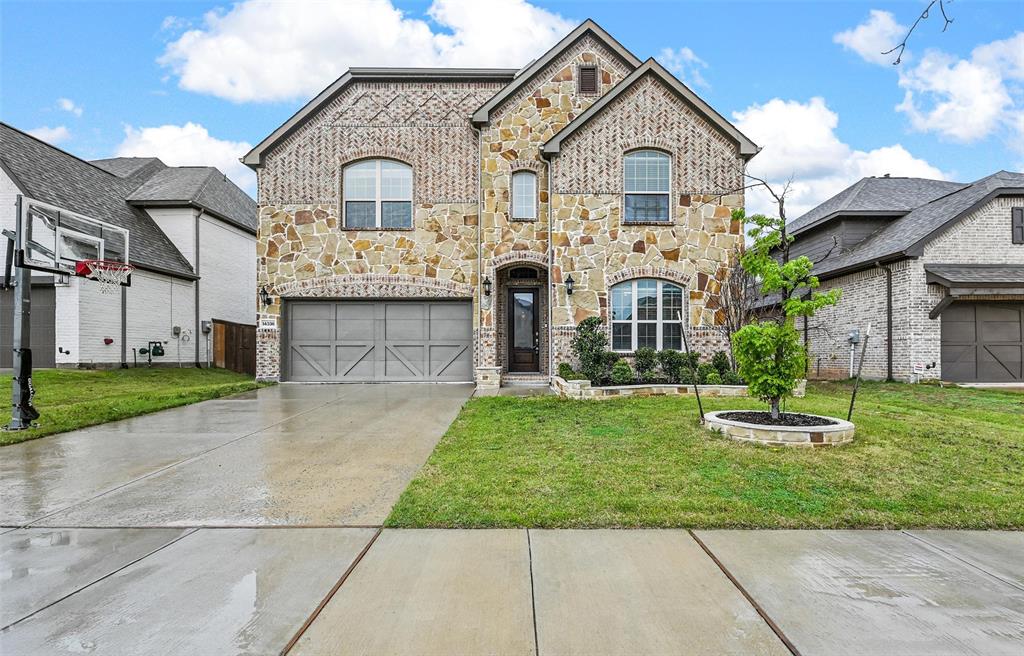
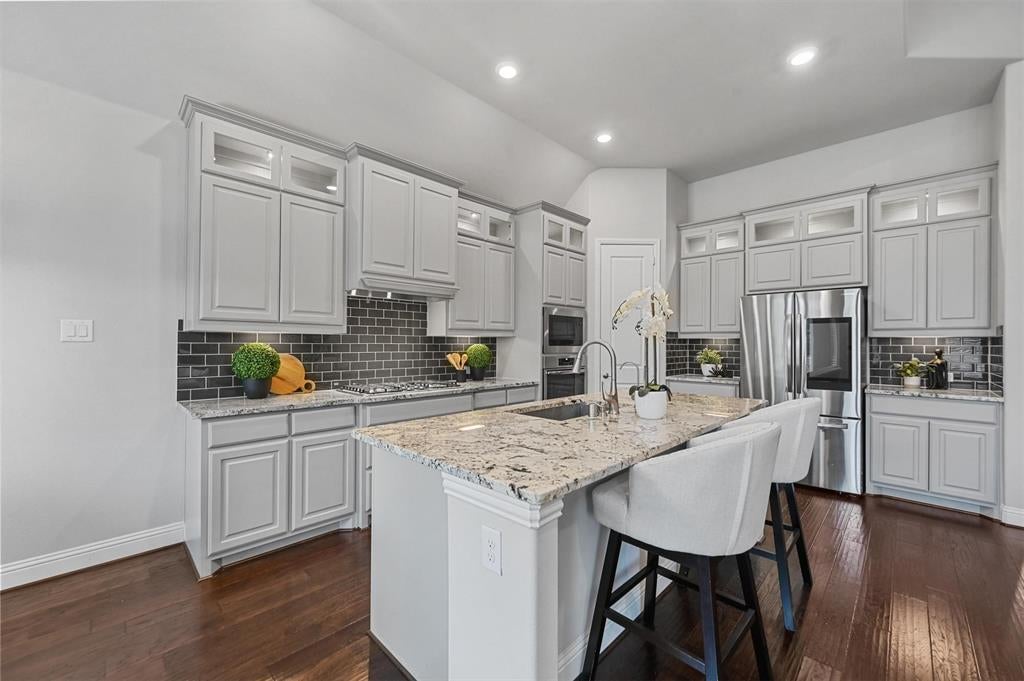
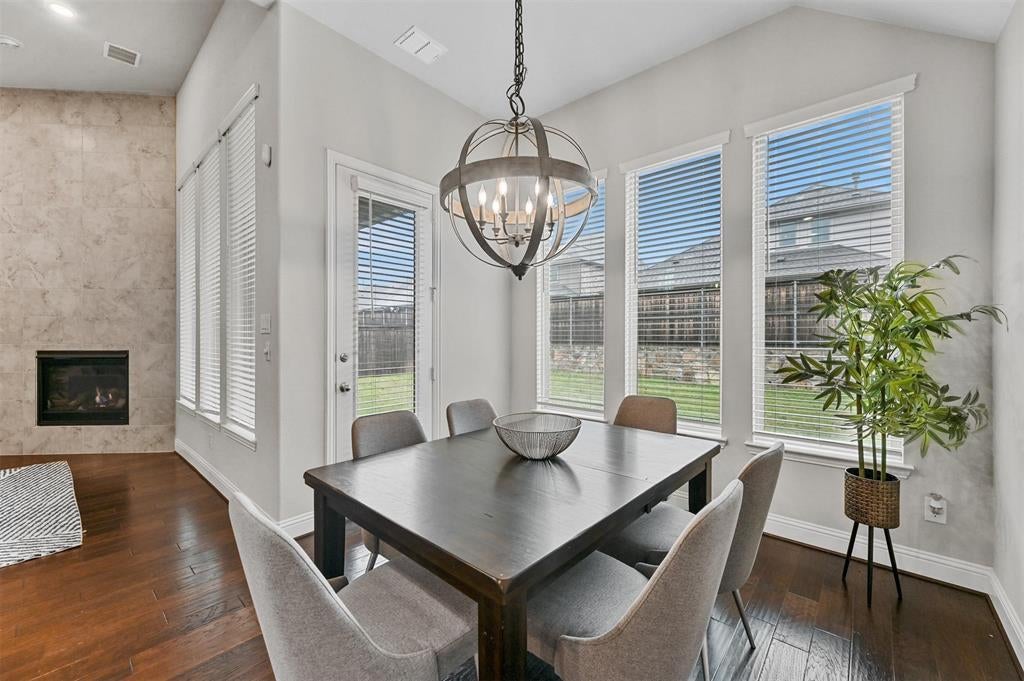
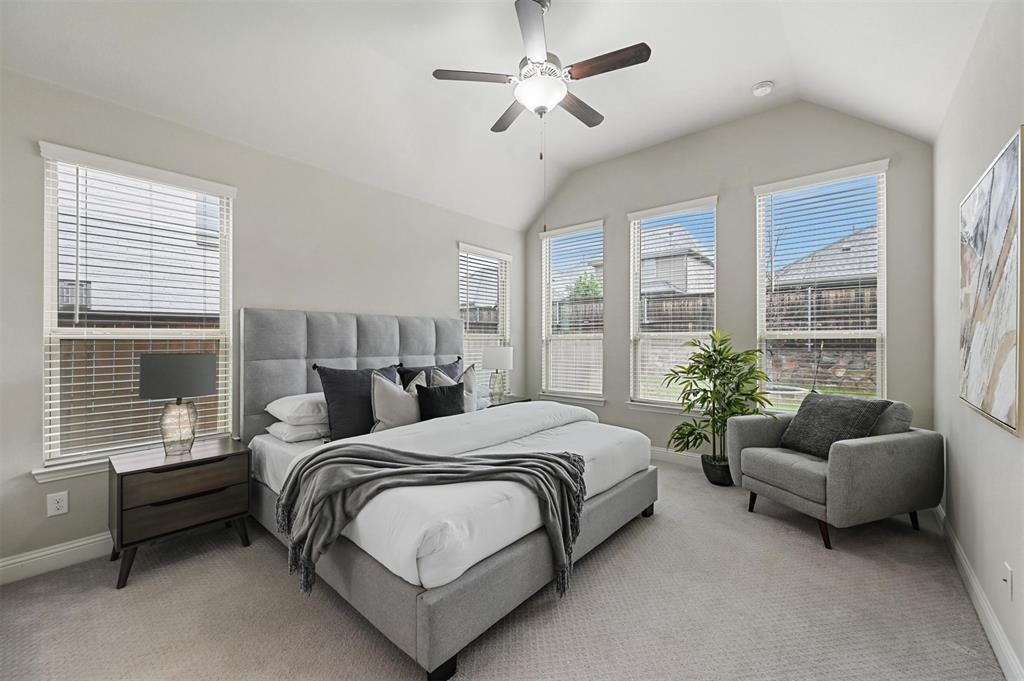
Welcome to this stunning property nestled in one of the most sought-after neighborhoods (Estates At Shaddock Park), where luxury meets convenience at every corner. As you step into this home, you'll immediately notice its unique feature, an exquisite full in-law suite boasting a full 2nd kitchen with Livingroom, Conveniently located on the first floor, offering unparalleled comfort and Full privacy Access for guests or family members. Venture further, and the master suite, discreetly located on the main level for ultimate convenience and accessibility. This home seamlessly blends functionality with style, high ceilings, offering an array of amenities and comforts to cater to every lifestyle need. With media rooms equipment included, movie nights and entertainment are elevated to new heights. Experience the epitome of luxury living in this extraordinary property, where thoughtful design, unparalleled comfort, and prime location converge to create a truly exceptional living experience.

Save
Ask
Tour
Hide
Share
Listing Snapshot
PriceĀ 
$949,999
Days On SiteĀ 
4 Days
BedroomsĀ 
5
Inside Area (SqFt)Ā 
3,720 sqft
Total BathsĀ 
5
Full BathsĀ 
3
Partial BathsĀ 
2
Lot SizeĀ 
0.153 Acres
Year BuiltĀ 
2018
MLSĀ® NumberĀ 
21407732
StatusĀ 
Active
Property TaxĀ 
N/A
HOA/Condo/Coop FeesĀ 
$70.83 monthly
Sq Ft SourceĀ 
N/A
Friends & Family
Recent Activity
4 days agoListing updated with changes from the MLSĀ®
5 days agoListing first seen on site
General Features
AcresĀ 
0.153
Attached GarageĀ 
Yes
FoundationĀ 
Slab
GarageĀ 
Yes
Garage SpacesĀ 
2
Green Energy EfficientĀ 
AppliancesConstructionDoorsInsulationThermostatWindows
LevelsĀ 
Two
ParkingĀ 
GarageGarage Door OpenerGarage Faces FrontAttached
Property Sub TypeĀ 
Single Family Residence
SecurityĀ 
Carbon Monoxide Detector(s)Smoke Detector(s)Other
SewerĀ 
Public Sewer
Special CircumstancesĀ 
Standard
UtilitiesĀ 
Cable Available
Water SourceĀ 
Public
Interior Features
AppliancesĀ 
DishwasherDisposalElectric RangeGas CooktopMicrowaveRefrigeratorVented Exhaust FanOther
CoolingĀ 
Central Air
FireplaceĀ 
Yes
Fireplace FeaturesĀ 
Gas Starter
FireplacesĀ 
1
FlooringĀ 
CarpetTileWood
HeatingĀ 
Exhaust FanCentral
InteriorĀ 
Eat-in KitchenGranite CountersKitchen IslandOpen FloorplanOtherPantryVaulted Ceiling(s)Walk-In Closet(s)High Speed InternetWired for SoundIn-Law Floorplan
Window FeaturesĀ 
Window Coverings
Bath-HalfĀ 
Dimensions - 0 x 0Level - Second
BedroomĀ 
Dimensions - 13 x 12Level - Second
Bedroom-2nd PrimaryĀ 
Dimensions - 0 x 0Level - FirstFeatures - Walk-In Closet(s)
Dining RoomĀ 
Dimensions - 10 x 10Level - First
Game RoomĀ 
Dimensions - 24 x 15Level - Second
KitchenĀ 
Dimensions - 14 x 10Level - First
Living RoomĀ 
Dimensions - 19 x 15Level - First
Master BedroomĀ 
Dimensions - 15 x 13Level - FirstFeatures - Walk-In Closet(s)
Media RoomĀ 
Dimensions - 17 x 13Level - Second
Utility RoomĀ 
Dimensions - 0 x 0Level - First
Save
Ask
Tour
Hide
Share
Exterior Features
Construction DetailsĀ 
Brick
ExteriorĀ 
LightingGarden
FencingĀ 
Wood
Lot FeaturesĀ 
Interior Lot
Other StructuresĀ 
Second ResidenceOther
Patio And PorchĀ 
Covered
RoofĀ 
Shingle
Windows/DoorsĀ 
Window Coverings
Community Features
Association FeeĀ 
$850.0
Association Fee FrequencyĀ 
Annually
Community FeaturesĀ 
PoolClubhouseCurbsPlaygroundSidewalks
School DistrictĀ 
Frisco ISD
Financing Terms AvailableĀ 
CashConventionalFHA
Schools
School District
Frisco ISD
Elementary School
Norris
Middle School
Nelson
High School
Independence
Listing courtesy of Jemi Khan of OnDemand Realty khanjemi@gmail.com


Ā© 2020 North Texas Real Estate Information Systems. All rights reserved. Information is deemed reliable but is not guaranteed accurate by the MLS or NTREIS. The information being provided is for the consumer's personal, non-commercial use, and may not be reproduced, redistributed, or used for any purpose other than to identify prospective properties consumers may be interested in purchasing.
Last checked: 2026-10-13 09:57 PM CDT

Neighborhood & Commute
Source: Walkscore
Save
Ask
Tour
Hide
Share