Search Dallas Homes For Sale

- Search Dallas Homes For Sale
Save
Ask
Tour
Hide
Share
$590,000
1 Day On Site

7230 Edgerton Drive
Dallas, TX 75231

For Sale|Single Family Residence|Active
3
Beds
2
Total Baths
2
Full Baths
1,528
SqFt
$386
/SqFt
1955
Built
Subdivision:
University Manor
County:
Dallas
7230 Edgerton Drive7230 Edgerton Drive7230 Edgerton Drive7230 Edgerton Drive
Save
Ask
Tour
Hide
Share

Mortgage Calculator

Monthly Payment (Est.)

Enter an interest rate to see your estimated monthly payment.
Calculator powered by Showcase IDX, a Constellation1 Company. Copyright ©2026 Information is deemed reliable but not guaranteed.

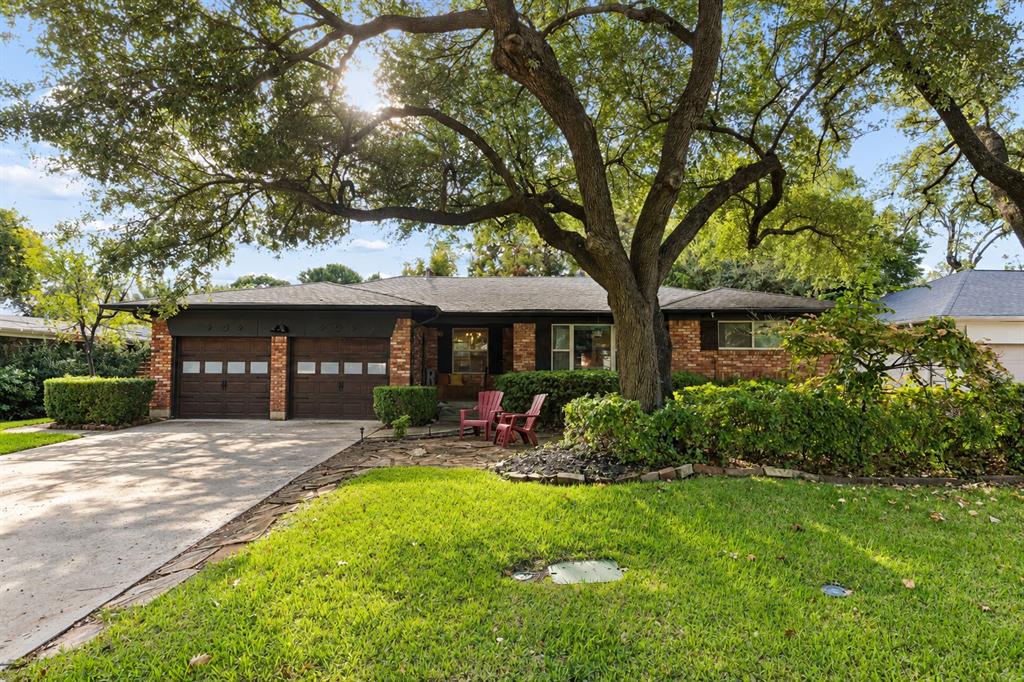
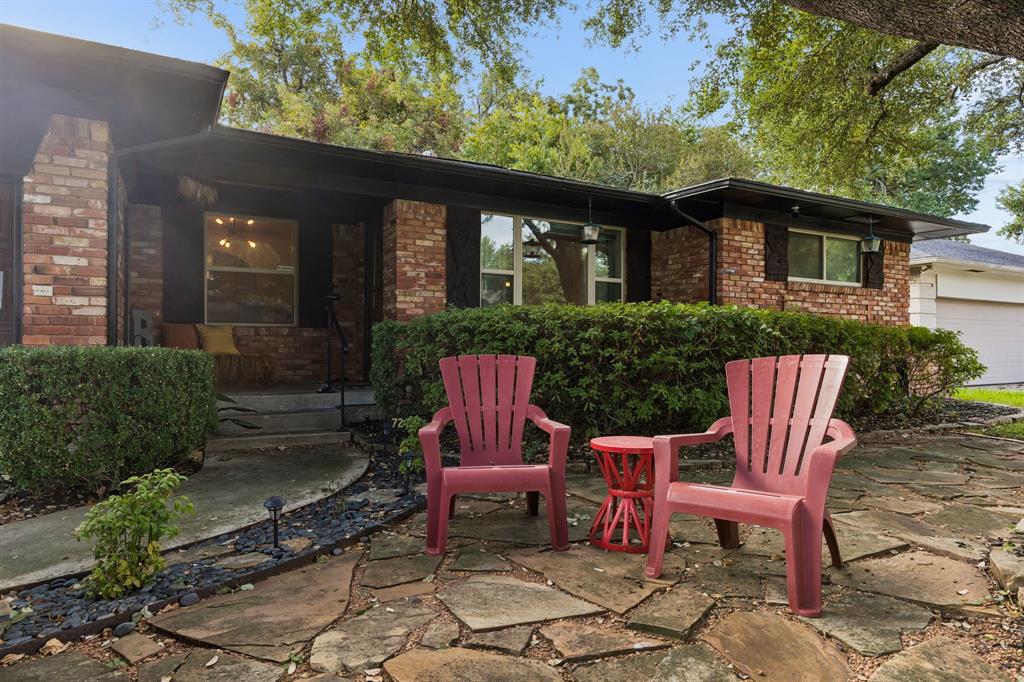
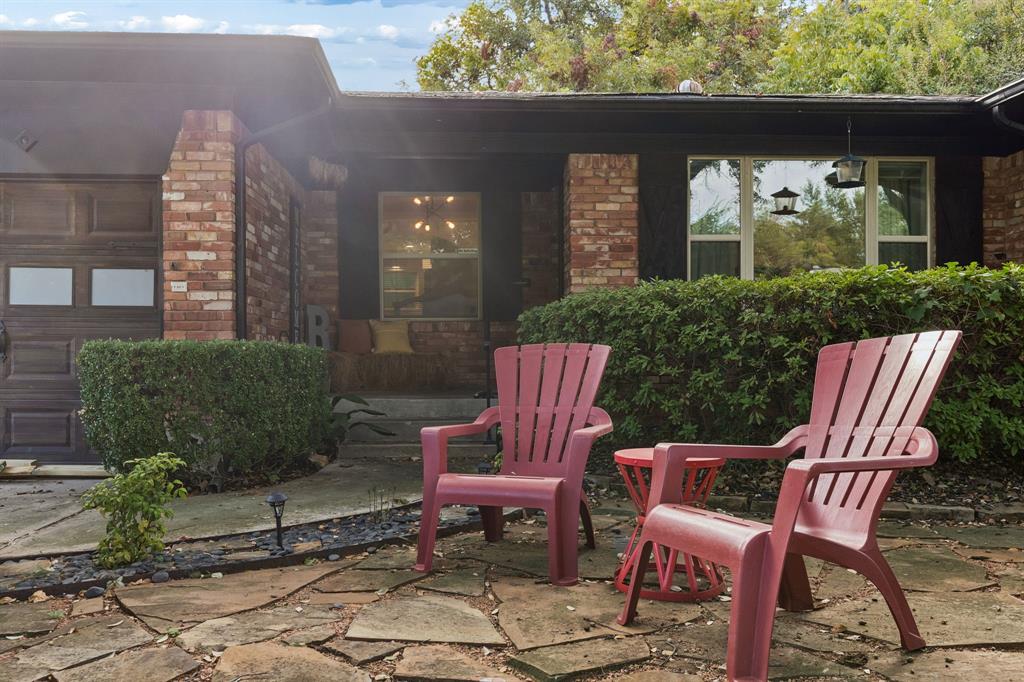
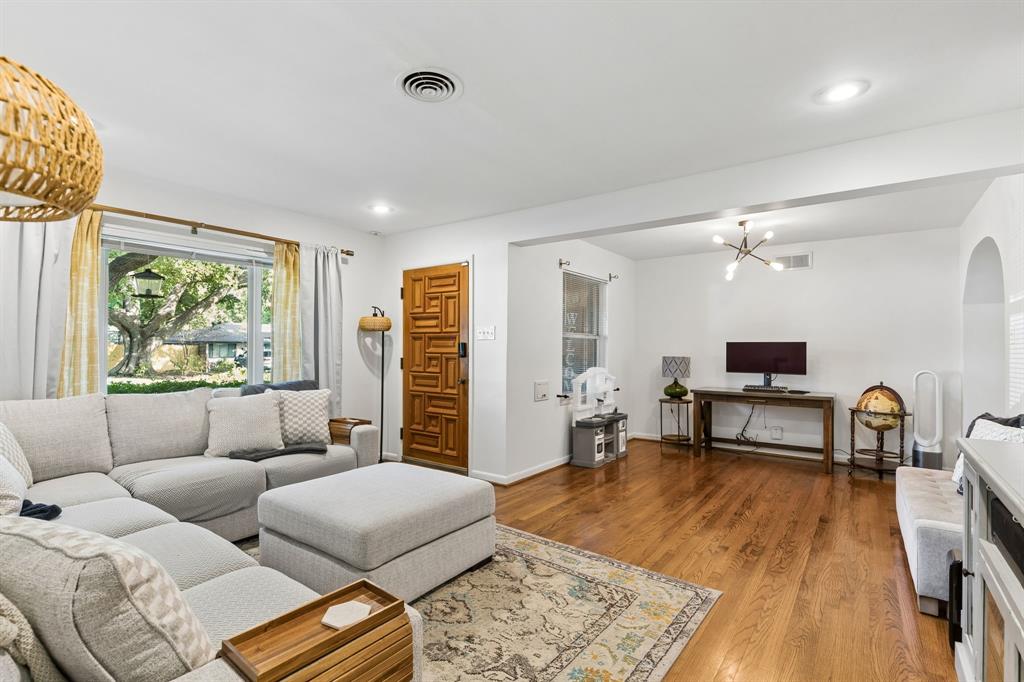
Beneath a canopy of mature trees in Lake Highlands, this three-bedroom, two-bath home makes room for the many ways a day can unfold. A modern, updated kitchen acts as the heart of the home, connecting the open living spaces, between the living room and sunroom. Out back, the sunroom deserves a closer look. Currently arranged with a lounge area, a turf-covered play space, and mats for a home gym, it brings several everyday activities together under one roof. Enjoy it as it is or reimagine the space around your own routines. Don't overlook the shed in the backyard as it doubles as an office, offering a welcome change of scenery for focused work or creative pursuits. Just off Northwest Highway and a couple of minutes from White Rock Lake, the setting puts a morning by the water or an evening outdoors within easy reach. With thoughtful updates and spaces that serve more than one purpose, this Lake Highlands home offers a refreshingly adaptable approach to everyday Dallas living.

Save
Ask
Tour
Hide
Share
Listing Snapshot
PriceĀ 
$590,000
Days On SiteĀ 
1 Day
BedroomsĀ 
3
Inside Area (SqFt)Ā 
1,528 sqft
Total BathsĀ 
2
Full BathsĀ 
2
Partial BathsĀ 
N/A
Lot SizeĀ 
0.178 Acres
Year BuiltĀ 
1955
MLSĀ® NumberĀ 
21407753
StatusĀ 
Active
Property TaxĀ 
$12,120
HOA/Condo/Coop FeesĀ 
N/A
Sq Ft SourceĀ 
N/A
Friends & Family
Recent Activity
17 hours agoListing updated with changes from the MLSĀ®
yesterdayListing first seen on site
General Features
AcresĀ 
0.178
Attached GarageĀ 
Yes
FoundationĀ 
Pillar/Post/Pier
GarageĀ 
Yes
Garage SpacesĀ 
2
LevelsĀ 
One
ParkingĀ 
DrivewayGarage Door OpenerGarage Faces FrontAttached
Property Sub TypeĀ 
Single Family Residence
SecurityĀ 
Security LightsSmoke Detector(s)
SewerĀ 
Public Sewer
Special CircumstancesĀ 
Standard
StyleĀ 
Traditional
UtilitiesĀ 
Cable Available
Water SourceĀ 
Public
Interior Features
AppliancesĀ 
DishwasherDisposalGas RangeVented Exhaust Fan
CoolingĀ 
Central AirElectric
FlooringĀ 
CarpetTileWood
HeatingĀ 
Exhaust FanCentralNatural Gas
InteriorĀ 
Kitchen IslandOpen FloorplanHigh Speed Internet
Laundry FeaturesĀ 
Electric Dryer Hookup
BedroomĀ 
Dimensions - 11 x 11Level - First
Dining RoomĀ 
Dimensions - 11 x 11Level - First
KitchenĀ 
Dimensions - 15 x 13Level - First
Living RoomĀ 
Dimensions - 19 x 12Level - First
Master BedroomĀ 
Dimensions - 11 x 12Level - FirstFeatures - Walk-In Closet(s)
Solarium/SunrmĀ 
Dimensions - 15 x 53Level - First
Save
Ask
Tour
Hide
Share
Exterior Features
Construction DetailsĀ 
Brick
ExteriorĀ 
Rain Gutters
Lot FeaturesĀ 
Few TreesInterior LotLandscapedSubdivided
Patio And PorchĀ 
CoveredEnclosedFront Porch
RoofĀ 
Composition
Community Features
School DistrictĀ 
Dallas ISD
Financing Terms AvailableĀ 
CashConventionalFHAVA Loan
Schools
School District
Dallas ISD
Elementary School
Hotchkiss
Middle School
Tasby
High School
Conrad
Listing courtesy of Ryan Enos of Compass RE Texas, LLC ryan.enos@compass.com


Ā© 2020 North Texas Real Estate Information Systems. All rights reserved. Information is deemed reliable but is not guaranteed accurate by the MLS or NTREIS. The information being provided is for the consumer's personal, non-commercial use, and may not be reproduced, redistributed, or used for any purpose other than to identify prospective properties consumers may be interested in purchasing.
Last checked: 2026-10-16 05:02 PM CDT

Neighborhood & Commute
Source: Walkscore
Save
Ask
Tour
Hide
Share